
Address
3543 Cedar Brook Drive, Rochester Hills, MI
Price
$ 1,900,000
Property Attributes
- ID#20261068926
- TypeSingle Family
- Listing Status Active
- CountyOAKLAND
- CityRochester Hills
- AreaRochester Hills
- NeighborhoodWALNUT BROOK ESTATES OCCPN 515
- Zip48309
- StyleColonial
- Year Built1999
- Taxes$ 25947
- Price$ 1,900,000
- Bedrooms8
- Full Bathrooms7
- Half Bathrooms3
- Sqr Footage12432
- Lot Size0.45 Acres
Data Source:
RealComp
Property Description
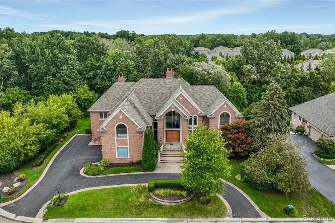
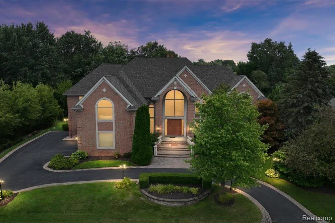
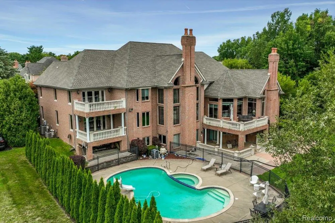
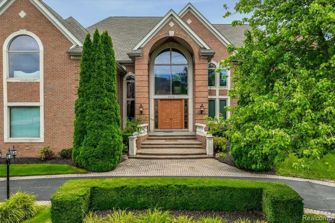
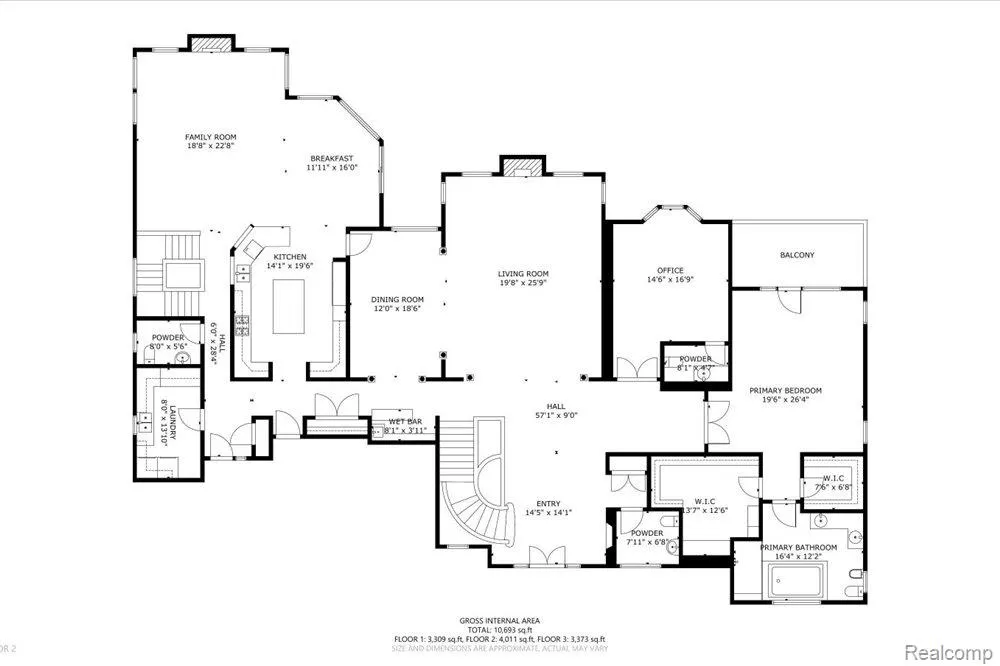
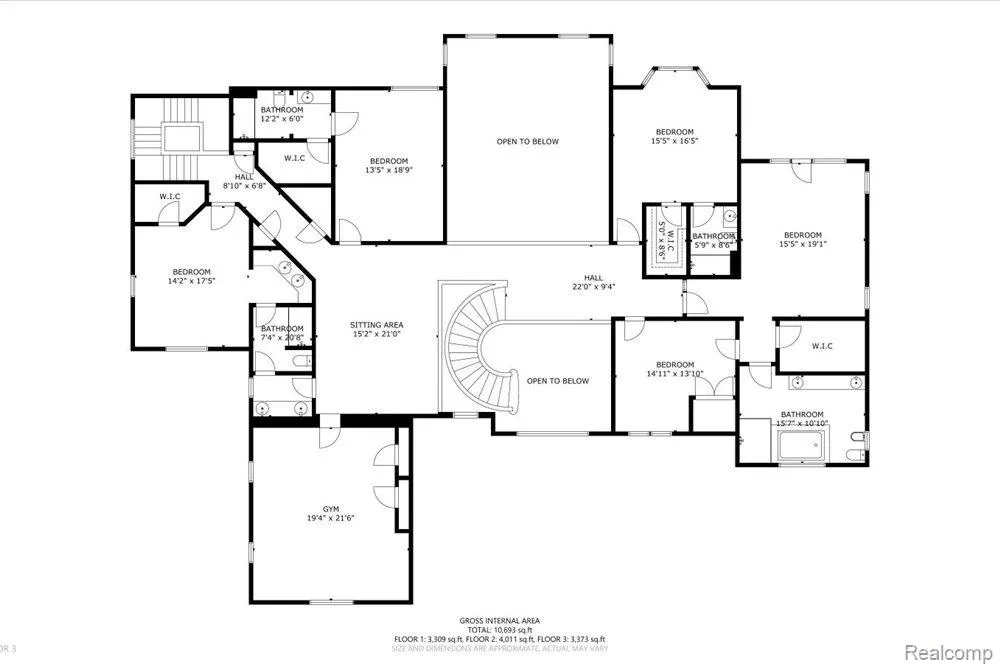
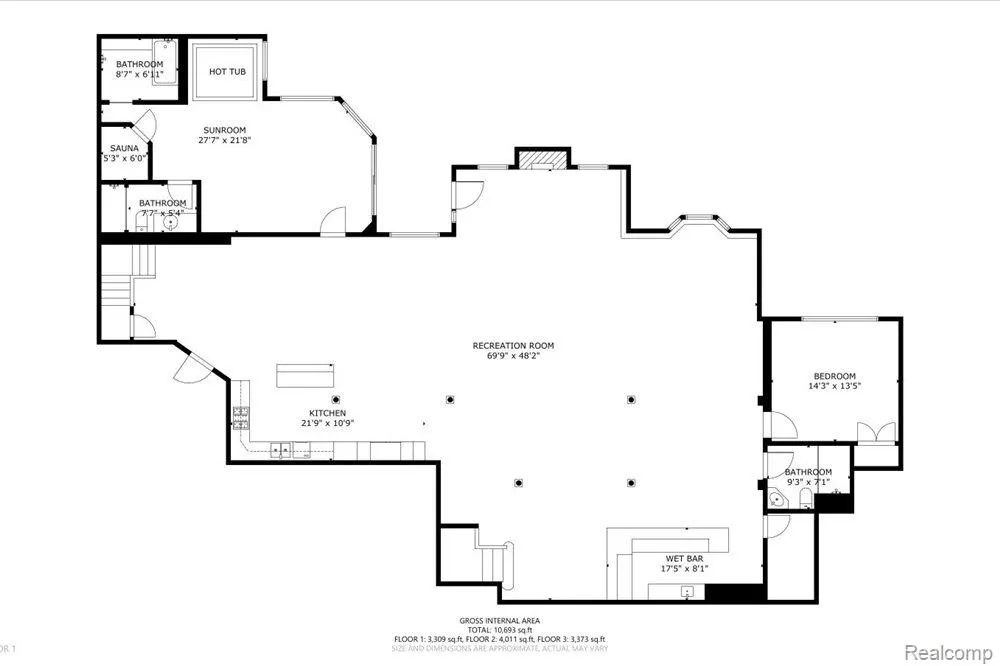
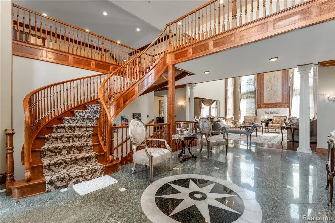
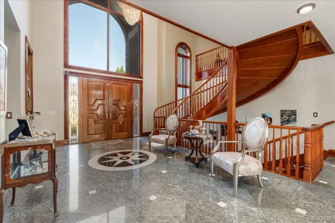
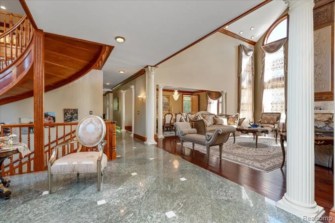
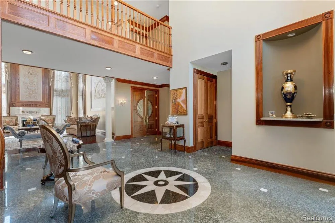
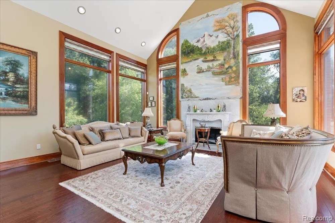
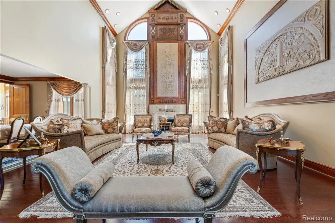
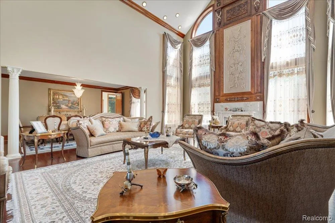
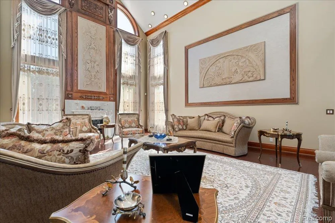
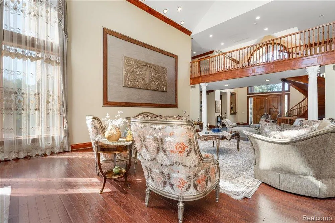
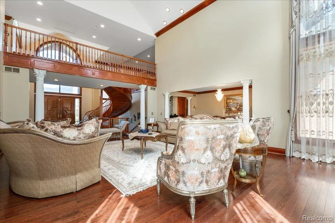
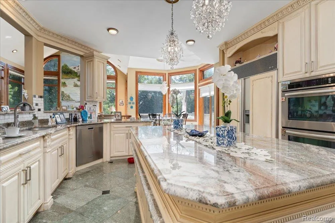
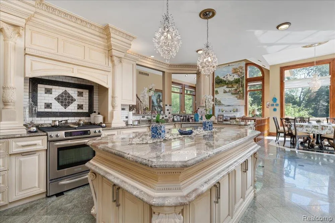
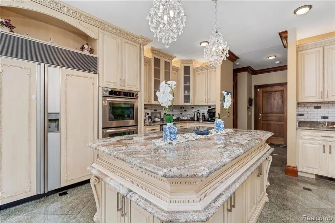
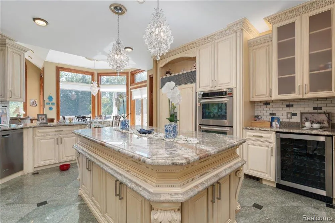
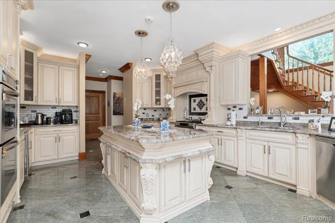
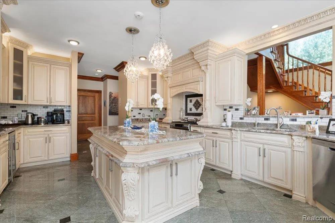
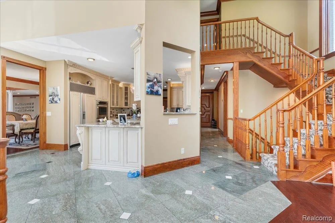
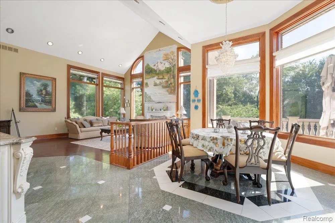
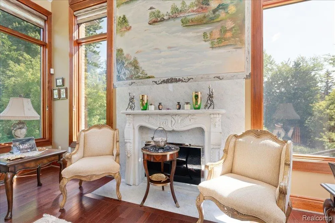
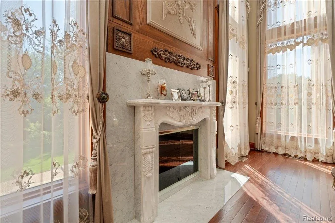
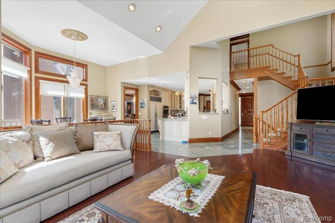
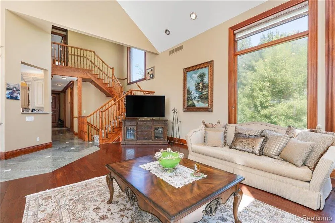
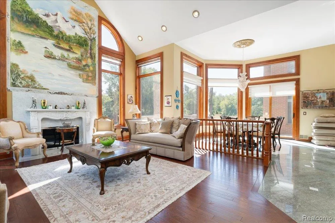
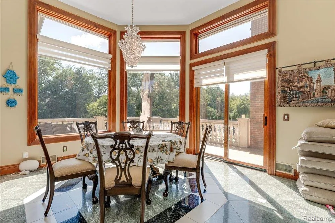
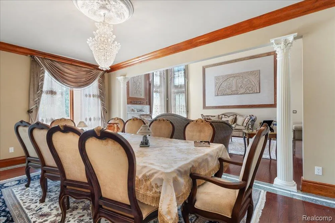
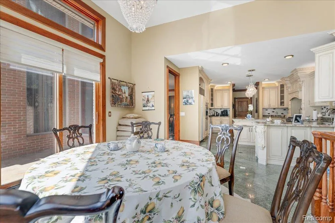
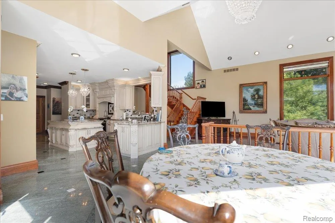
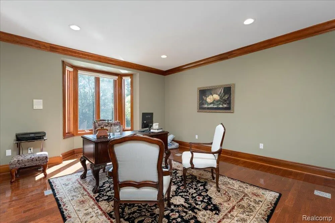
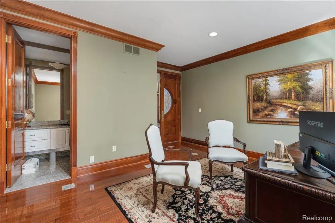
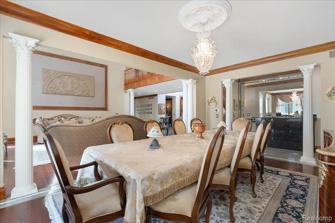
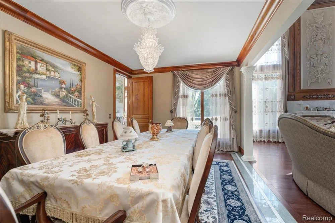
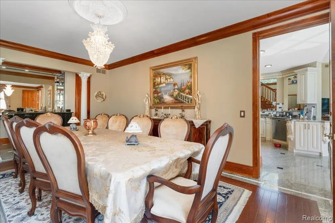
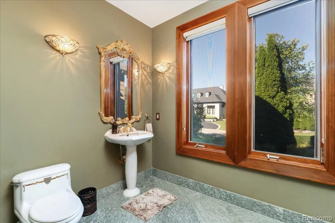
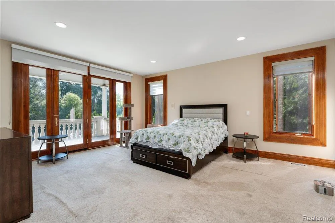
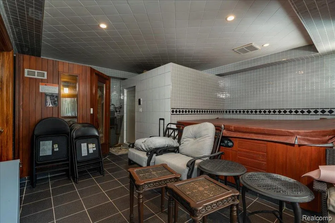
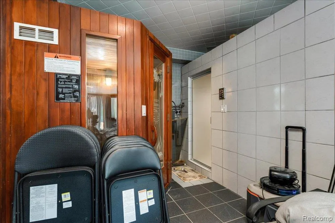
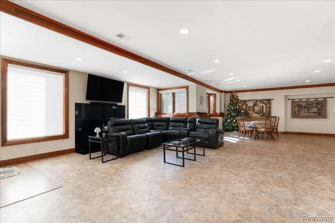
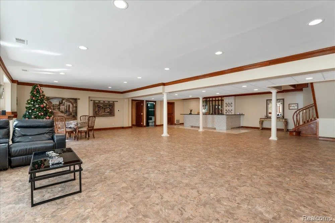
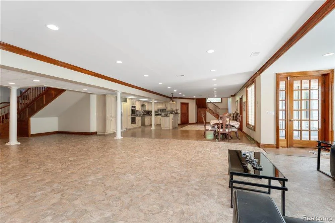
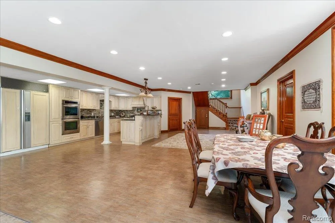
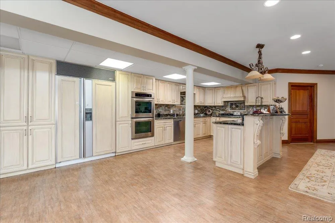
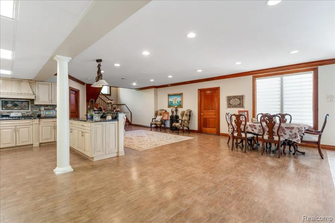
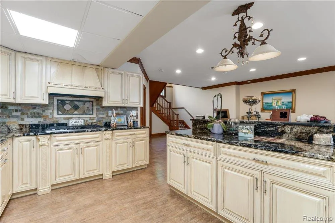
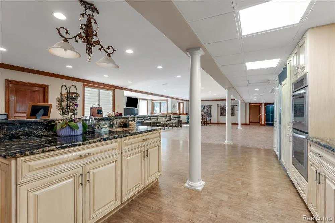
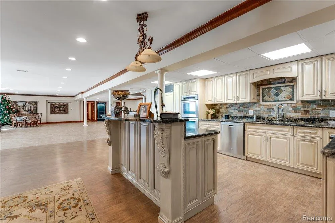
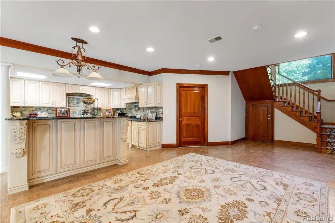
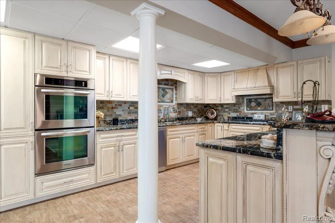
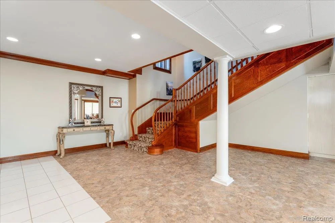
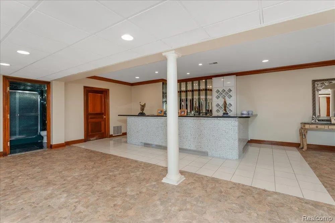
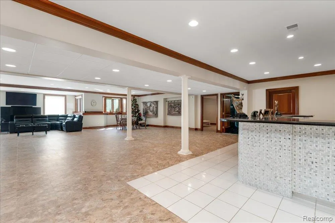
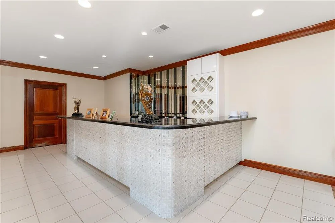
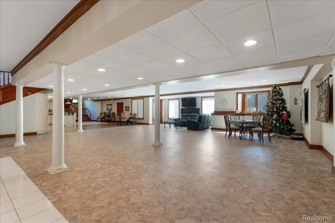
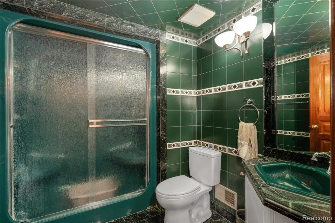
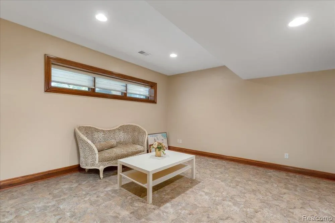
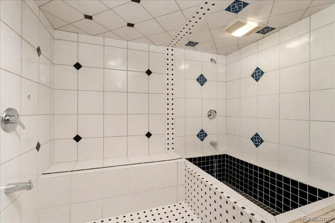
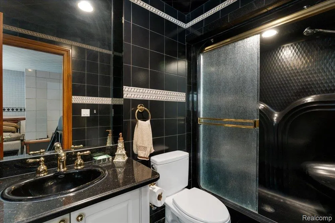
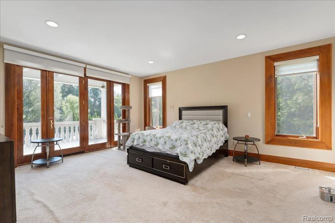
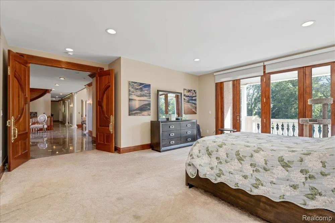
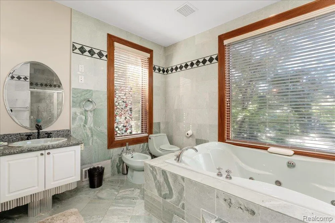
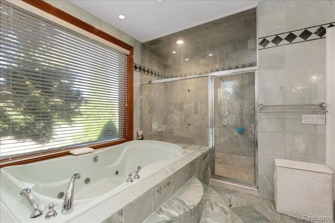
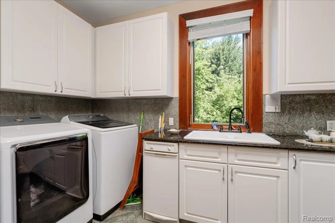
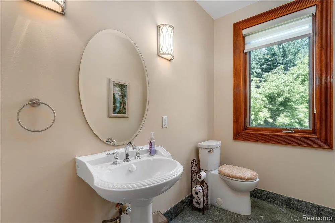
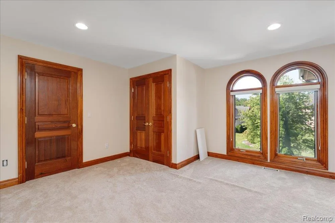
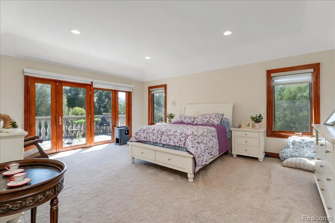
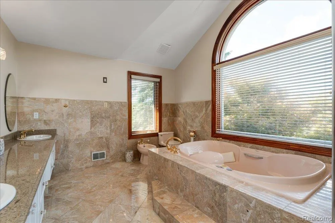
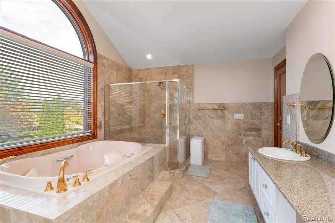
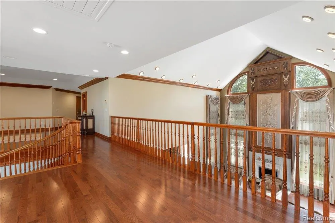
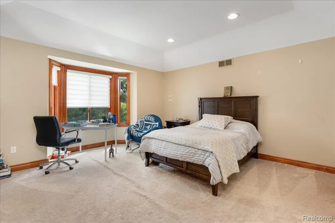
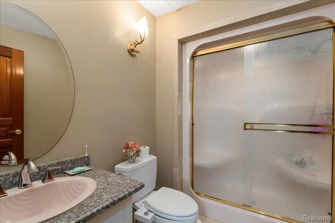
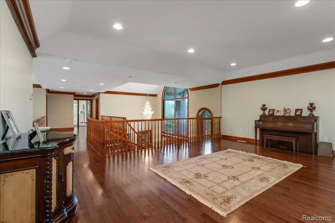
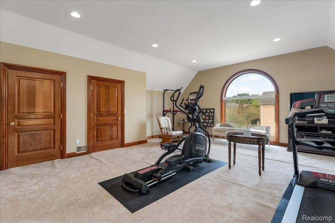
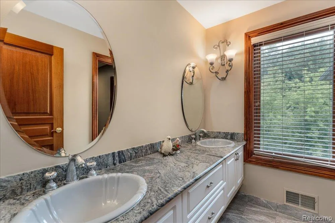
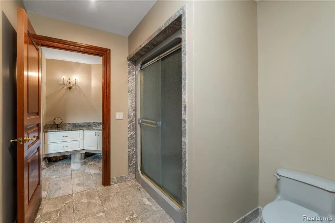
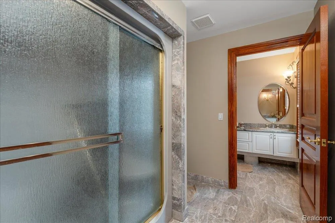
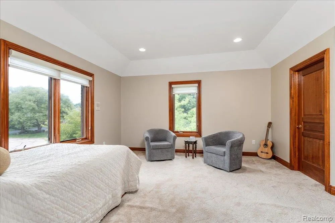
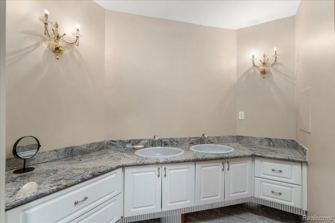
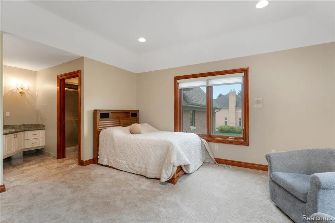
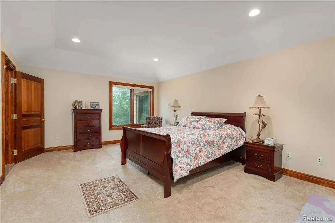
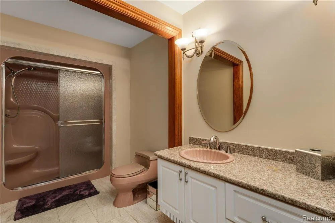
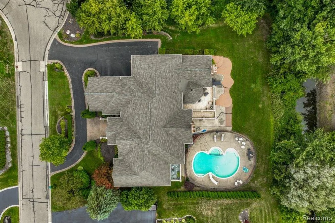
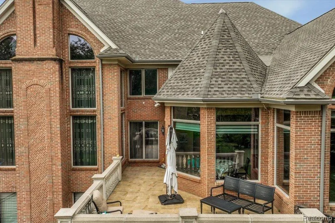
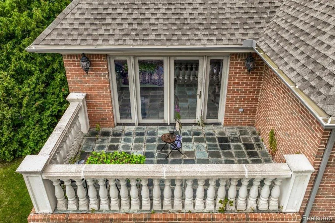
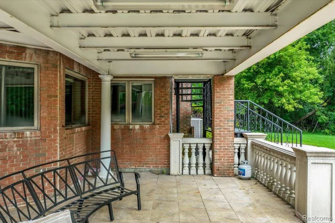
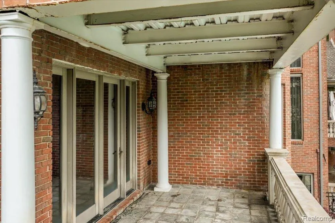
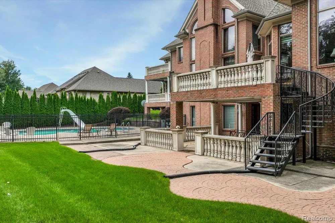
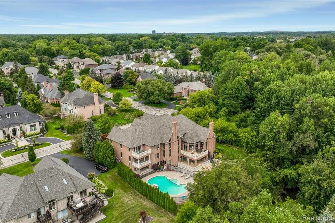
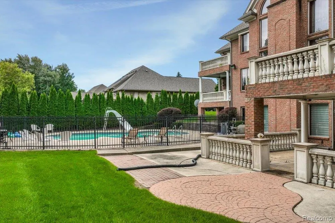
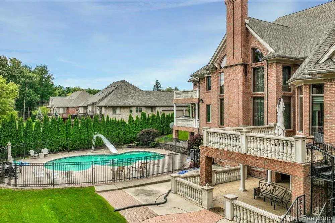
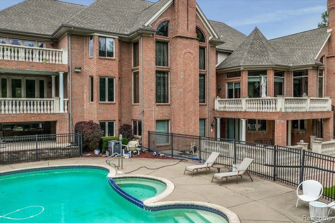
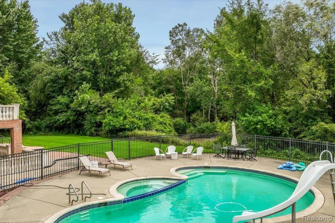
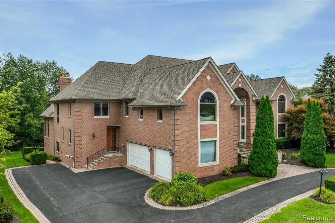
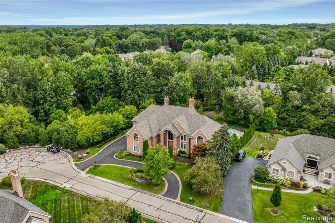
Behind the gates of Walnut Brook Estates, this 8,432-square-foot custom estate delivers a rare combination of scale, craftsmanship, and privacy in the heart of Rochester Hills, within the acclaimed Avondale School District. Designed by ADZ Architects, the home unfolds across multiple levels with soaring 27-foot ceilings in the formal living room and a grand foyer that sets an unmistakably elegant tone the moment you step inside. Natural light pours through the open layout, where the gourmet kitchen anchors daily living and flows effortlessly into the breakfast nook and a fireplace-warmed great room built for both quiet mornings and lively gatherings. A formal dining room off the foyer accommodates large family celebrations with ease, while a wet bar and library with a private half bath complete a first floor designed for both entertaining and retreat. Finishes throughout reflect uncompromising quality: marble and granite surfaces, eight-foot mahogany doors, and thick crown molding lend a sense of permanence and polish rarely found at this level. With 8 bedrooms and 10 total baths, the home offers exceptional flexibility for multigenerational living or a growing household. First-and 2nd-floor primary suites each feature spa-inspired baths and generous walk-in closets, while six additional bedrooms provide their own well-appointed baths and closet space, ensuring privacy for everyone under one roof. The finished walkout lower level adds roughly 4,000 square feet of true living space, not just storage, complete with a full second kitchen, bar, recreation room, and a second fireplace-anchored family room, an entertainer's dream that opens directly to the backyard. A spa, wet and dry sauna, and dedicated exercise room round out the level, while a three-car side-entry garage provides ample storage and access. Outside, a private backyard oasis awaits with an in-ground pool, spa, patio, and deck, ideal for both everyday relaxation and destination-worthy entertaining.
| Price History | |
|---|---|
| 8/27/2026 | Listed $1,900,000 |
General Features
| Sewer | PublicSewer |
|---|---|
| Heating | ForcedAir, NaturalGas |
| Possession | ClosePlus30Days |
| HOA Fee | 2650.0 |
| Garage Spaces | 3.0 |
| Architectural Style | Colonial |
| Pool Features | InGround |
| Construction Materials | Brick |
| Exclusions | Exclusion(s) Exist |
| Year Built | 1999 |
| Levels | Two |
| Property Subtype | SingleFamilyResidence |
| Assoc Fee Paid Per | Annually |
| County | Oakland |
| New Construction | No |
| Property Type | Residential |
| HOA | Yes |
| Attached Garage | No |
| Subdivision Name | WALNUT BROOK ESTATES OCCPN 515 |
| Garage Y/N | Yes |
| Total Rooms | 18 |
| Full Baths | 7 |
| Status | Active |
| Directions | Located west of Crooks Road, between Auburn Road and W South Blvd |
| City | RochesterHillsCity_Oakland |
| Disclosures | ExclusionsExist, Restrictions, TaxesHomesteadExempt |
| Entry Location | GroundLevel |
| Senior Community Y/N | No |
| High School District | Avondale |
| MLS Area | Area02151RochesterHills |
| Lot Size Units | Acres |
| Carport Y/N | No |
| Land Lease Y/N | No |
| Tax Annual Amount | 25947.0 |
| Home Warranty Y/N | No |
| Lease Renewal Y/N | No |
| Additional Parcels Y/N | No |
| Lease Considered Y/N | No |
| Rent Control Y/N | No |
| Standard Status | Active |
| Occupancy Type | Owner |
| Tax Assessed Value | 720800 |
| Expected Active Date | 2026-08-27 |
| MobileHomeRemainsYN | No |
| PostalCity | RochesterHills_Oakland |
| Legal Description | T3N, R11E, SEC 32 OAKLAND COUNTY CONDOMINIUM PLAN NO 515 WALNUT BROOK ESTATES UNIT 57 L 10163 P 652 11-30-92 FR 300-046 |
Interior Features
| Basement | Finished, WalkOutAccess |
|---|---|
| Basement (Y/N) | Yes |
| Air Conditioning Y/N | No |
| Heating Y/N | Yes |
| Fireplace Y/N | No |
| Above Grade Finished Area | 8432.0 |
| Half Baths | 3 |
| Total Bedrooms | 8 |
| Below Grade Finished Area | 4000.0 |
| LivingAreaSource | PublicRecords |
| Above Grade Finished Area Unit Type | SquareFeet |
| Total Baths | 10 |
Exterior Features
| Parking Features | ThreeCarGarage, Attached, DirectAccess, SideEntrance |
|---|---|
| Water Source | Public |
| Foundation Details | Basement, Poured |
| Spa | No |
| Lot Dimensions | 132x150 |
| Lot Size Acres | 0.45 |
| Waterfront Y/N | No |
| Road Frontage Type | Paved |
| Crops Included Y/N | No |
| Horse Y/N | No |
| Irrigation Water Rights Y/N | No |
Amenities
- Foreclosure
- Views
- Short Sale
- New Construction
- Adult 55+
- Lease To Own
- No HOA Fees
- Furnished
- Primary On Main
- Air Conditioning
- Seller Finance
- Green
- Fixer Upper
- Horse
- Golf
- Fireplace
- Deck
- Garage
- Basement
- Pool
 IDX provided courtesy of Realcomp II Ltd., via Dearborn and The Originating MLS(found above), © 2026 Realcomp II Ltd. Shareholders. Shareholders. The information being provided is for consumers personal, non-commercial use and may not be used for any purpose other than to identify prospective properties consumers may be interested in purchasing.
Data is updated as of September 17, 2026 5:57 PM UTC Information deemed reliable but not guaranteed.
The data relating to real estate on this web site comes in part from the Internet Data Exchange (IDX) Program of Realcomp Ltd
Property vs Single Family Average in 48309
Price
Taxes
Year Built
Visits
