
Address
2531 Cedar Brook Court, Rochester Hills, MI
Price
$ 1,150,000
Property Attributes
- ID#20261054405
- TypeSingle Family
- Listing Status Active
- CountyOAKLAND
- CityRochester Hills
- AreaRochester Hills
- NeighborhoodWALNUT BROOK ESTATES OCCPN 515
- Zip48309
- StyleColonial
- Year Built1996
- Taxes$ 10968
- Price$ 1,150,000
- Bedrooms4
- Full Bathrooms3
- Half Bathrooms1
- Sqr Footage4089
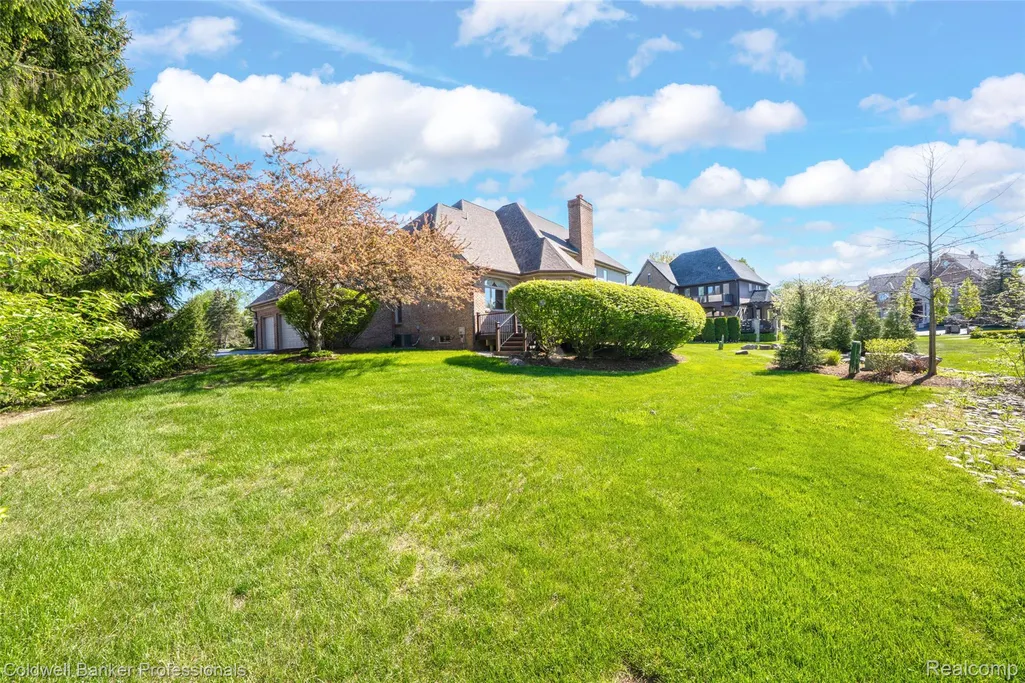
- Lot Size0.38 Acres
Data Source:
RealComp
Property Description
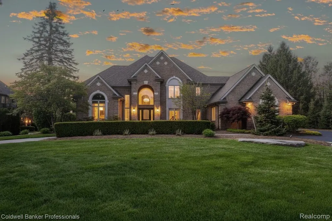
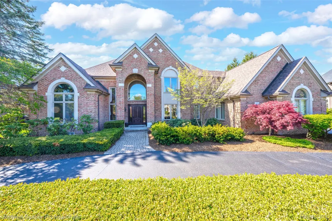
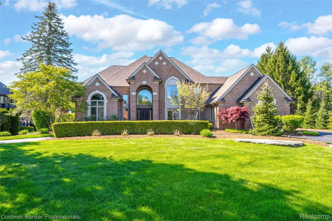
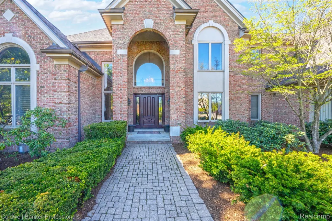
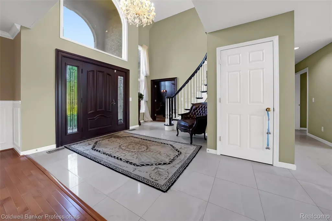
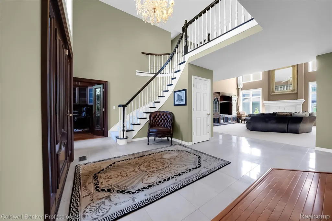
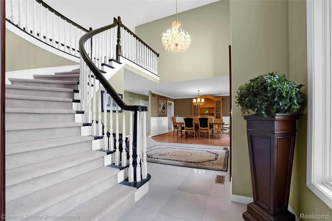
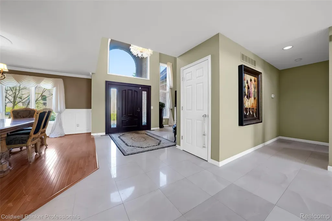
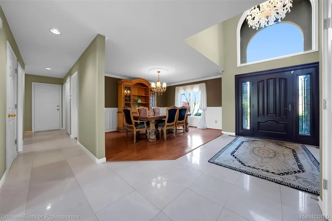
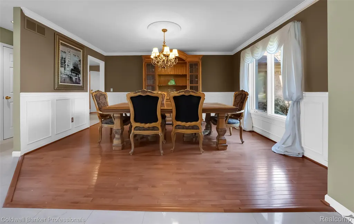
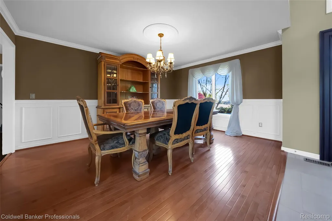
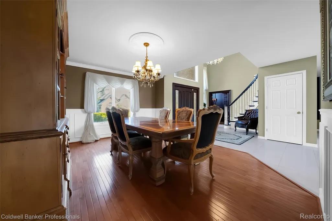
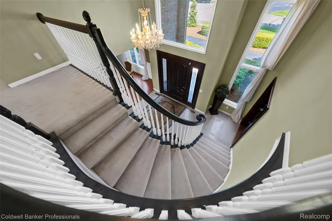
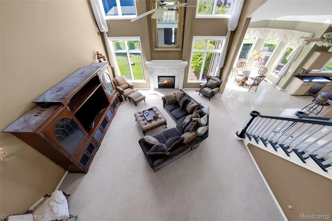
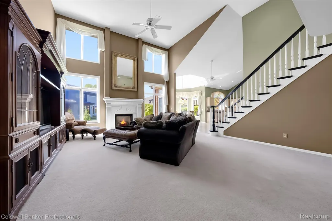
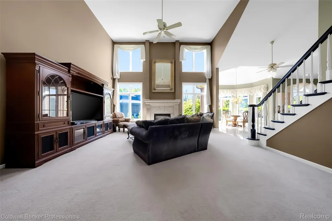
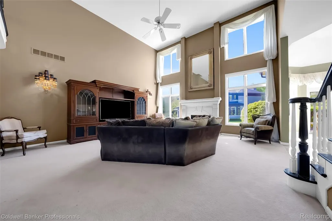
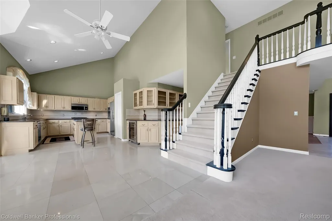
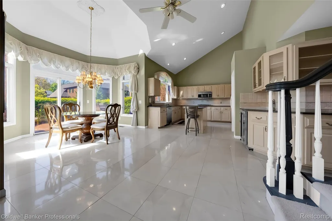
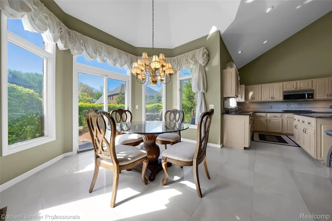
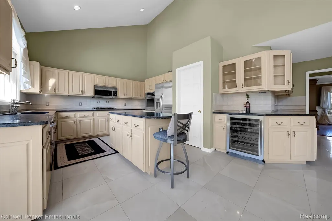
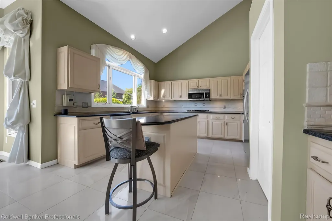
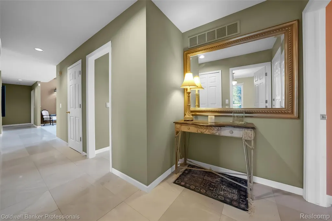
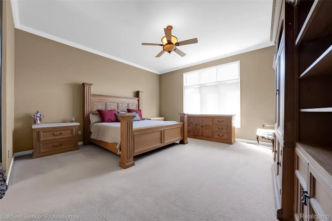
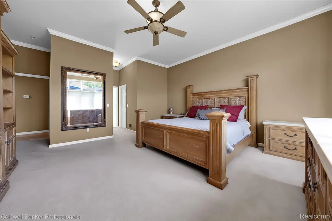
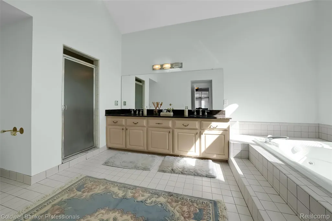
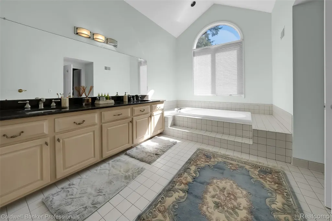
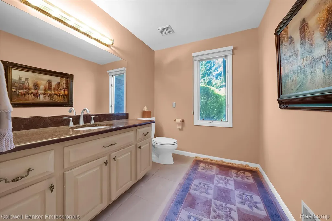
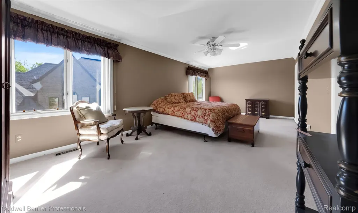
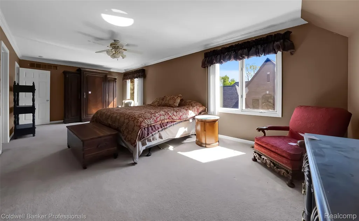
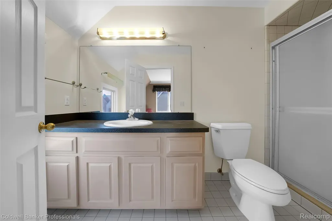
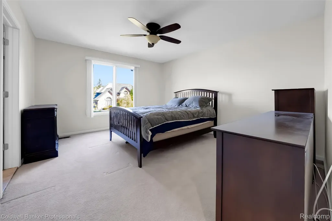
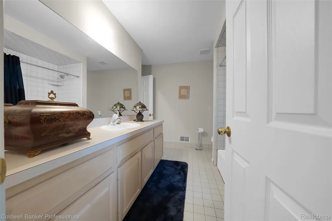
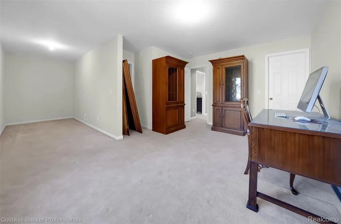
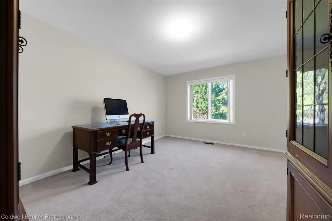
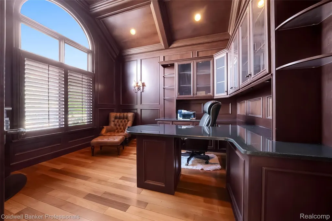
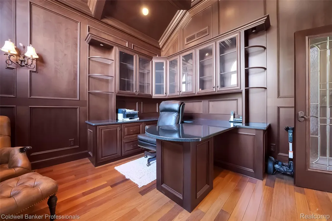
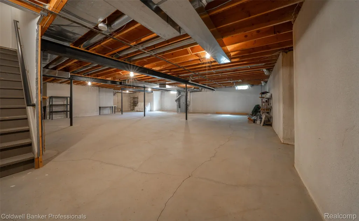
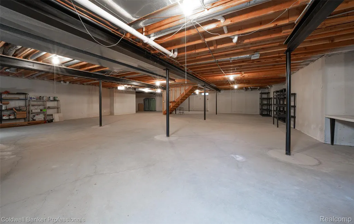
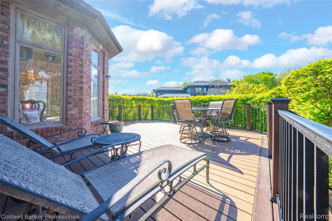
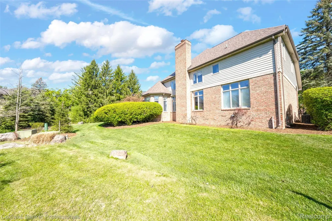
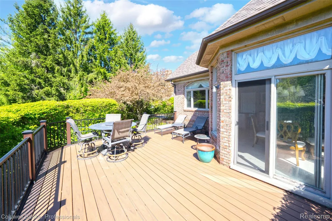
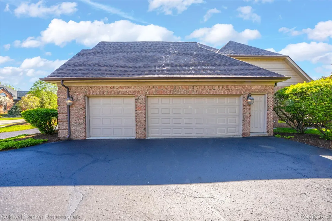
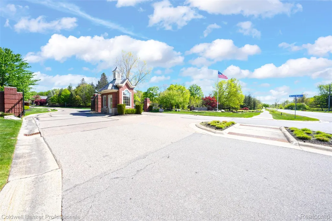
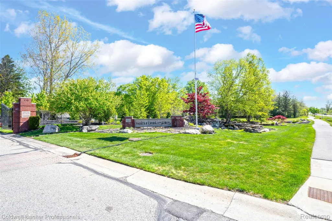
Welcome home to this custom-built split level in the gated Walnut Brook Estates community. This home was meticulously maintained with roof, deck and mechanicals recently updated. Features include a bright, open & airy floor plan. 4 bedrooms & 3.1 baths. 2-story foyer leading to the great rm with walls of glass. Gourmet kitchen with generous walk-in pantry open to the enormous 2 story family rm. The dual primary suites on the first and second floor [a very unique feature] offers flexibility for the multigenerational family. Two additional bedrooms on the second floor offer generous space for multiple layouts. The custom designed office with dual lead glass doors, built in cabinets and a unique coffered ceiling is a must see. The basement offers a clean slate to design your dream lower-level living space...the options are endless. A private deck off the kitchen offers a relaxing space to entertain family and guests. A three-car garage rounds out this family friendly home. Located close to Somerset Mall, 10 min from Birmingham, & close to Troy Beaumont & Crittenton hospital.
| Price History | |
|---|---|
| 7/15/2026 | Listed $1,150,000 |
General Features
| Sewer | PublicSewer |
|---|---|
| Heating | ForcedAir, NaturalGas |
| Cooling | CeilingFans, CentralAir |
| Possession | AtClose |
| Roof | Asphalt |
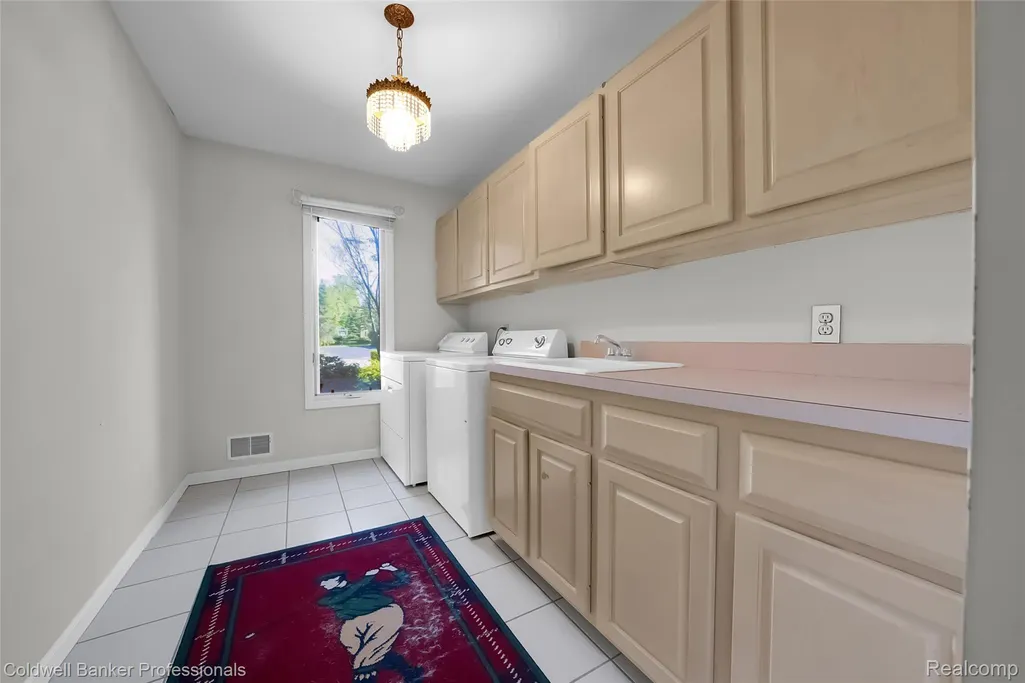
| Appliances | BuiltInGasOven, BuiltInGasRange, BuiltInRefrigerator, Dishwasher, Disposal, Dryer, ExhaustFan, Microwave, Washer, WineRefrigerator |
| HOA Fee | 2650.0 |
| Garage Spaces | 3.0 |
| Association Fee Includes | Security |
| Patio/Porch Features | Deck |
| Architectural Style | Colonial |
| Pool Features | None |
| Security Features | GatedCommunity |
| Construction Materials | Brick, WoodSiding |
| Exclusions | Exclusion(s) Do Not Exist |
| Year Built | 1996 |
| Levels | Two |
| Property Subtype | SingleFamilyResidence |
| Assoc Fee Paid Per | Annually |
| County | Oakland |
| New Construction | No |
| Property Type | Residential |
| HOA | Yes |
| Attached Garage | No |
| Subdivision Name | WALNUT BROOK ESTATES OCCPN 515 |
| Garage Y/N | Yes |
| Total Rooms | 10 |
| Full Baths | 3 |
| Status | Active |
| Directions | North off South Blvd between Crooks and Coolidge |
| City | RochesterHillsCity_Oakland |
| Disclosures | ExclusionsDoNotExist, NoRestrictions, TaxesNotHomesteadExempt |
| Entry Location | GroundLevelwSteps |
| Senior Community Y/N | No |
| High School District | Avondale |
| MLS Area | Area02151RochesterHills |
| Lot Size Units | Acres |
| Carport Y/N | No |
| Land Lease Y/N | No |
| Tax Annual Amount | 10968.68 |
| Home Warranty Y/N | No |
| Lease Renewal Y/N | No |
| Additional Parcels Y/N | No |
| Lease Considered Y/N | No |
| Rent Control Y/N | No |
| Virtual Tour | https://www.propertypanorama.com/instaview/nocbor/20261054405 |
| Standard Status | Active |
| Occupancy Type | Owner |
| Tax Assessed Value | 312730 |
| Expected Active Date | 2026-07-15 |
| MobileHomeRemainsYN | No |
| PostalCity | RochesterHills_Oakland |
| Legal Description | T3N, R11E, SEC 32 OAKLAND COUNTY CONDOMINIUM PLAN NO 515 WALNUT BROOK ESTATES UNIT 31 L 10163 P 652 11-30-92 FR 300-060, 062 &063 |
Interior Features
| Basement | Unfinished |
|---|---|
| Furnished Y/N | Negotiable |
| Basement (Y/N) | Yes |
| Air Conditioning Y/N | Yes |
| Heating Y/N | Yes |
| Fireplace Y/N | No |
| Above Grade Finished Area | 4089.0 |
| Half Baths | 1 |
| Total Bedrooms | 4 |
| WaterHeaterFuel | NaturalGas |
| LivingAreaSource | Assessor |
| Above Grade Finished Area Unit Type | SquareFeet |
| Total Baths | 4 |
Exterior Features
| Exterior Amenities | GateHouse |
|---|---|
| Fencing | FencingnotAllowed |
| Parking Features | ThreeCarGarage, Attached, DirectAccess, ElectricityinGarage, GarageDoorOpener, Oversized, GarageFacesSide |
| Water Source | Public |
| Foundation Details | Basement, Poured |
| Spa | No |
| Lot Dimensions | 127x130 |
| Lot Size Acres | 0.38 |
| Waterfront Y/N | No |
| Road Frontage Type | PrivateRoad |
| Crops Included Y/N | No |
| Horse Y/N | No |
| Irrigation Water Rights Y/N | No |
Amenities
- Foreclosure
- Views
- Short Sale
- New Construction
- Adult 55+
- Lease To Own
- No HOA Fees
- Furnished
- Primary On Main
- Air Conditioning
- Seller Finance
- Green
- Fixer Upper
- Horse
- Golf
- Fireplace
- Deck
- Garage
- Basement
- Pool
 IDX provided courtesy of Realcomp II Ltd., via Dearborn and The Originating MLS(found above), © 2026 Realcomp II Ltd. Shareholders. Shareholders. The information being provided is for consumers personal, non-commercial use and may not be used for any purpose other than to identify prospective properties consumers may be interested in purchasing.
Data is updated as of September 17, 2026 2:12 AM UTC Information deemed reliable but not guaranteed.
The data relating to real estate on this web site comes in part from the Internet Data Exchange (IDX) Program of Realcomp Ltd
Property vs Single Family Average in 48309
Price
Taxes
Year Built
Visits
