

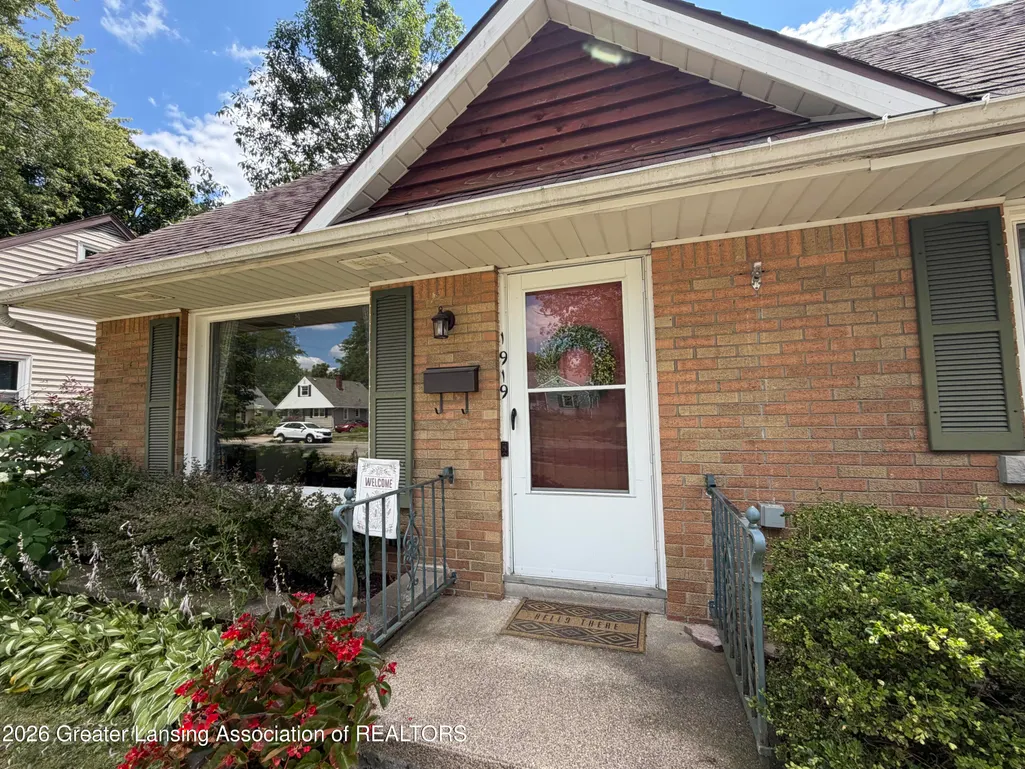
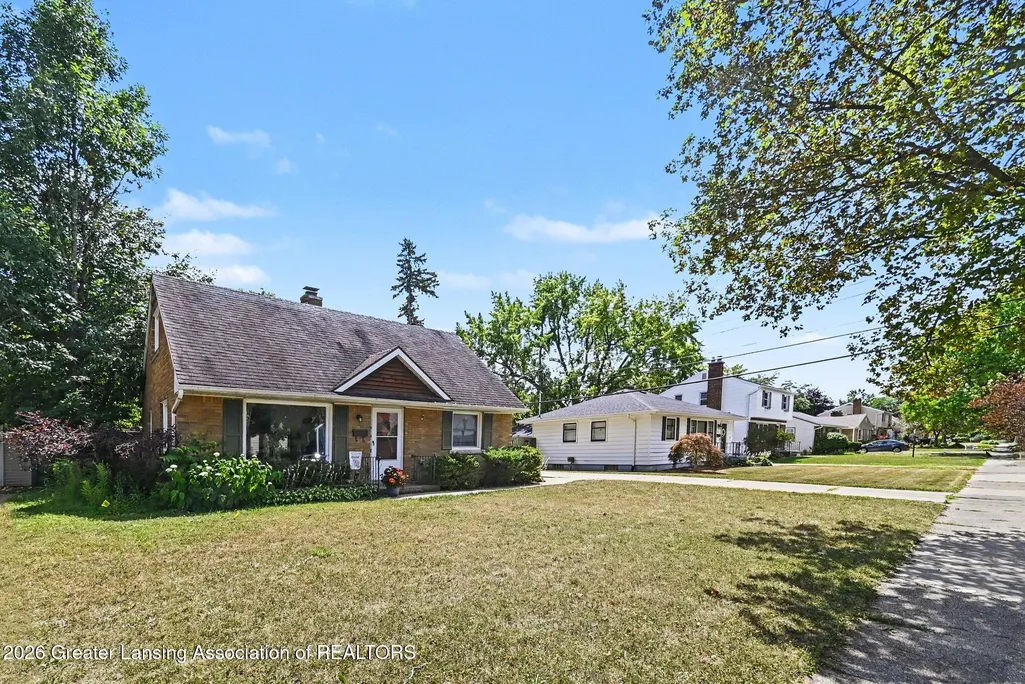
Address
1919 Cooper Avenue, Lansing City, MI
Price
$ 193,000
Property Attributes
- ID#630000298066
- TypeSingle Family
- Listing Status Active
- CountyINGHAM
- CityLansing City
- AreaLansing
- NeighborhoodCOLONIAL VILLAGE
- Zip48910
- StyleCape Cod
- Year Built1952
- Taxes$ 4864
- Price$ 193,000
- Bedrooms3
- Full Bathrooms1
- Half Bathrooms0
- Sqr Footage1528
- Lot Size0.16 Acres
Data Source:
RealComp
Property Description
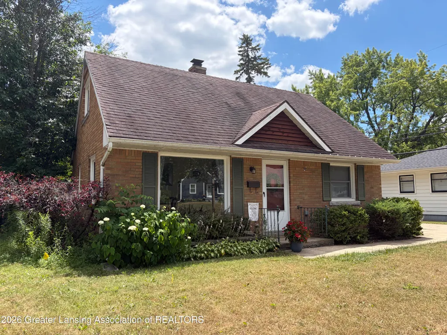
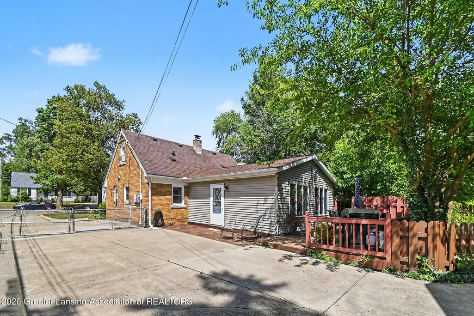
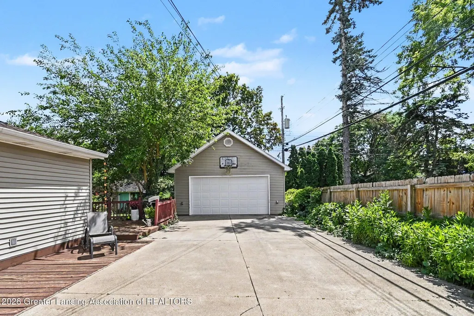
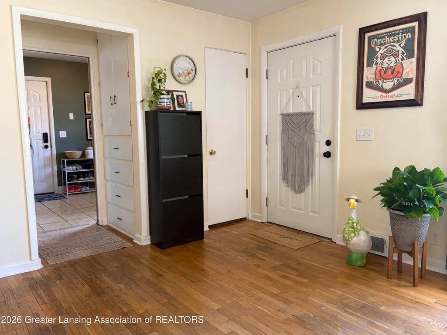
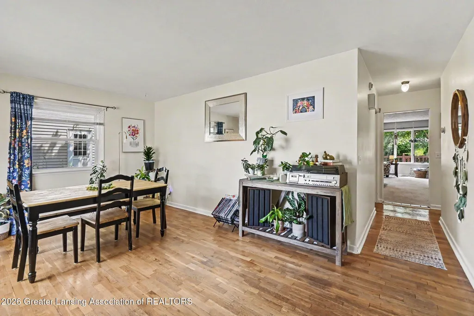
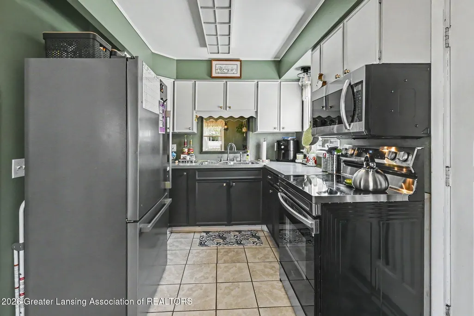
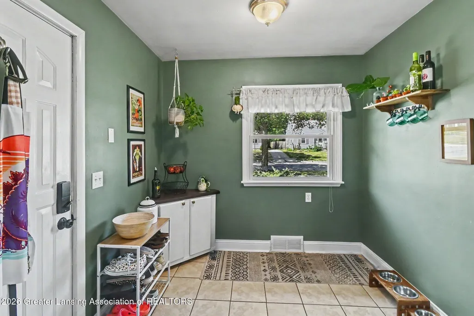
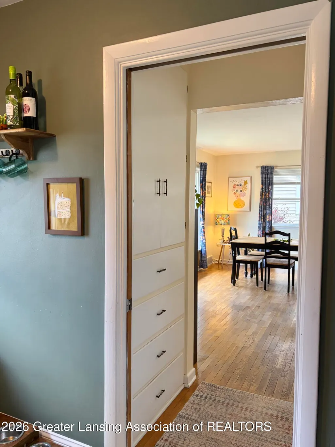
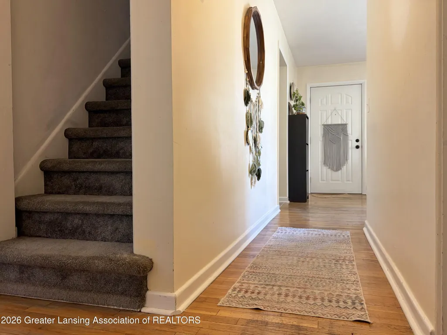
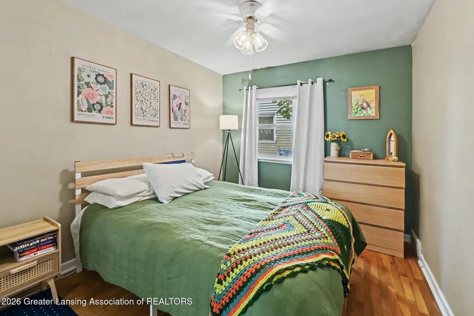
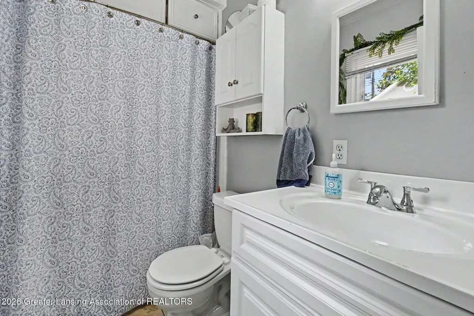
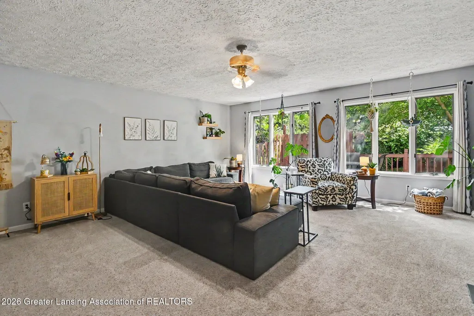
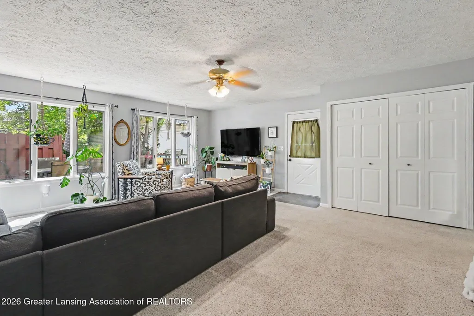
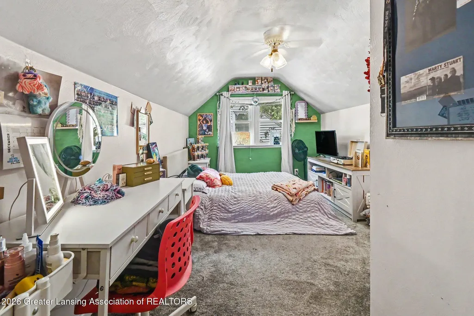
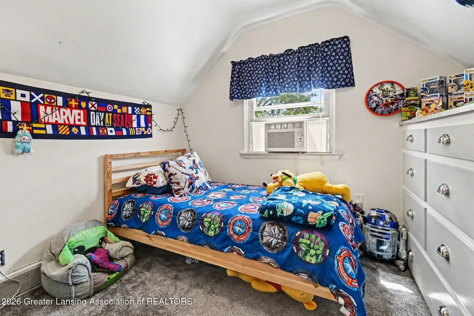
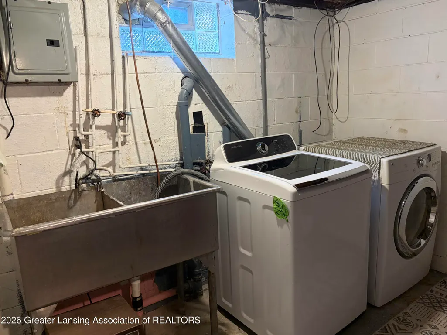
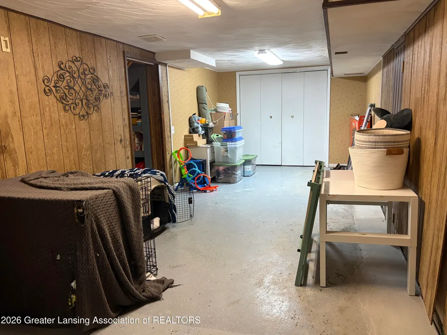
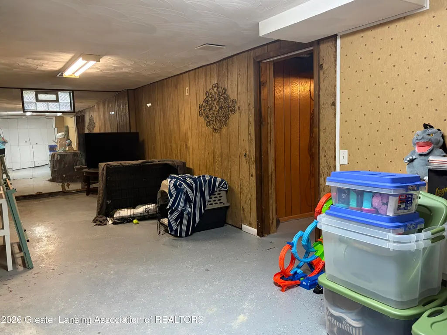
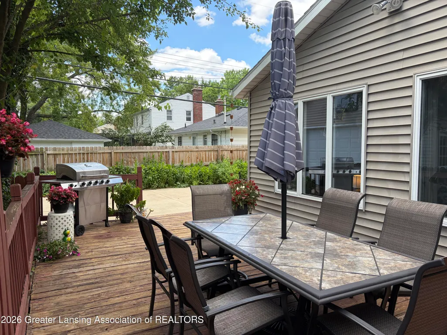
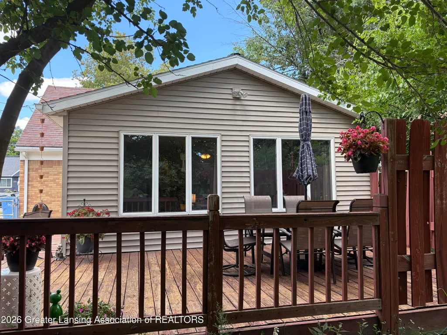
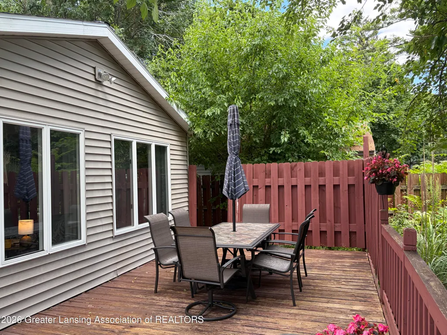
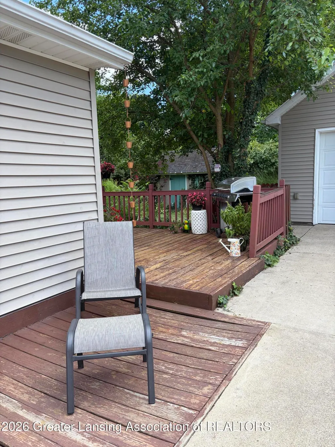
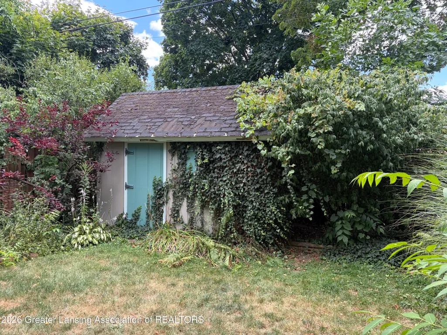
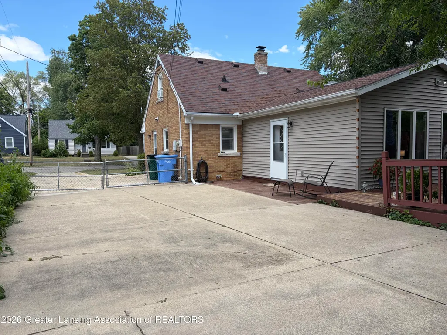
This brick Cape Cod offers a flexible floor plan with thoughtful updates and timeless character. Upon entering, you'll find a bright front room with beautiful hardwood flooring. Originally designed as the living room, this versatile space is currently used as a spacious dining area, while the substantial rear addition provides approximately 400 square feet of additional living space. Filled with natural light from a wall of windows, this inviting room overlooks the backyard deck and creates an ideal setting for everyday living or entertaining. The efficient kitchen features a modern aesthetic with new stainless steel appliances, an eat-in dining area, and a convenient side entrance from the driveway that serves as a practical drop zone for coats, shoes, and everyday essentials. The main floor includes a primary bedroom and a full bathroom with a tub/shower combination. Upstairs, two additional bedrooms provide comfortable charm with classic Cape Cod styling. The basement offers additional functional space with a finished recreation room ready for your personal updates. The laundry area includes the washer, dryer, and a utility sink for added convenience. A basement waterproofing system was installed in 2023, providing an important improvement to the home. Outside, the gated driveway leads to a detached two-car garage, offering ample parking and an enclosed area that can accommodate pets. The backyard features perennial plantings, a garden shed ready for your personal touch, and a deck that extends the living space outdoors. Attractive curb appeal completes the package, and your choice of three elementary schools are located within one mile of the home. Discover a lovely part of Lansing you may never have imagined existed.The efficient kitchen features a modern aesthetic with new stainless steel appliances, an eat-in dining area, and a convenient side entrance from the driveway that serves as a practical drop zone for coats, shoes, and everyday essentials. The main floor includes a primary bedroom and a full bathr
| Price History | |
|---|---|
| 7/31/2026 | Listed $199,000 |
| 8/17/2026 | 4$193,000 |
General Features
| Sewer | PublicSewer |
|---|---|
| Heating | ForcedAir |
| Cooling | CeilingFans, CentralAir |
| Roof | Shingle |
| Appliances | Dryer, ElectricCooktop, ElectricOven, Microwave, Refrigerator, StainlessSteelAppliances, Washer, WaterHeater |
| Patio/Porch Features | Deck |
| Architectural Style | CapeCod |
| Construction Materials | Brick, WoodSiding |
| Year Built | 1952 |
| Levels | OneAndOneHalf |
| Property Subtype | SingleFamilyResidence |
| Tax Year | 2025 |
| County | Ingham |
| New Construction | No |
| Property Type | Residential |
| HOA | No |
| Attached Garage | No |
| Subdivision Name | COLONIAL VILLAGE |
| Garage Y/N | Yes |
| Other Structures | Sheds |
| Total Rooms | 7 |
| Full Baths | 1 |
| Status | Active |
| Directions | E. MT. HOPE AVE, TURN SOUTH ONTO BOSTON AVE, TURN WEST ONTO COOPER AVE |
| City | LansingCity_Ingham |
| Disclosures | ExclusionsExist, LeadBasedPaint |
| Senior Community Y/N | No |
| High School District | Lansing |
| Zoning Description | Residential |
| MLS Area | Area11012Lansing |
| Carport Y/N | No |
| Land Lease Y/N | No |
| Tax Annual Amount | 4864.0 |
| Home Warranty Y/N | No |
| Property Condition | UpdatedRemodeled |
| Lease Renewal Y/N | No |
| Additional Parcels Y/N | No |
| Lease Considered Y/N | No |
| Rent Control Y/N | No |
| Standard Status | Active |
| Tax Assessed Value | 76928 |
| MobileHomeRemainsYN | No |
| PostalCity | Lansing_Ingham |
| Legal Description | LOT 239 COLONIAL VILLAGE NO 3 SUB |
Interior Features
| Interior Amenities | BuiltInFeatures, EatInKitchen, LaminateCounters |
|---|---|
| Basement | CrawlSpace, Daylight, FrenchDrain, PartiallyFinished, SumpPump |
| Flooring | Carpet, Hardwood, Linoleum, Tile |
| Fireplace Features | None |
| Basement (Y/N) | No |
| Air Conditioning Y/N | Yes |
| Heating Y/N | Yes |
| Window Features | InsulatedWindows, Screens |
| Fireplace Y/N | Yes |
| Above Grade Finished Area | 1268.0 |
| Laundry Features | InBasement |
| Total Bedrooms | 3 |
| Below Grade Finished Area | 260.0 |
| Below Grade Finished Area Unit Type | SquareFeet |
| LivingAreaSource | Assessor |
| Above Grade Finished Area Unit Type | SquareFeet |
| Total Baths | 1 |
Exterior Features
| Fencing | ChainLink, Gate, Partial, Wood |
|---|---|
| Parking Features | Detached, Driveway |
| Water Source | Public |
| Spa | No |
| Lot Dimensions | 56x121 |
| Lot Size Acres | 0.16 |
| Waterfront Y/N | No |
| Crops Included Y/N | No |
| Horse Y/N | No |
| Irrigation Water Rights Y/N | No |
Amenities
- Foreclosure
- Views
- Short Sale
- New Construction
- Adult 55+
- Lease To Own
- No HOA Fees
- Furnished
- Primary On Main
- Air Conditioning
- Seller Finance
- Green
- Fixer Upper
- Horse
- Golf
- Fireplace
- Deck
- Garage
- Basement
- Pool
 IDX provided courtesy of Realcomp II Ltd., via Dearborn and The Originating MLS(found above), © 2026 Realcomp II Ltd. Shareholders. Shareholders. The information being provided is for consumers personal, non-commercial use and may not be used for any purpose other than to identify prospective properties consumers may be interested in purchasing.
Data is updated as of September 17, 2026 5:57 PM UTC Information deemed reliable but not guaranteed.
The data relating to real estate on this web site comes in part from the Internet Data Exchange (IDX) Program of Realcomp Ltd
Property vs Single Family Average in 48910
Price
Taxes
Year Built
Visits
