
Price Reduction
Address
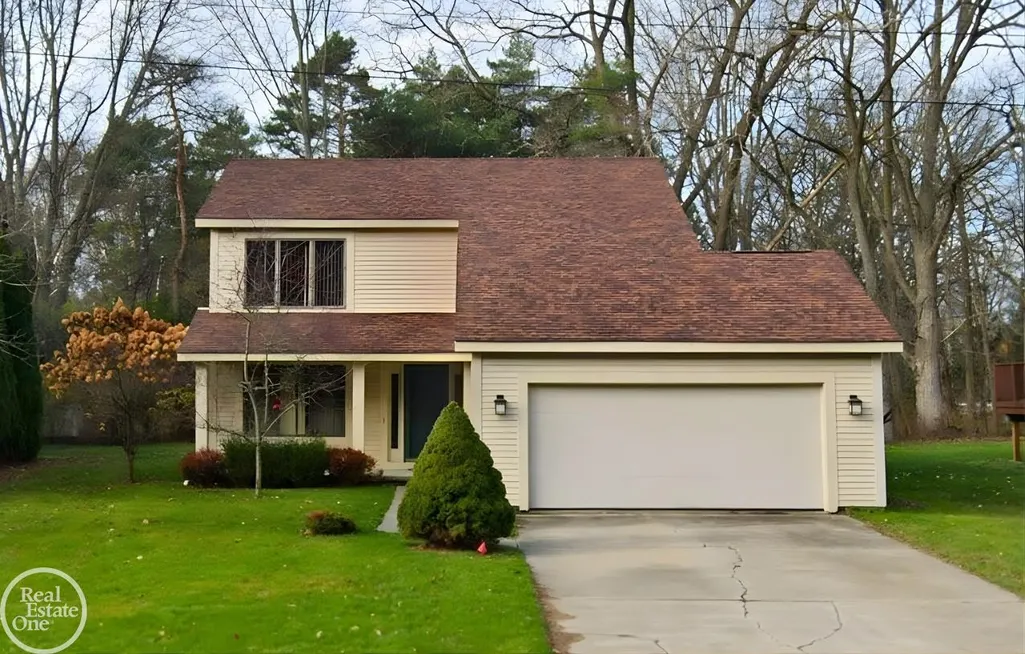
3515 Strawberry Lane, Port Huron, MI
Price
$ 319,900
Property Attributes
- ID#58050202828
- TypeSingle Family
- Listing Status Active
- CountySTCLAIR
- CityPort Huron
- AreaPort Huron
- NeighborhoodMUELLER FARMS BEING A SUBDIVISION
- Zip48060
- StyleColonial,Traditional
- Year Built1986
- Taxes$ 2632
- Price$ 319,900
- Bedrooms4
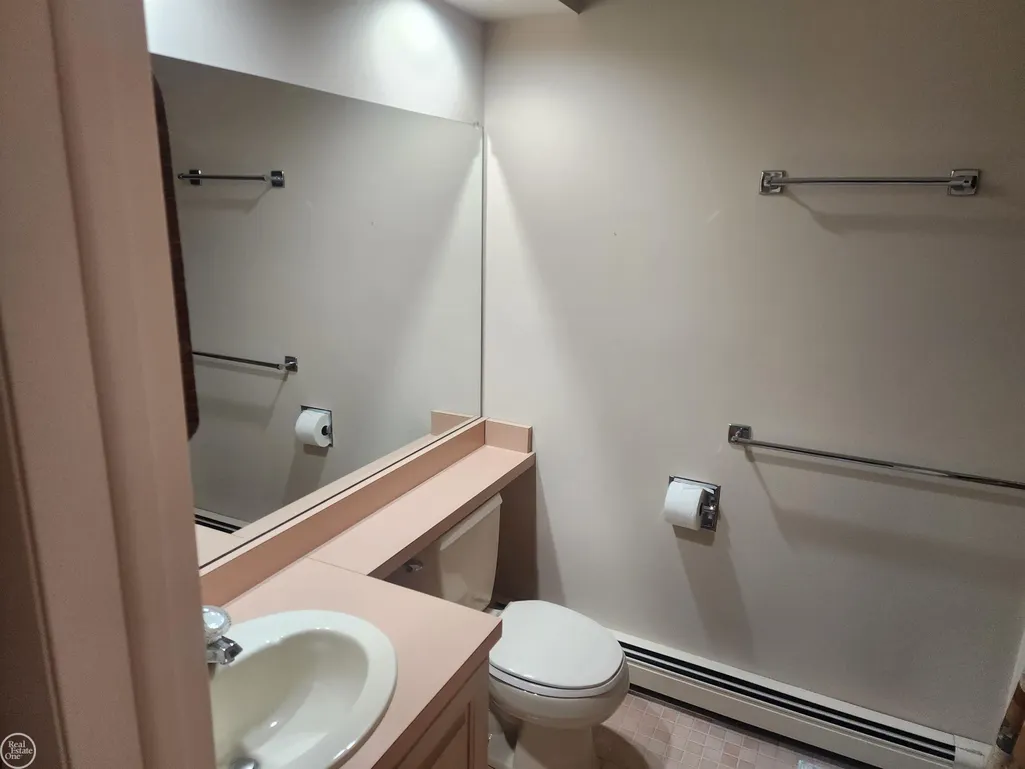
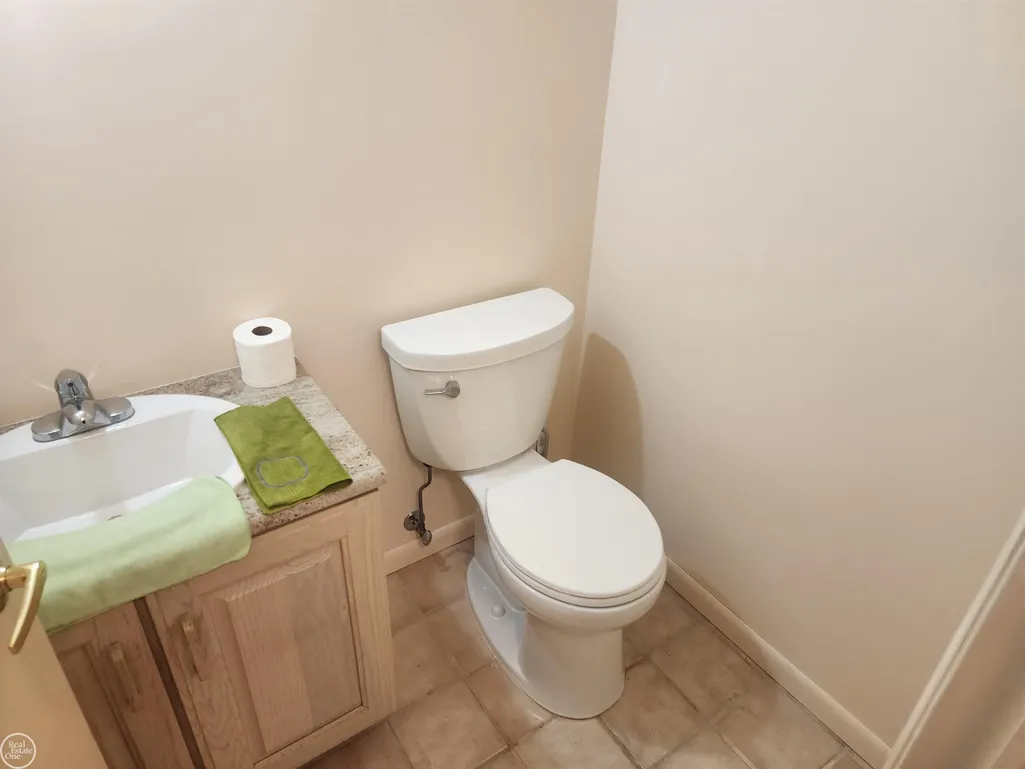
- Full Bathrooms2
- Half Bathrooms1
- Sqr Footage1992
- Lot Size0.28 Acres
Data Source:
RealComp
Property Description
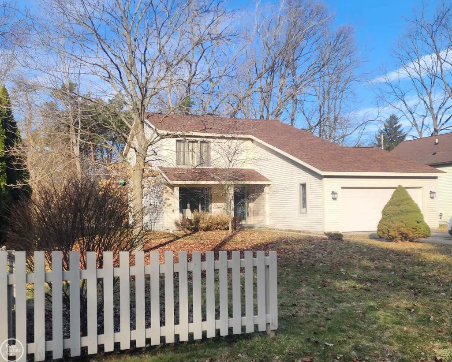
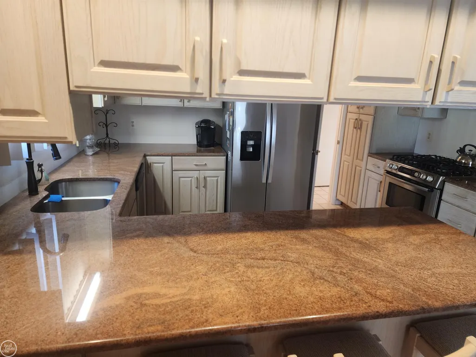
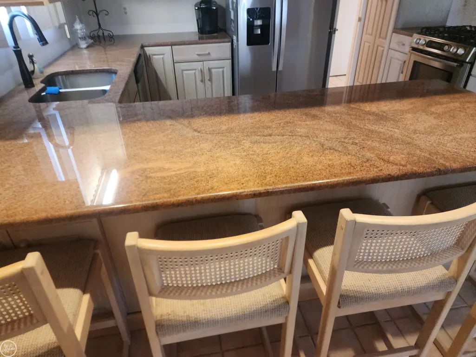
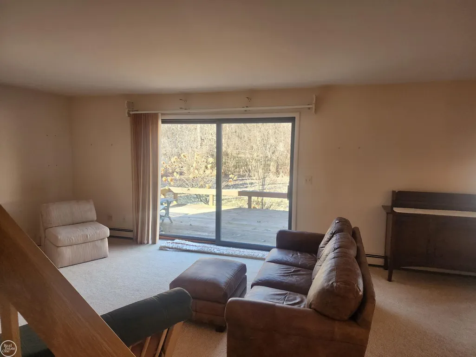
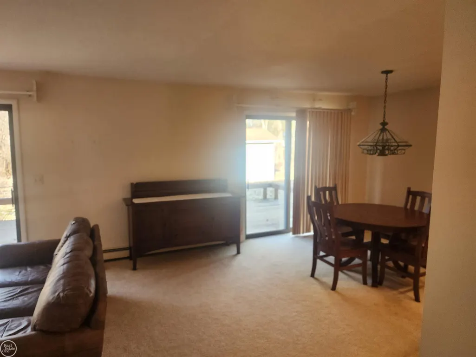
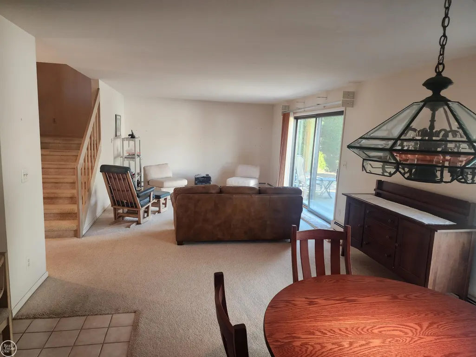
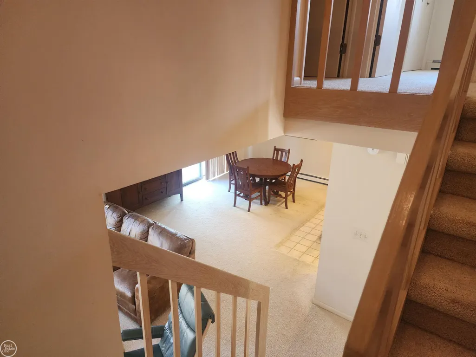
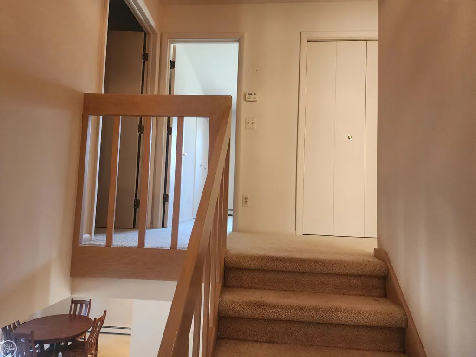
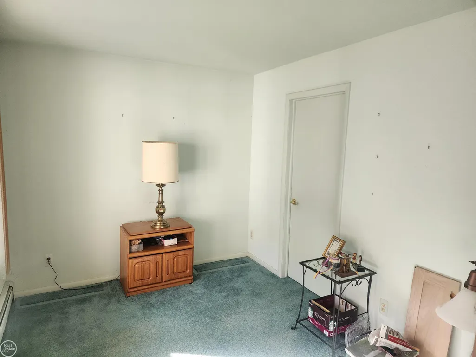
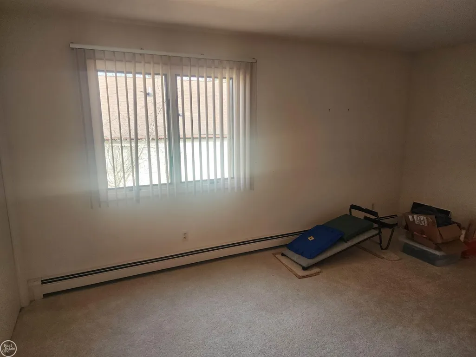
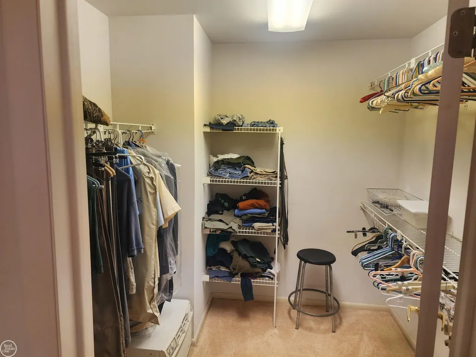
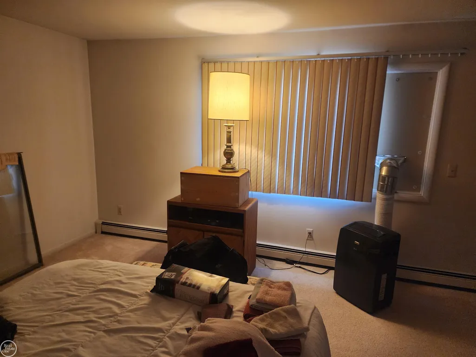
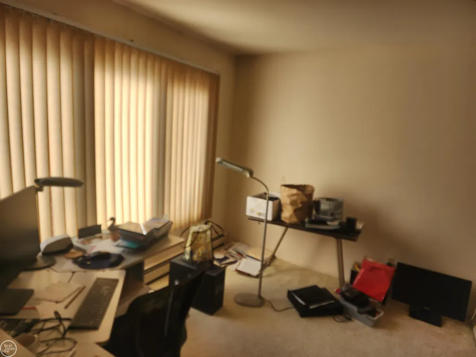
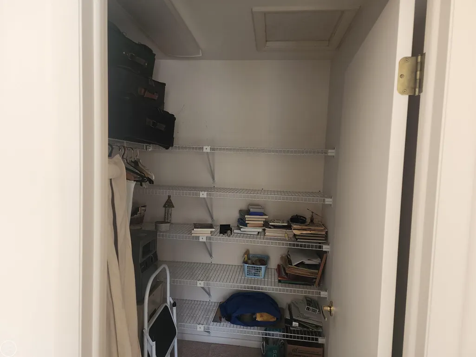
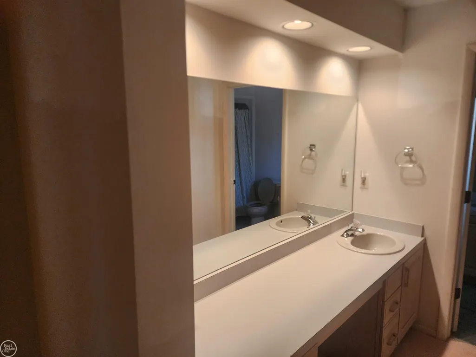
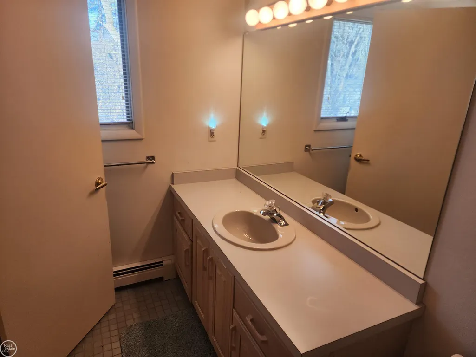
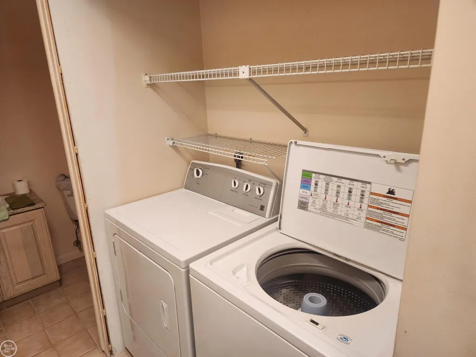
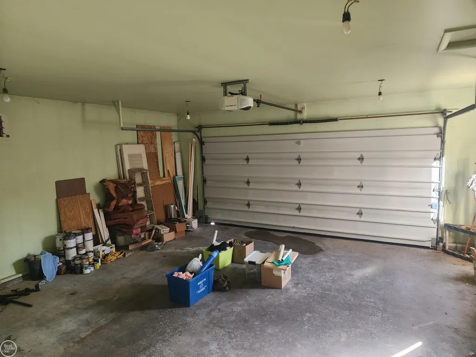
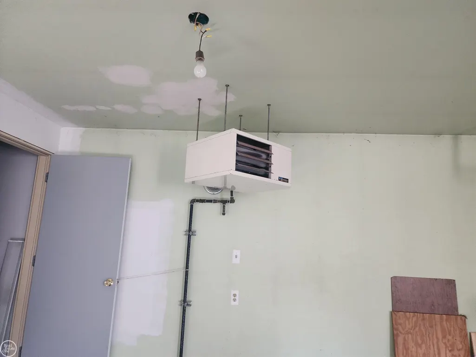
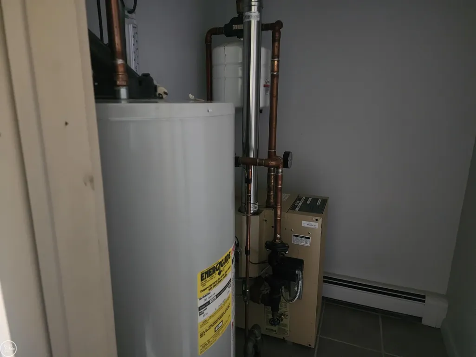
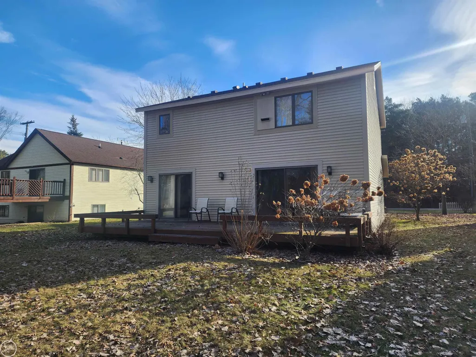
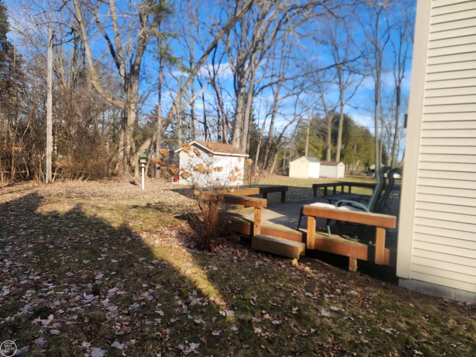
Welcome to Strawberry Lane-one of Port Huron Township's most desirable and peaceful settings. This spacious 4-bedroom, 2.5-bath home offers 1,992 square feet of comfortable living space, perfectly suited for both everyday living and entertaining. The roof and boiler are less than five years old, and there is a separate gas forced-air furnace to heat the 2.5-car garage. Step inside to find a well-designed layout with generous room sizes and plenty of natural light throughout. The home provides a great balance of open gathering spaces and private retreats for family and guests alike. Out back, you'll enjoy a serene, nature-filled setting where wildlife sightings are a regular treat-your own private escape right in your backyard. Whether it's morning coffee or evening relaxation, the outdoor space adds a special charm to this property. The seller is also taking care of minor painting near the downstairs bathroom, giving you a nice head start on move-in readiness. If you're looking for space, comfort, and a beautiful natural setting in a sought-after neighborhood, this Strawberry Lane home is one you won't want to miss.
| Price History | |
|---|---|
| 3/30/2026 | Listed $359,900 |
| 5/15/2026 | 3$349,900 |
| 6/8/2026 | 6$329,900 |
| 9/5/2026 | 4$319,900 |
General Features
| Sewer | PublicSewer |
|---|---|
| Heating | NaturalGas, Steam |
| Cooling | None |
| Possession | AtClose |
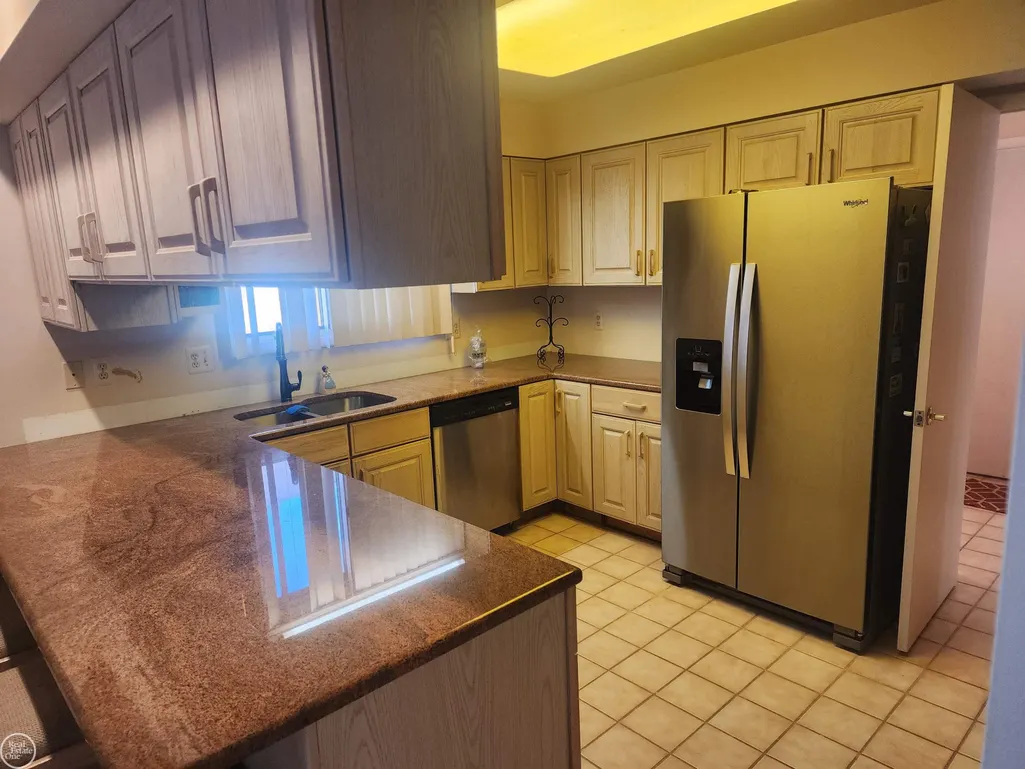
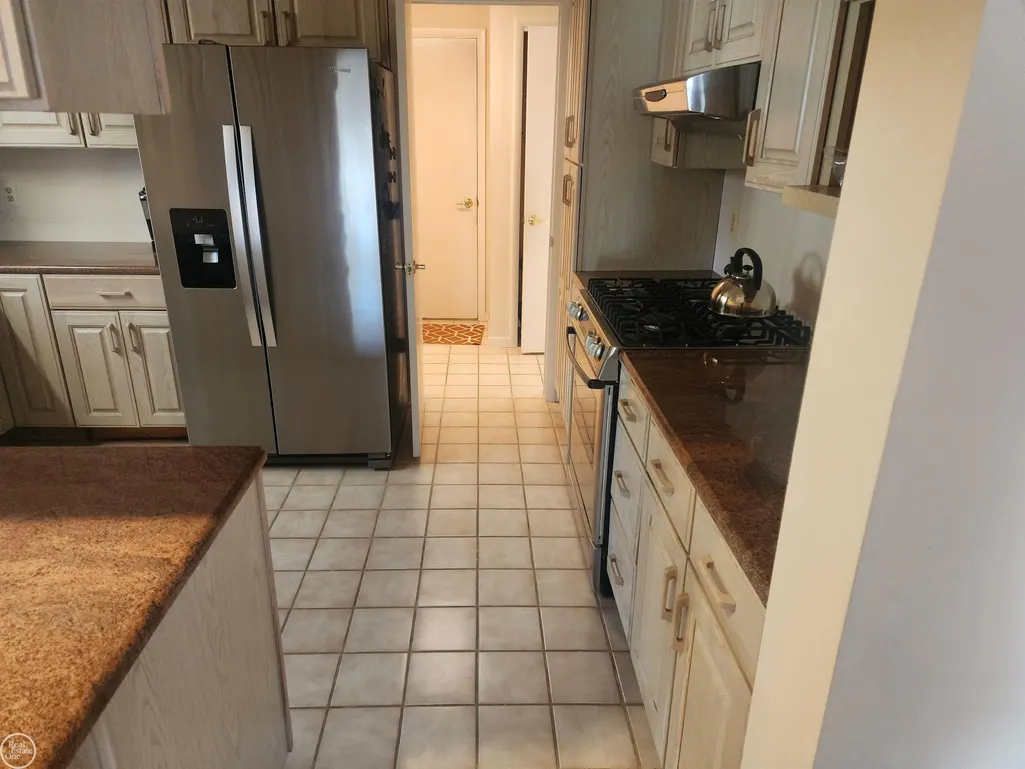
| Appliances | Dishwasher, Oven, Refrigerator, Range |
| HOA Fee | 0.0 |
| Garage Spaces | 2.0 |
| Patio/Porch Features | Deck, Porch |
| Architectural Style | Colonial, Traditional |
| Pool Features | None |
| Construction Materials | VinylSiding |
| Year Built | 1986 |
| Security Deposit | 0.0 |
| Levels | Two |
| Property Subtype | SingleFamilyResidence |
| County | StClair |
| New Construction | No |
| Property Type | Residential |
| HOA | Yes |
| Attached Garage | Yes |
| Subdivision Name | MUELLER FARMS BEING A SUBDIVISION |
| Garage Y/N | Yes |
| Total Rooms | 6 |
| Full Baths | 2 |
| Status | Active |
| City | PortHuronCity_StClair |
| Disclosures | TaxesHomesteadExempt |
| Senior Community Y/N | No |
| High School District | PortHuron |
| Zoning Description | Residential |
| MLS Area | Area10152PortHuron |
| Carport Y/N | No |
| Land Lease Y/N | No |
| Tax Annual Amount | 2632.0 |
| Home Warranty Y/N | No |
| Lease Renewal Y/N | No |
| Additional Parcels Y/N | No |
| Lease Considered Y/N | No |
| Rent Control Y/N | No |
| Standard Status | Active |
| Tax Assessed Value | 72692 |
| TaxOtherAnnualAssessmentAmount | 0.0 |
| MobileHomeRemainsYN | No |
| PostalCity | PortHuron_StClair |
| Legal Description | S 80' OF N 160' OF LOT 49 MUELLER FARMS BEING A SUBDIVISION OF LOTS 7 & 8 OF SUPERVISOR'S WATER STREET PLAT AS RECORDED IN LIBER 53 OF PLATS PAGE 17, ST CLAIR COUNTY REGISTER OF DEEDS |
Interior Features
| Basement (Y/N) | No |
|---|---|
| Air Conditioning Y/N | No |
| Heating Y/N | Yes |
| Fireplace Y/N | No |
| Above Grade Finished Area | 1992.0 |
| Half Baths | 1 |
| Total Bedrooms | 4 |
| Below Grade Finished Area | 0.0 |
| WaterHeaterFuel | NaturalGas |
| Above Grade Finished Area Source | PublicRecords |
| Above Grade Finished Area Unit Type | SquareFeet |
| Total Baths | 3 |
Exterior Features
| Parking Features | TwoCarGarage, Attached, GarageDoorOpener |
|---|---|
| Water Source | Public |
| Foundation Details | CrawlSpace |
| Spa | No |
| Lot Dimensions | 80x150 |
| Lot Size Acres | 0.28 |
| Road Surface Type | Paved |
| Waterfront Y/N | No |
| Crops Included Y/N | No |
| Road Responsibility | PublicMaintainedRoad |
| Horse Y/N | No |
| Irrigation Water Rights Y/N | No |
Amenities
- Foreclosure
- Views
- Short Sale
- New Construction
- Adult 55+
- Lease To Own
- No HOA Fees
- Furnished
- Primary On Main
- Air Conditioning
- Seller Finance
- Green
- Fixer Upper
- Horse
- Golf
- Fireplace
- Deck
- Garage
- Basement
- Pool
 IDX provided courtesy of Realcomp II Ltd., via Dearborn and The Originating MLS(found above), © 2026 Realcomp II Ltd. Shareholders. Shareholders. The information being provided is for consumers personal, non-commercial use and may not be used for any purpose other than to identify prospective properties consumers may be interested in purchasing.
Data is updated as of September 17, 2026 2:12 AM UTC Information deemed reliable but not guaranteed.
The data relating to real estate on this web site comes in part from the Internet Data Exchange (IDX) Program of Realcomp Ltd
Property vs Single Family Average in 48060
Price
Taxes
Year Built
Visits
