
Address
5460 Deer Trail, Fenton Twp, MI
Price
$ 425,000
Property Attributes
- ID#5050221528
- TypeSingle Family
- Listing Status Active
- CountyGENESEE
- CityFenton Twp
- AreaFenton Twp
- NeighborhoodORCHARD VIEW ESTATES CONDO
- Zip48451
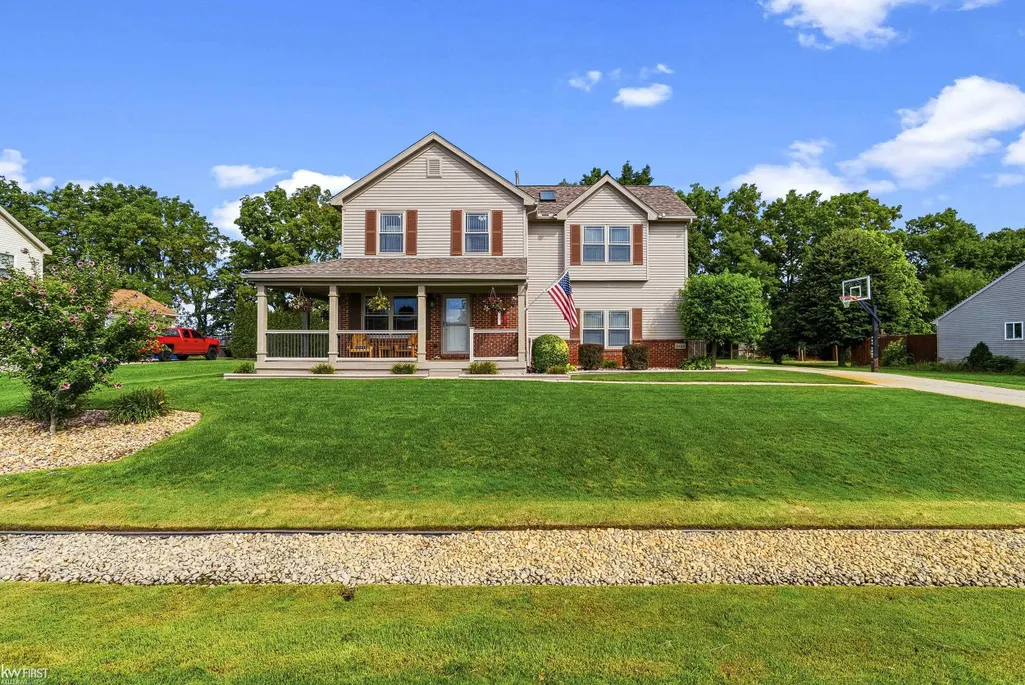
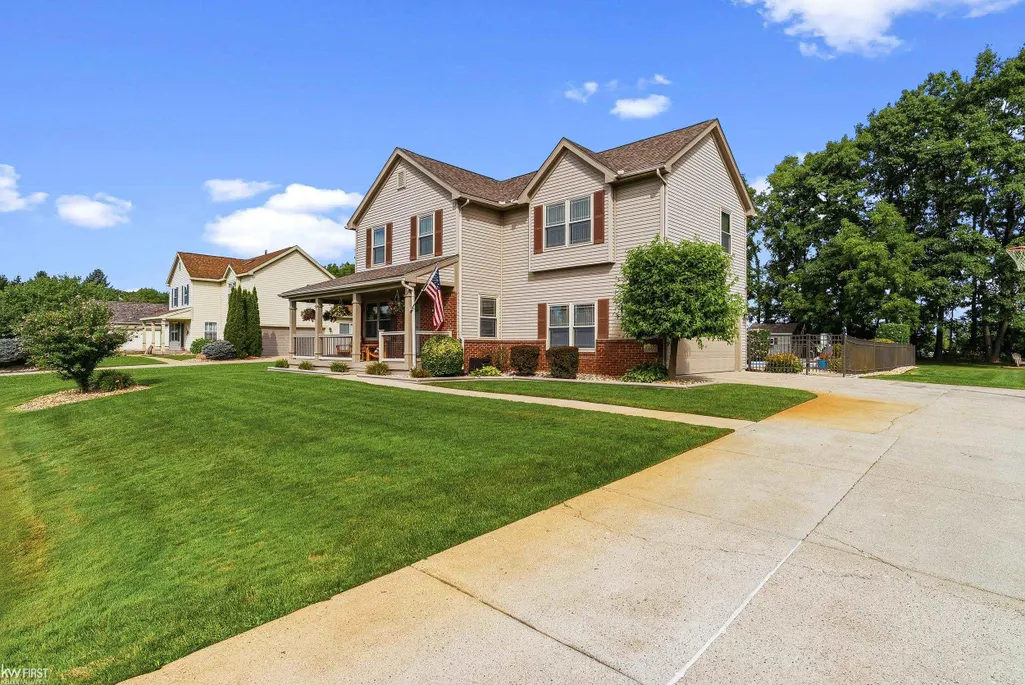
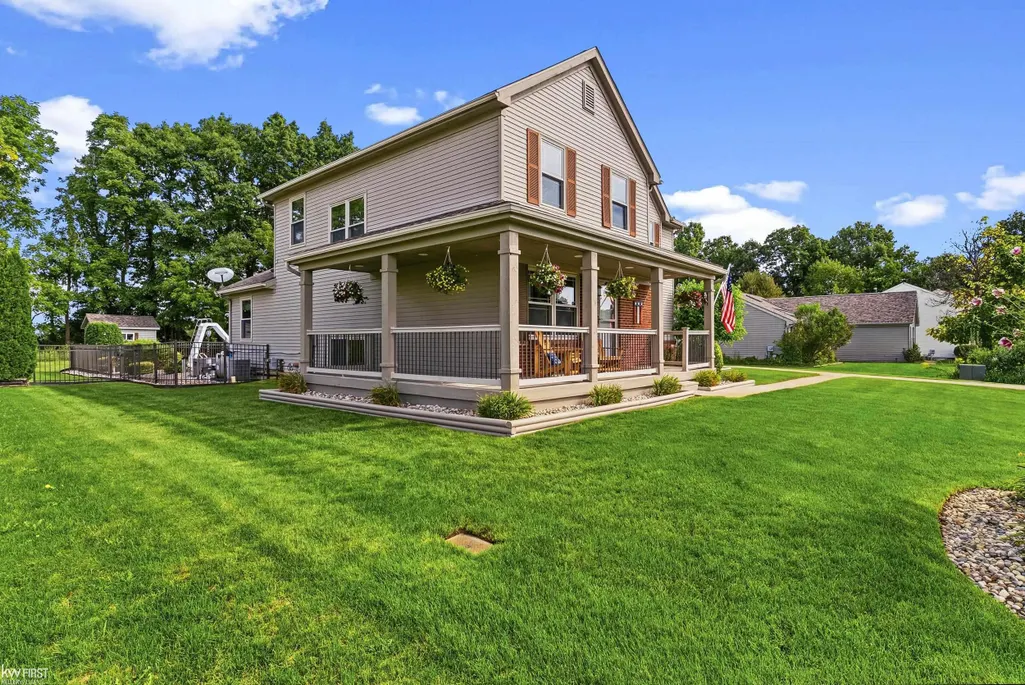
- StyleColonial
- Year Built1999
- Taxes$ 4046
- Price$ 425,000
- Bedrooms4
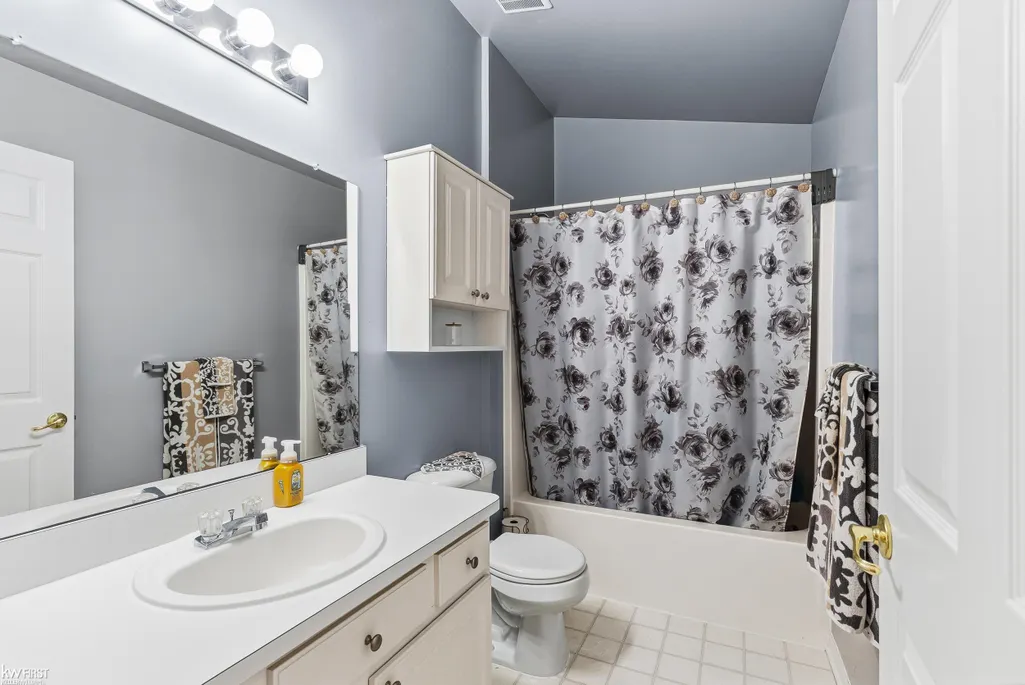
- Full Bathrooms2
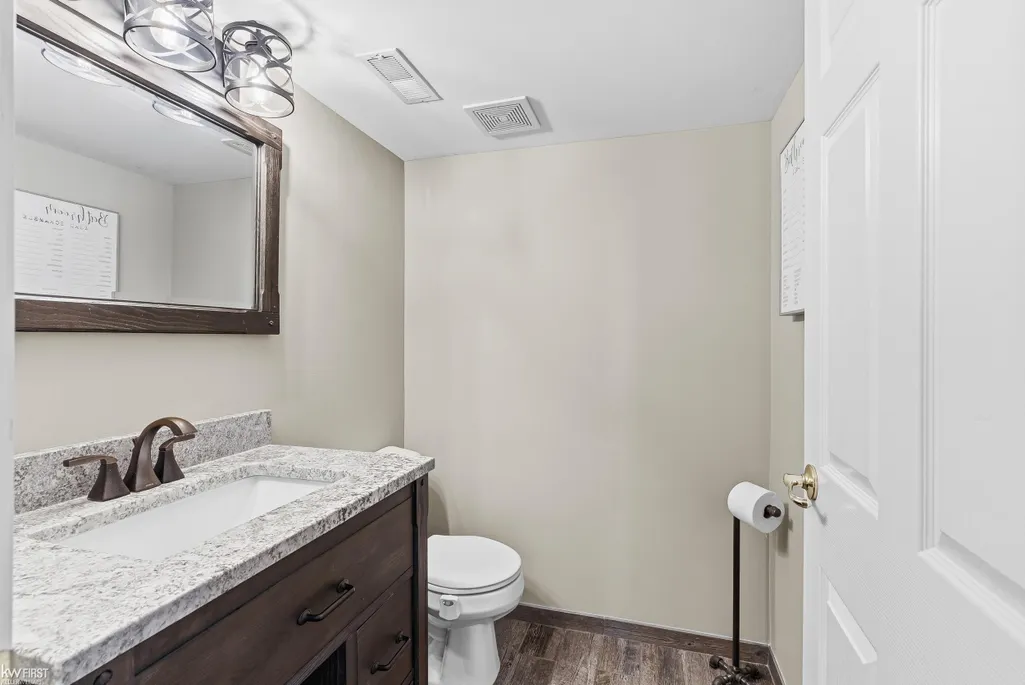
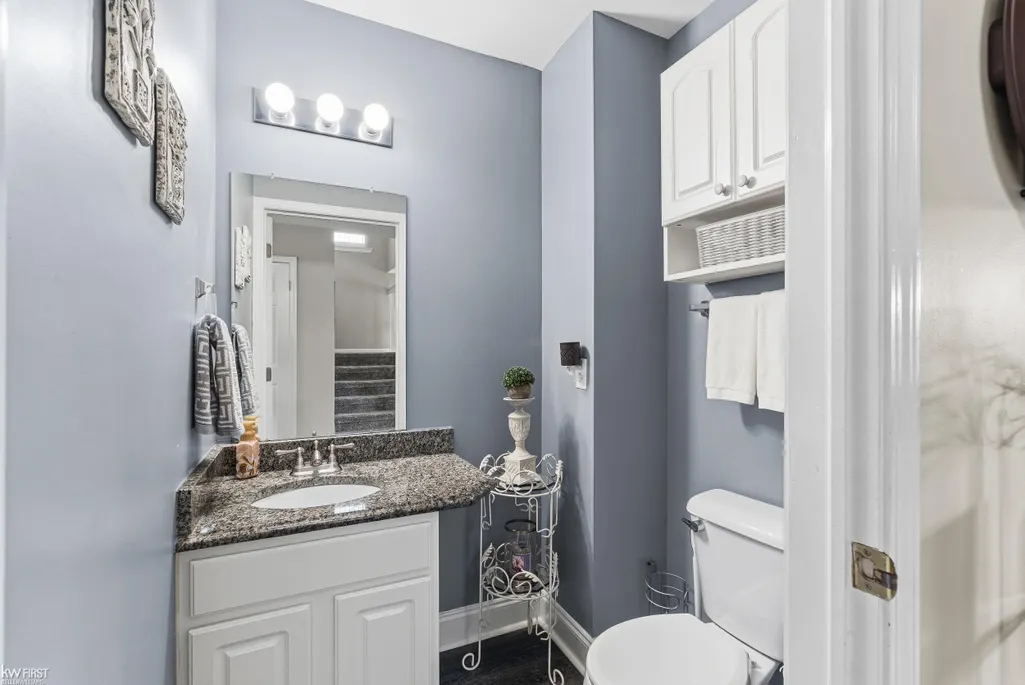
- Half Bathrooms2
- Sqr Footage2690
- Lot Size0.46 Acres
Data Source:
RealComp
Property Description
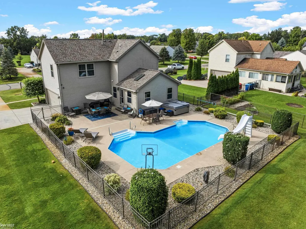
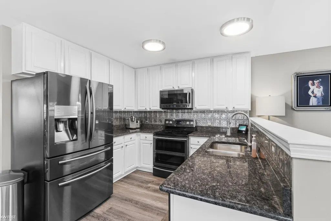
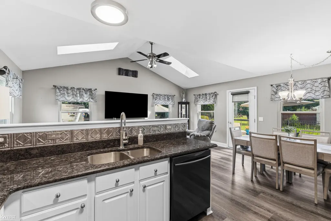
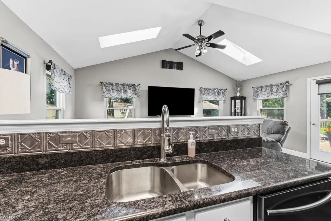
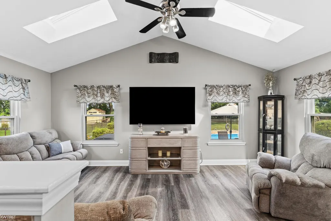
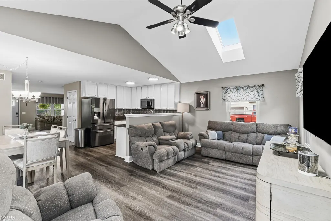
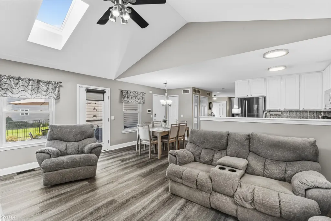
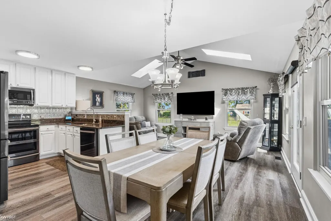
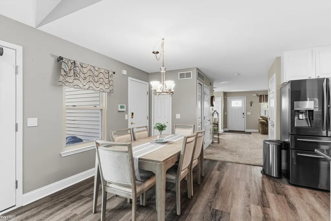
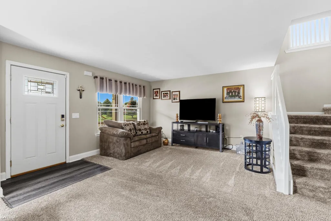
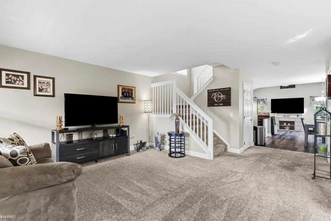
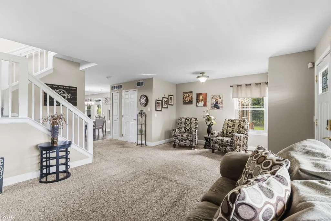
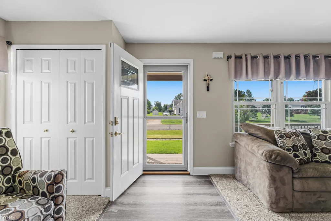
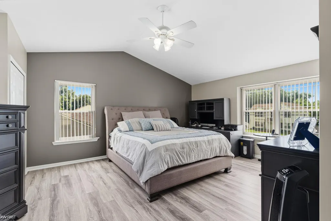
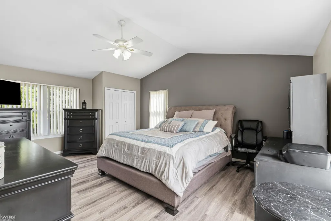
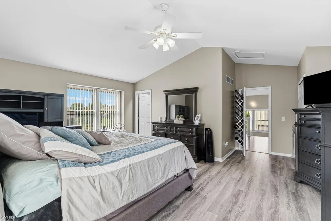
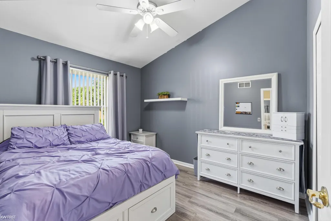
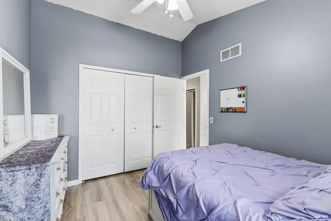
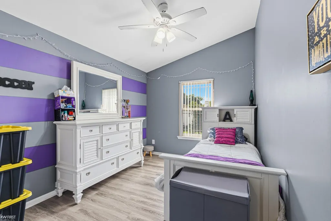
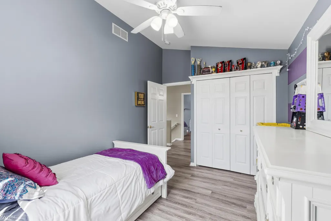
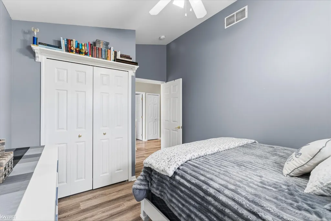
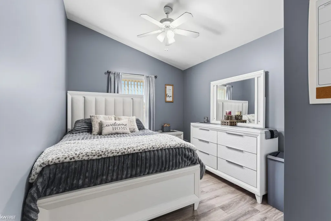
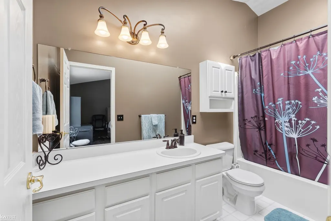
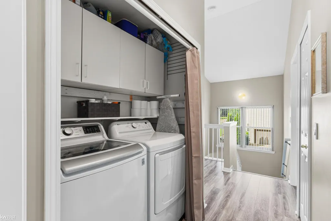
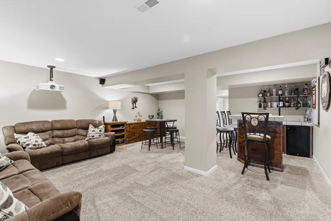
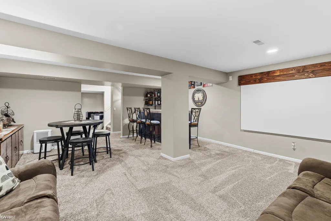
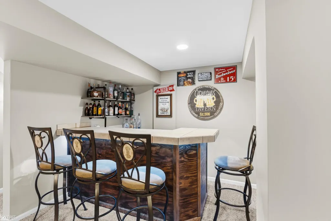
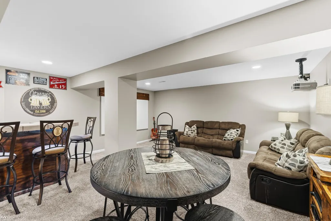
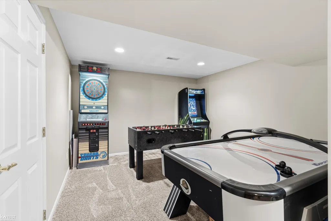
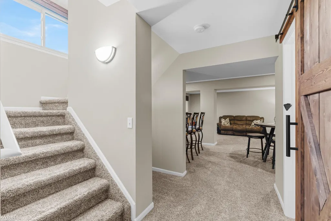
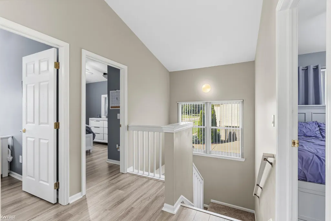
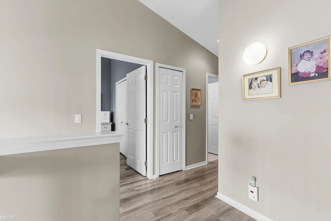
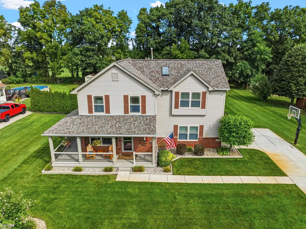
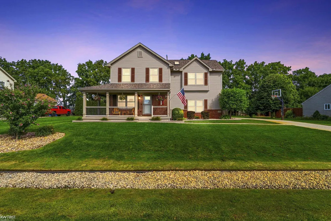
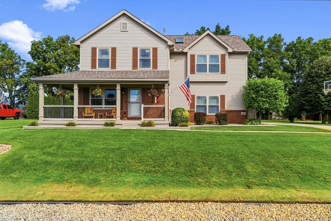
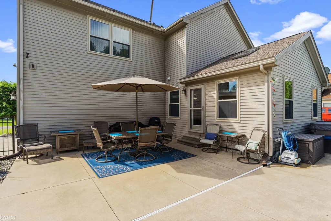
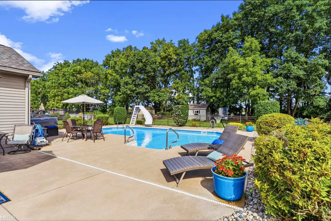
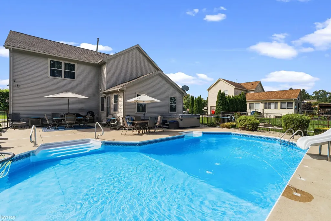
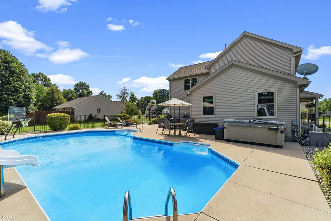
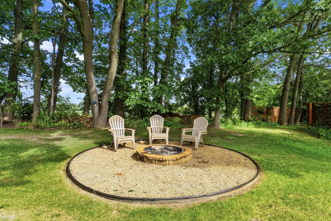
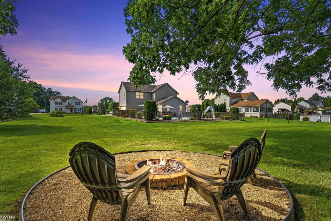
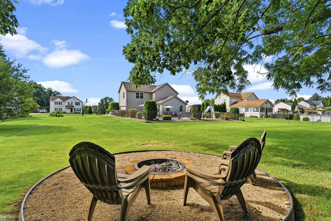
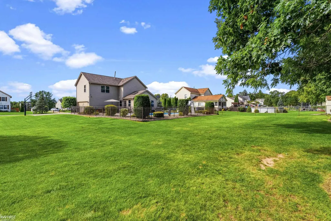
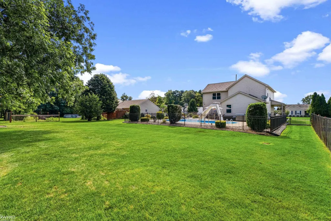
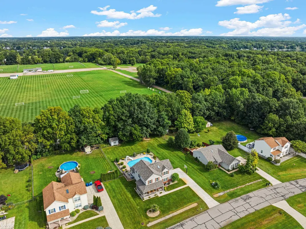
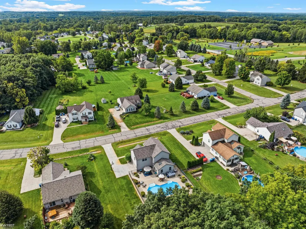
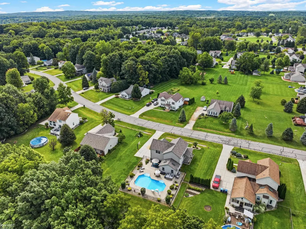
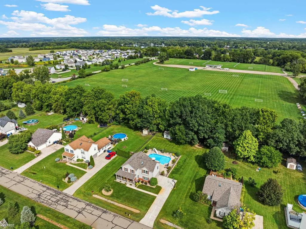
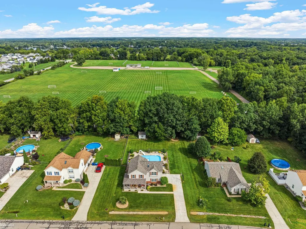
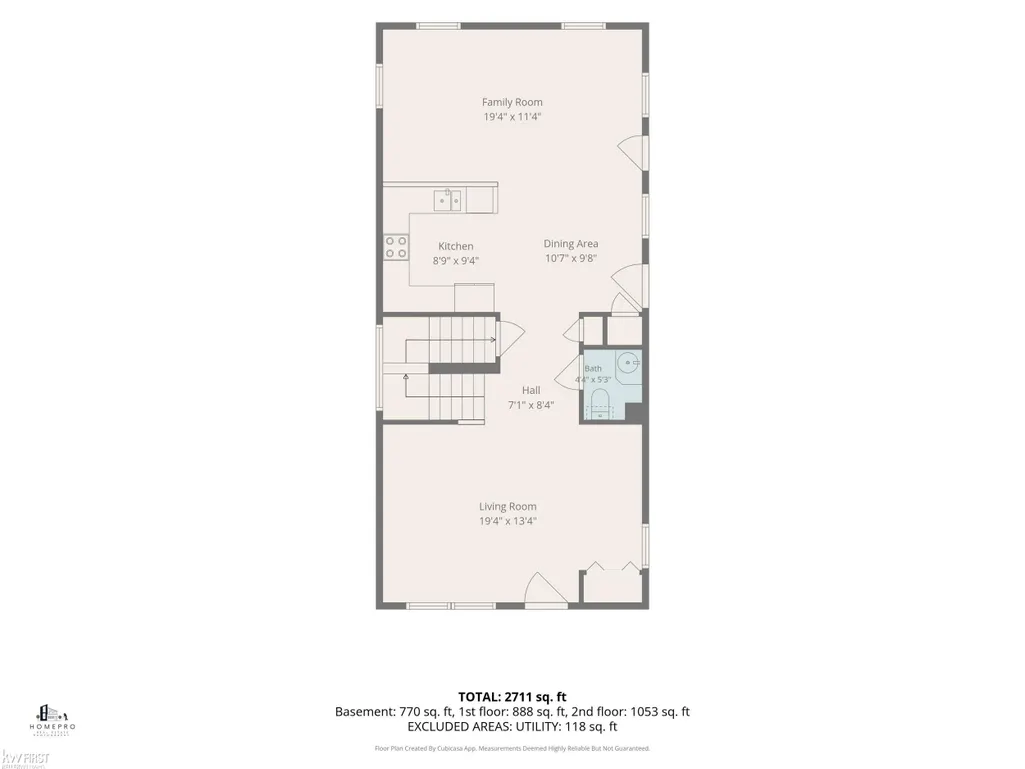
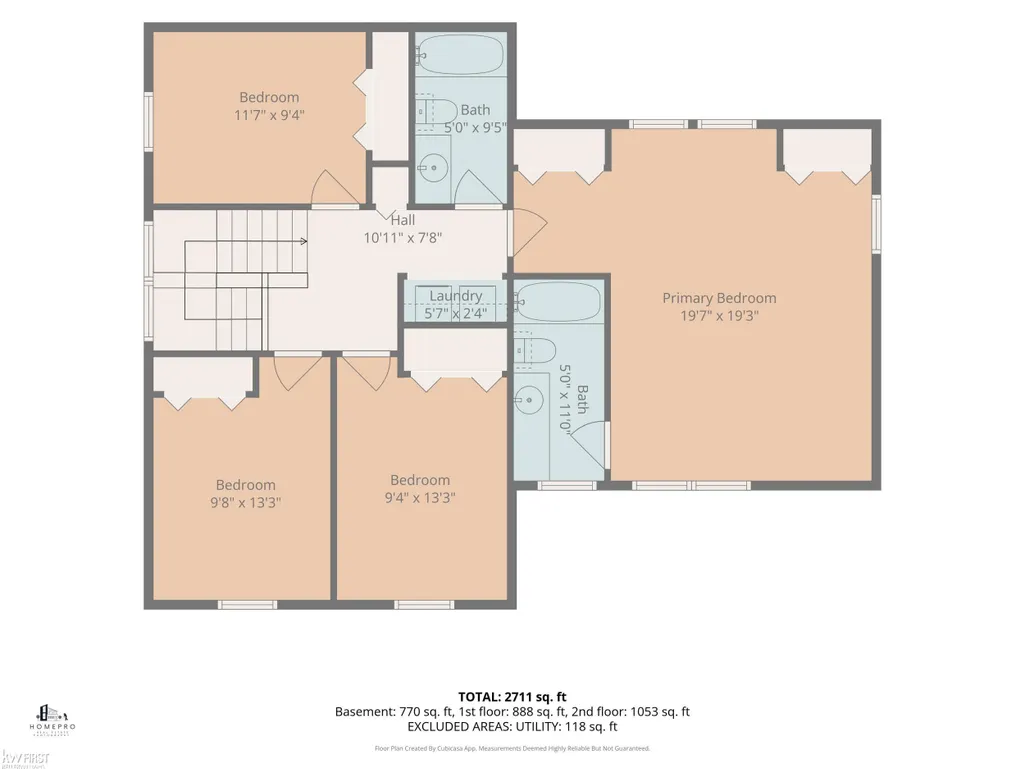
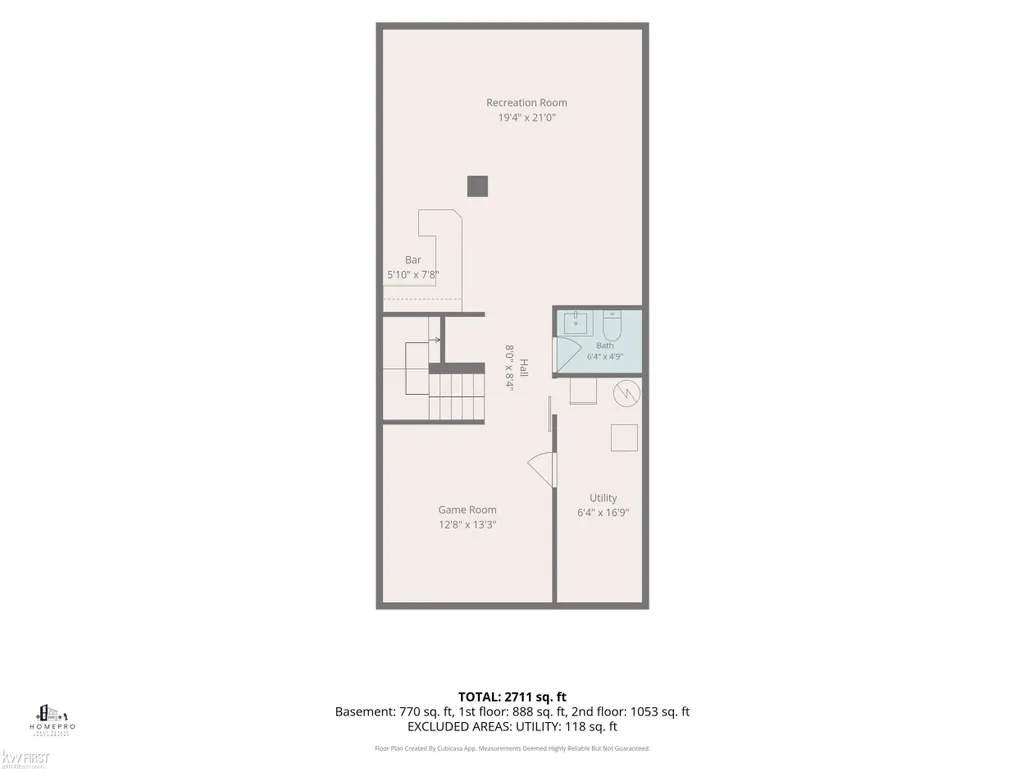
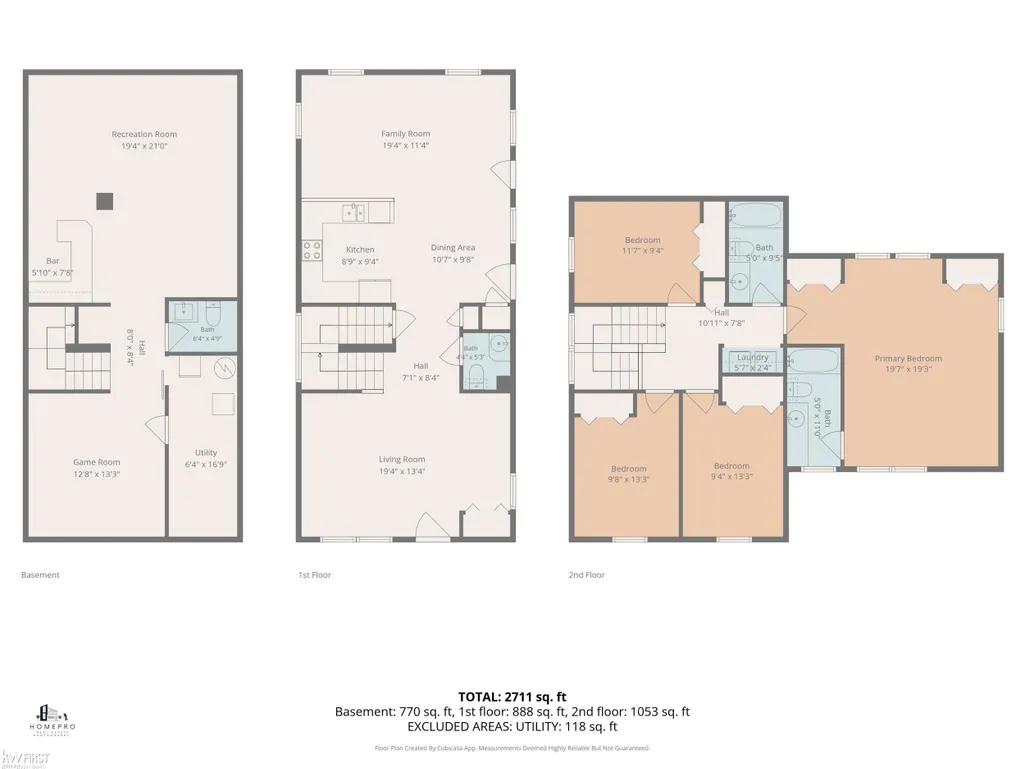
Linden Schools - Pride of ownership shows throughout this beautifully maintained 4 bedroom, 2 full and 2 half bath home. The main level offers both a formal living room and a comfortable family room - two distinct spaces to gather or unwind. Upstairs features 4 spacious bedrooms, including the nicely sized primary bedroom suite and laundry. Downstairs, the finished lower level is built for entertaining, with a dedicated theater area, gaming space, and a bar that makes it the spot everyone gravitates toward. Step outside to an amazing yard featuring an in-ground pool for summer days and a fire pit area made for cool Michigan evenings. Whether you're hosting a crowd or enjoying a quiet night under the stars, the outdoor living here delivers. Windows installed in 2019 and roof in 2020. The location is just as strong. Enjoy access to walking trails, with Deer Run Soccer Complex nearby and Byram Lake and park only minutes away. Quick access to US-23 keeps commuting simple, and shopping and dining are close at hand. Space, amenities, and location rarely come together like this. Schedule your private showing today.
| Price History | |
|---|---|
| 9/11/2026 | Listed $425,000 |
General Features
| Sewer | PublicSewer |
|---|---|
| Heating | ForcedAir, NaturalGas |
| Cooling | CeilingFans, CentralAir |
| Possession | ClosePlus31to60Days |
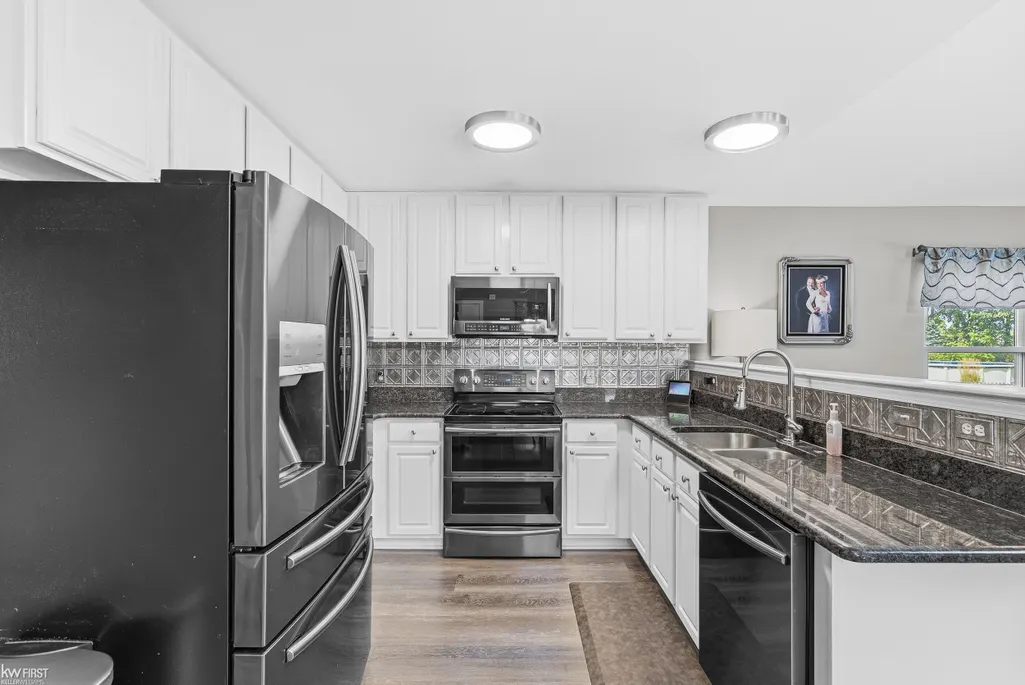
| Appliances | Dishwasher, Microwave, Oven, Refrigerator, Range, WaterSoftenerOwned |
| HOA Fee | 150.0 |
| Garage Spaces | 2.0 |
| Patio/Porch Features | Patio |
| Architectural Style | Colonial |
| Pool Features | InGround, OutdoorPool |
| Security Features | SecuritySystem |
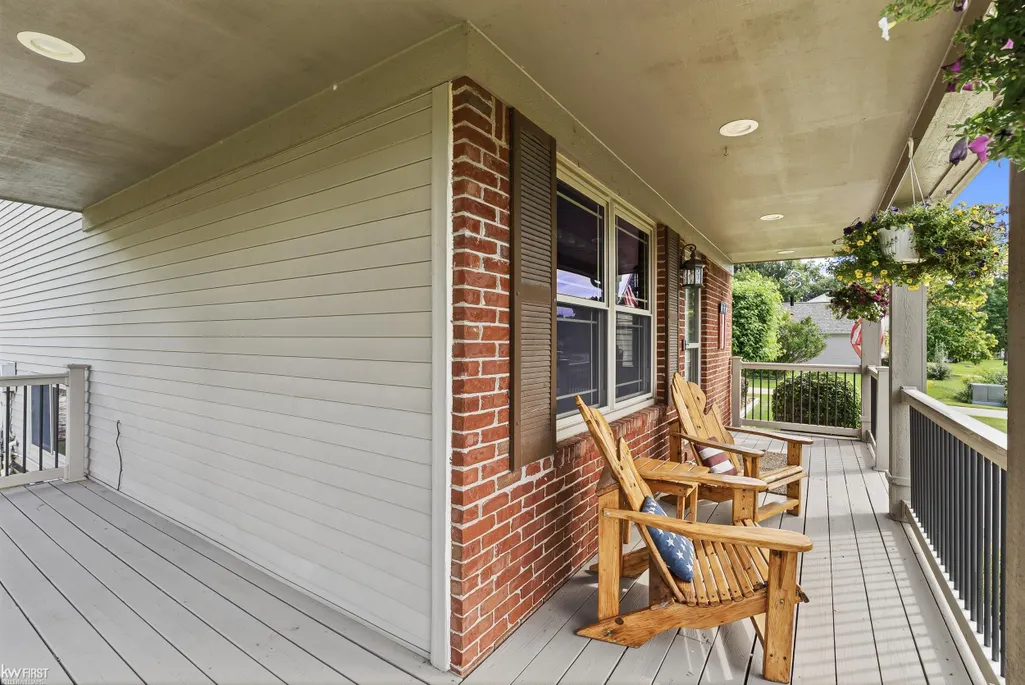
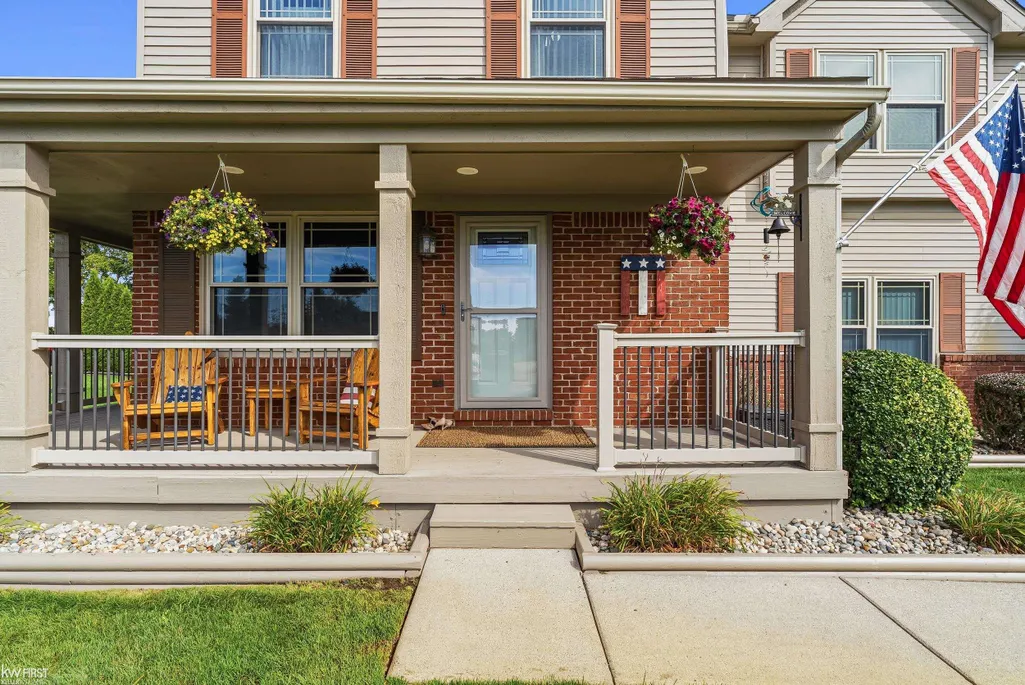
| Construction Materials | Brick, VinylSiding |
| Year Built | 1999 |
| Levels | Two |
| Property Subtype | SingleFamilyResidence |
| Assoc Fee Paid Per | Quarterly |
| County | Genesee |
| New Construction | No |
| Property Type | Residential |
| HOA | Yes |
| Attached Garage | Yes |
| Subdivision Name | ORCHARD VIEW ESTATES CONDO |
| Garage Y/N | Yes |
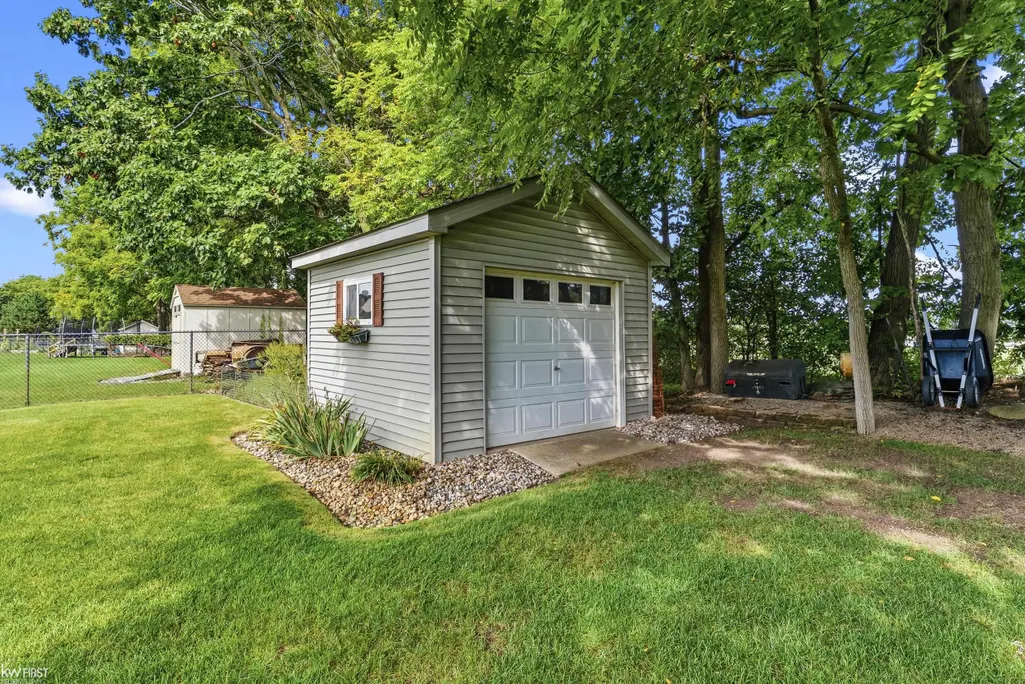
| Other Structures | Sheds |
| Total Rooms | 13 |
| Full Baths | 2 |
| Status | Active |
| City | FentonCharterTownship_Genesee |
| Disclosures | TaxesHomesteadExempt |
| Association Name | Cummings P |
| Senior Community Y/N | No |
| High School District | Linden |
| MLS Area | Area08121FentonTwp |
| Carport Y/N | No |
| Land Lease Y/N | No |
| Tax Annual Amount | 4046.63 |
| Home Warranty Y/N | No |
| Property Condition | SiteCondo |
| Lease Renewal Y/N | No |
| Additional Parcels Y/N | No |
| Lease Considered Y/N | No |
| Rent Control Y/N | No |
| Standard Status | Active |
| MobileHomeRemainsYN | No |
| PostalCity | Linden_Genesee |
| Legal Description | UNIT 16 ORCHARD VIEW EST CONDO (99) FR 06-32-100-005 |
Interior Features
| Interior Amenities | CathedralCeilings, HighSpeedInternet, WetBar |
|---|---|
| Basement | Concrete, Finished, Full, SumpPump |
| Basement (Y/N) | Yes |
| Air Conditioning Y/N | Yes |
| Heating Y/N | Yes |
| Fireplace Y/N | No |
| Above Grade Finished Area | 1920.0 |
| Half Baths | 2 |
| Total Bedrooms | 4 |
| Below Grade Finished Area | 770.0 |
| WaterHeaterFuel | NaturalGas |
| Above Grade Finished Area Source | Assessor |
| Above Grade Finished Area Unit Type | SquareFeet |
| Total Baths | 4 |
Exterior Features
| Fencing | Fenced |
|---|---|
| Parking Features | TwoCarGarage, Attached, DirectAccess, ElectricityinGarage, GarageDoorOpener, SideEntrance |
| Lot Features | Sprinklers |
| Water Source | Well |
| Foundation Details | Basement |
| Spa | No |
| Lot Dimensions | 101x201x200x100 |
| Lot Size Acres | 0.46 |
| Road Surface Type | Paved |
| Waterfront Y/N | No |
| Crops Included Y/N | No |
| Road Responsibility | PublicMaintainedRoad |
| Horse Y/N | No |
| Irrigation Water Rights Y/N | No |
Amenities
- Foreclosure
- Views
- Short Sale
- New Construction
- Adult 55+
- Lease To Own
- No HOA Fees
- Furnished
- Primary On Main
- Air Conditioning
- Seller Finance
- Green
- Fixer Upper
- Horse
- Golf
- Fireplace
- Deck
- Garage
- Basement
- Pool
 IDX provided courtesy of Realcomp II Ltd., via Dearborn and The Originating MLS(found above), © 2026 Realcomp II Ltd. Shareholders. Shareholders. The information being provided is for consumers personal, non-commercial use and may not be used for any purpose other than to identify prospective properties consumers may be interested in purchasing.
Data is updated as of September 14, 2026 11:11 PM UTC Information deemed reliable but not guaranteed.
The data relating to real estate on this web site comes in part from the Internet Data Exchange (IDX) Program of Realcomp Ltd
Property vs Single Family Average in 48451
Price
Taxes
Year Built
Visits
