
Golf Course
Address
18589 Queensbury Drive, Livonia, MI
Price
$ 559,900
Property Attributes
- ID#20261072529
- TypeSingle Family
- Listing Status Active
- CountyWAYNE
- CityLivonia
- AreaLivonia
- NeighborhoodCALIBURN MANOR SUB 1
- Zip48152
- StyleColonial
- Year Built1991
- Taxes$ 10044
- Price$ 559,900
- Bedrooms4
- Full Bathrooms3
- Half Bathrooms1
- Sqr Footage3094
- Lot Size0.22 Acres
Data Source:
RealComp
Property Description
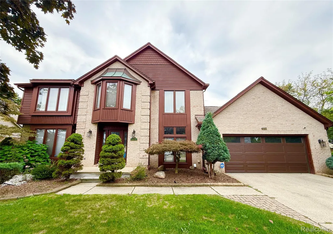
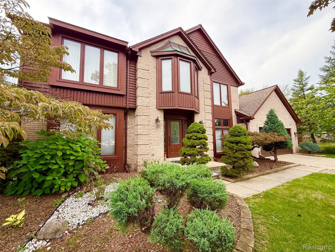
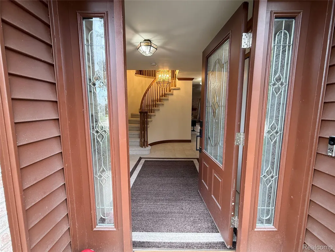
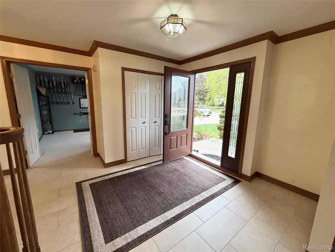
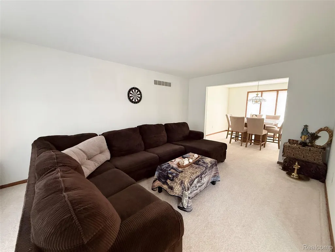
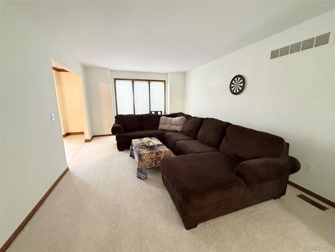
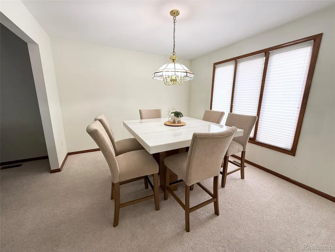
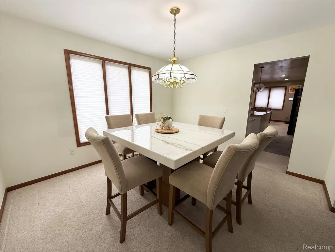
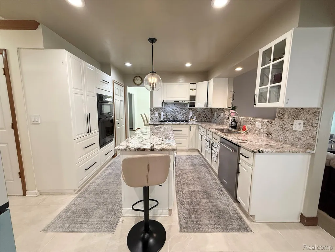
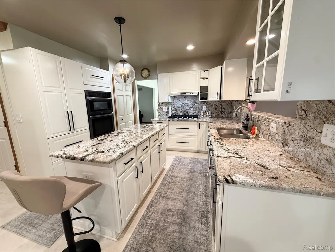
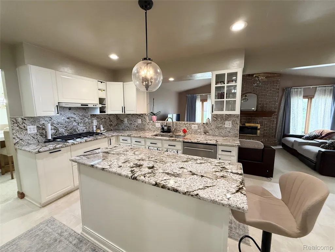
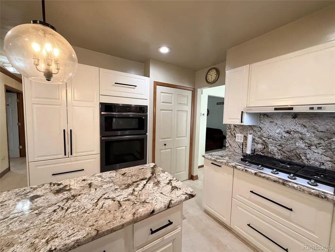
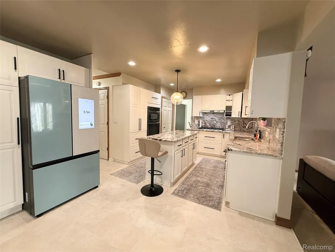
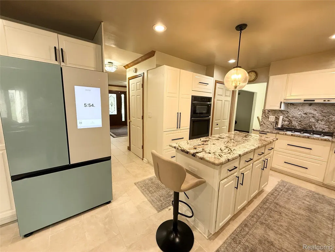
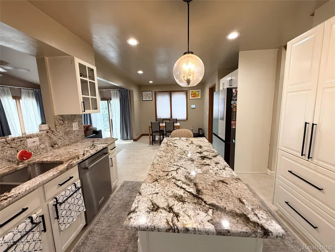
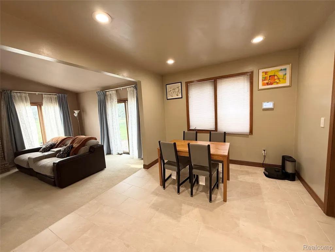
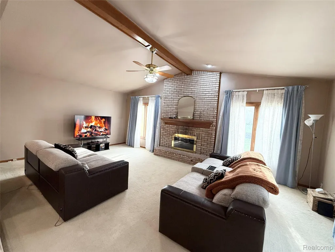
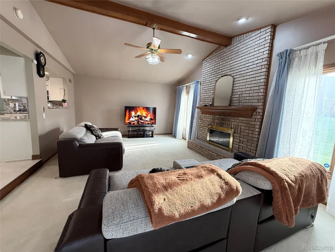
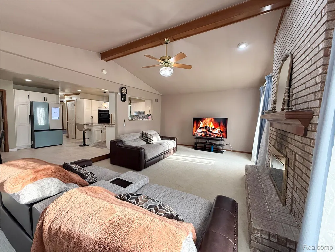
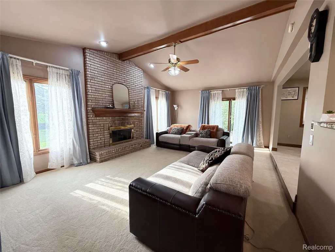
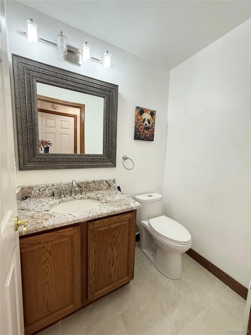
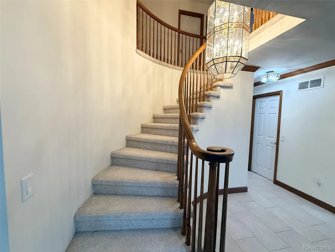
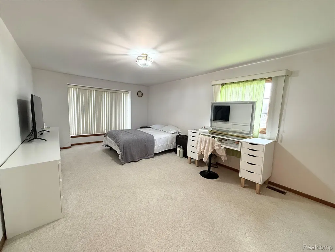
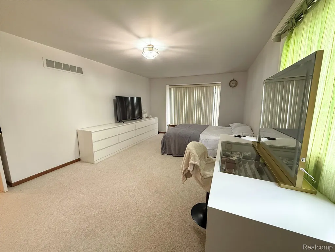
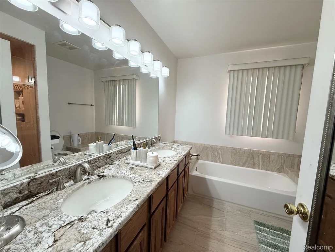
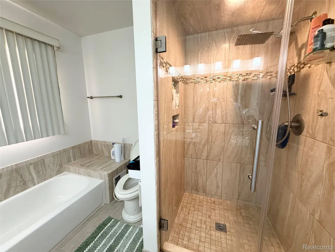
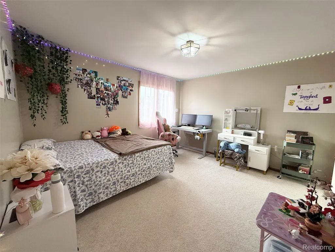
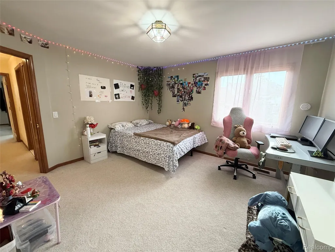
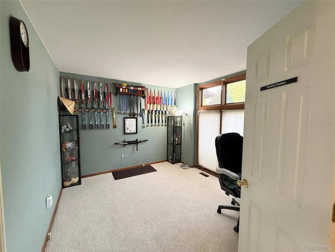
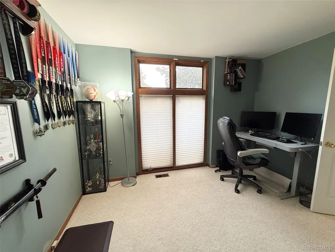
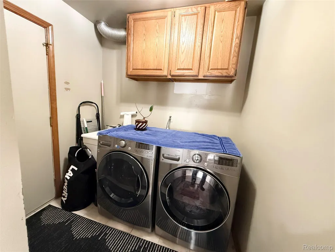
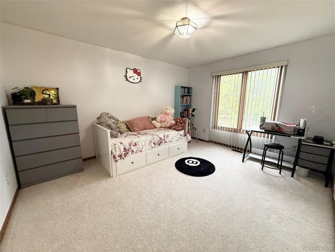
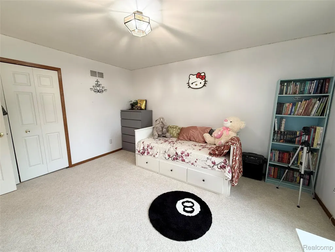
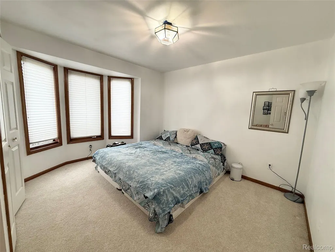
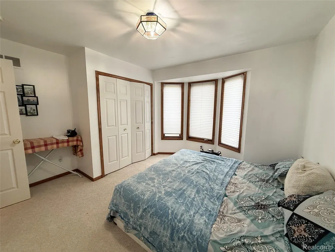
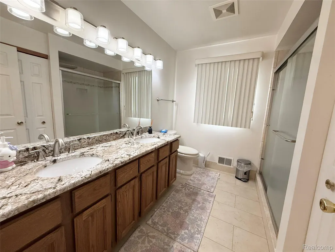
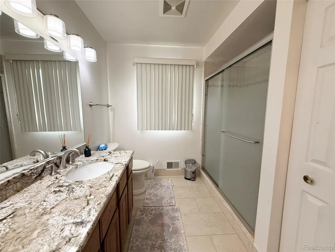
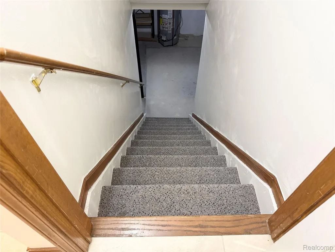
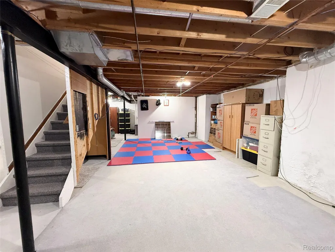
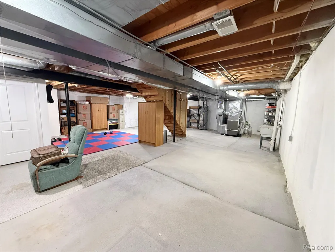
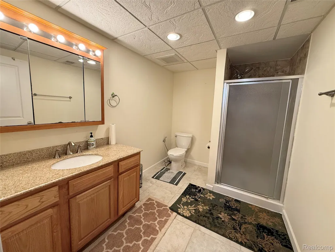
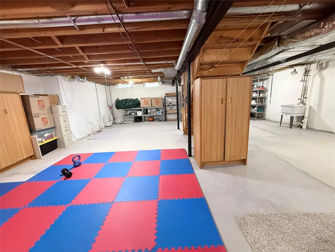
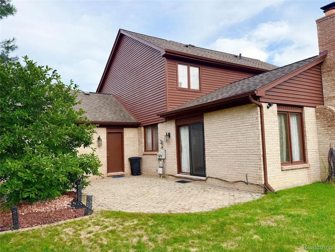
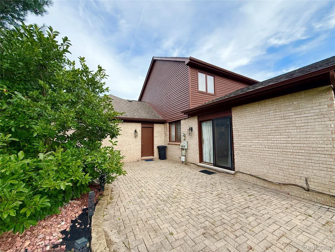
This Elegantly appointed Livonia Colonial is ready for a new family, Looking for a completely updated, move-in ready stunning home? A rare find in this market on a premium interior lot! From the updated eat-in kitchen to completely renovated baths, this home has countless updates throughout. Open foyer w/ beautiful Porcelain premium tiled floors that run through much of the main floor. Wonderful office w/ French doors great space for work at home professionals. Open floor concept. Spacious great room features gas fireplace & opens to the huge eat-in kitchen. The kitchen features gorgeous granite countertops, Porcelain premium tiled floors that are heated. Newer appliances and stylish lighting and faucets, door-wall leads to a brick paver patio for summer evening dinners. Fantastic First Floor laundry (there is an exhaust fan above the dryer, previous owner enjoyed cooking in the room and exhaust fan leads outside, Grand foyer leads to the upper level. Elegant master suite, custom walk in closet & luxurious master bath, beautiful ceramic shower. Spacious lower level w/ full bath is ready for your finishing touches. Furnace is brand new 2025. Garage door is new too. Your new home is walking distance to Livonia's Bicentennial Park, Dog Park, and two 18-hole Golf Courses. Schools K-4 Webster Elementary School (Webster elementary is the best elementary school in Michigan as per US News and World Report), 5-6 Riley Elementary School, 7-8 Holmes Middle School, 9-12 Stevenson High School, Niji-Iro Japanese Immersion Elementary School. Close to expressways, excellent restaurants, shopping and medical facilities, 20 minutes from University of Michigan. Hurry this one will not last.
| Price History | |
|---|---|
| 9/10/2026 | Listed $559,900 |
General Features
| Sewer | PublicSewer |
|---|---|
| Heating | ForcedAir, NaturalGas |
| Possession | ClosePlus31to60Days |
| Garage Spaces | 2.0 |
| Architectural Style | Colonial |
| Pool Features | None |
| Construction Materials | Brick, VinylSiding |
| Year Built | 1991 |
| Levels | Two |
| Property Subtype | SingleFamilyResidence |
| County | Wayne |
| New Construction | No |
| Property Type | Residential |
| HOA | No |
| Attached Garage | Yes |
| Subdivision Name | CALIBURN MANOR SUB 1 |
| Garage Y/N | Yes |
| Total Rooms | 11 |
| Full Baths | 3 |
| Status | Active |
| Directions | S of 7 Mile / W of Newburgh. Newburgh S. of 7 Mile, W on Kingsbury S. Queensbury |
| City | LivoniaCity_Wayne |
| Disclosures | TaxesHomesteadExempt |
| Entry Location | GroundLevelwSteps |
| Senior Community Y/N | No |
| High School District | Livonia |
| MLS Area | Area05021Livonia |
| Lot Size Units | Acres |
| Carport Y/N | No |
| Land Lease Y/N | No |
| Tax Annual Amount | 10044.0 |
| Home Warranty Y/N | No |
| Lease Renewal Y/N | No |
| Additional Parcels Y/N | No |
| Lease Considered Y/N | No |
| Rent Control Y/N | No |
| Standard Status | Active |
| Occupancy Type | Owner |
| Tax Assessed Value | 245967 |
| Expected Active Date | 2026-09-10 |
| MobileHomeRemainsYN | No |
| PostalCity | Livonia_Wayne |
| Legal Description | LOT 9 CALIBURN MANOR #1 T1S R9E; L104 P40 & 41 WCR |
Interior Features
| Basement | PartiallyFinished |
|---|---|
| Fireplace Features | GreatRoom |
| Basement (Y/N) | Yes |
| Air Conditioning Y/N | No |
| Heating Y/N | Yes |
| Fireplace Y/N | Yes |
| Above Grade Finished Area | 2654.0 |
| Half Baths | 1 |
| Total Bedrooms | 4 |
| Below Grade Finished Area | 440.0 |
| LivingAreaSource | PublicRecords |
| Above Grade Finished Area Unit Type | SquareFeet |
| Total Baths | 4 |
Exterior Features
| Parking Features | TwoCarGarage, Attached, ElectricityinGarage, GarageDoorOpener |
|---|---|
| Water Source | Public |
| Foundation Details | Basement, Poured |
| Spa | No |
| Lot Dimensions | 80X120 |
| Lot Size Acres | 0.22 |
| Waterfront Y/N | No |
| Road Frontage Type | Paved |
| Crops Included Y/N | No |
| Horse Y/N | No |
| Irrigation Water Rights Y/N | No |
Amenities
- Foreclosure
- Views
- Short Sale
- New Construction
- Adult 55+
- Lease To Own
- No HOA Fees
- Furnished
- Primary On Main
- Air Conditioning
- Seller Finance
- Green
- Fixer Upper
- Horse
- Golf
- Fireplace
- Deck
- Garage
- Basement
- Pool
 IDX provided courtesy of Realcomp II Ltd., via Dearborn and The Originating MLS(found above), © 2026 Realcomp II Ltd. Shareholders. Shareholders. The information being provided is for consumers personal, non-commercial use and may not be used for any purpose other than to identify prospective properties consumers may be interested in purchasing.
Data is updated as of September 14, 2026 5:08 AM UTC Information deemed reliable but not guaranteed.
The data relating to real estate on this web site comes in part from the Internet Data Exchange (IDX) Program of Realcomp Ltd
Property vs Single Family Average in 48152
Price
Taxes
Year Built
Visits
