
Address
424 Saddlebrook Drive, Linden, MI
Price
$ 359,900
Property Attributes
- ID#20261067191
- TypeSingle Family
- Listing Status Active
- CountyGENESEE
- CityLinden
- AreaLinden
- NeighborhoodSADDLEBROOK FARMS
- Zip48451
- StyleTraditional
- Year Built2020
- Taxes$ 7543
- Price$ 359,900
- Bedrooms4
- Full Bathrooms2
- Half Bathrooms1
- Sqr Footage2009
- Lot Size0.28 Acres
Data Source:
RealComp
Property Description
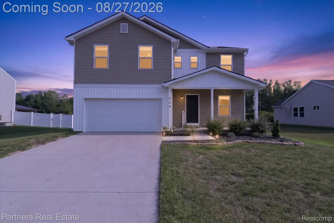
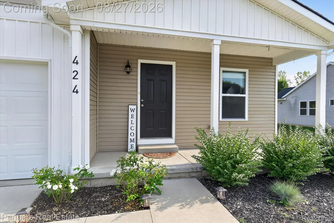
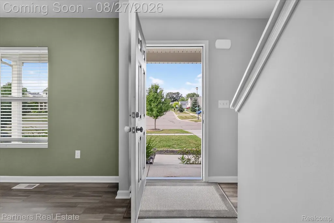
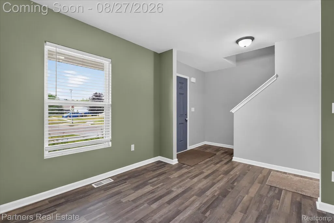
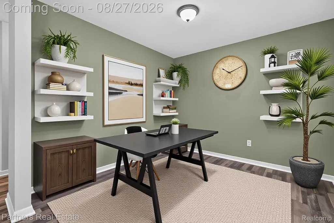
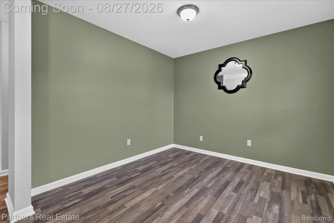
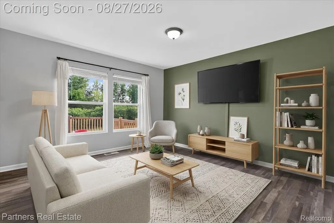
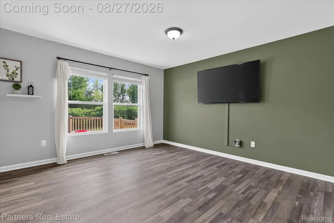
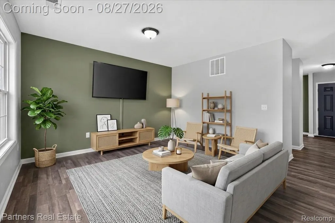
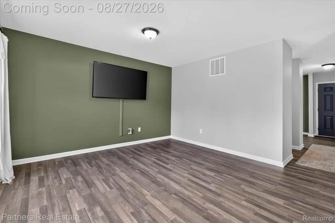
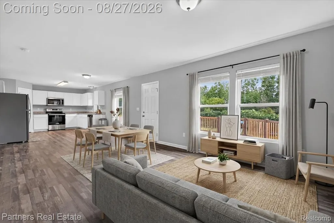
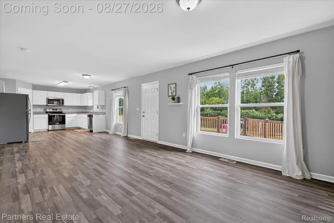
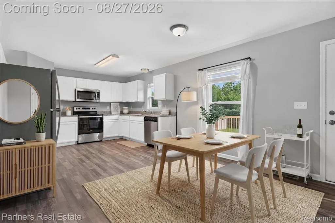
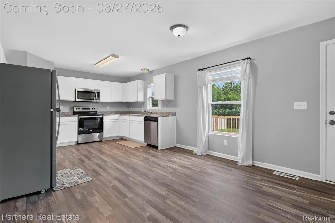
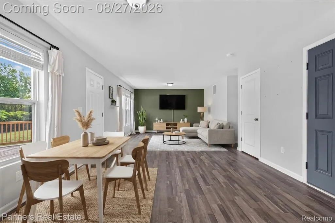
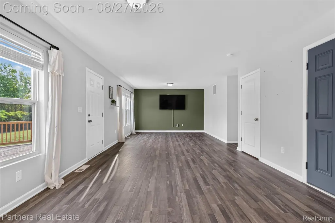
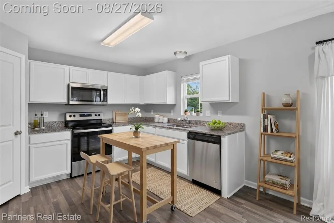
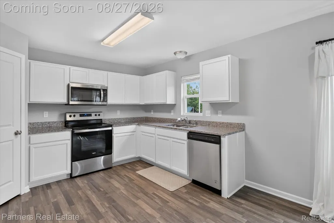
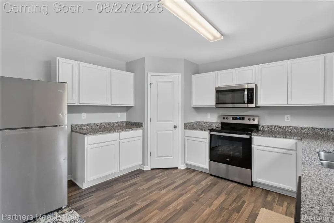
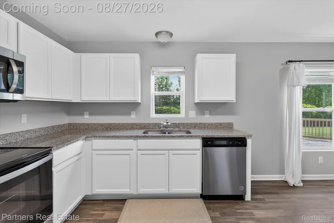
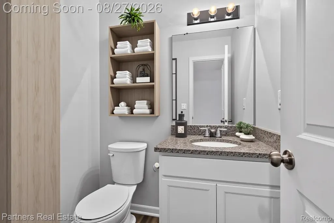
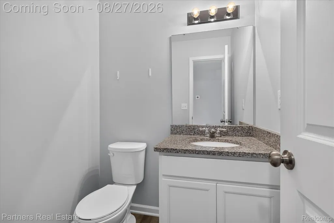
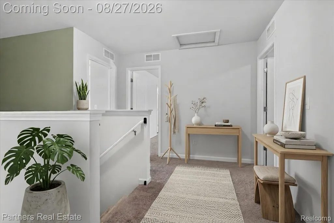
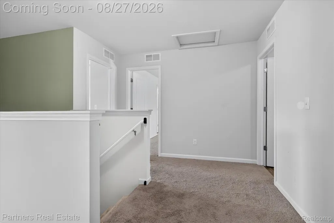
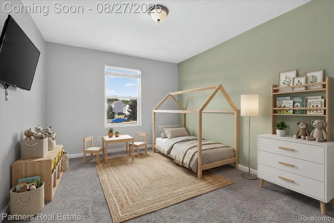
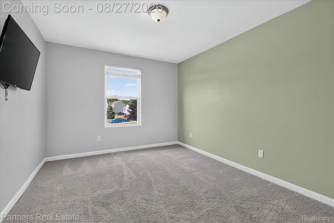
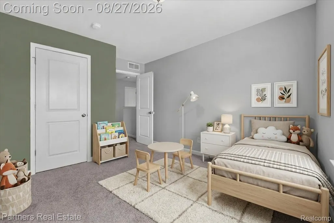
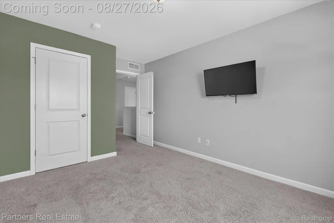
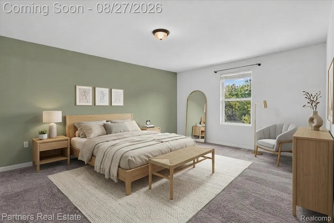
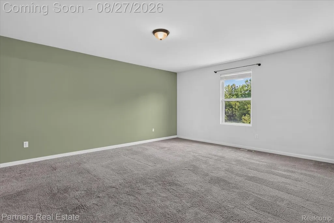
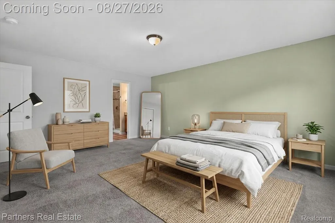
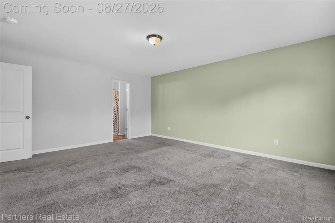
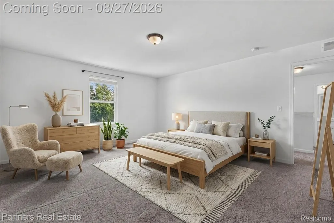
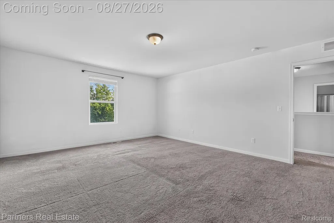
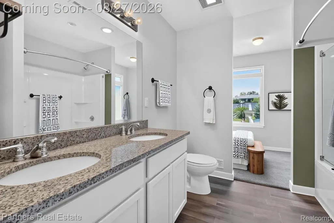
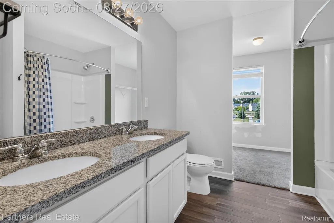
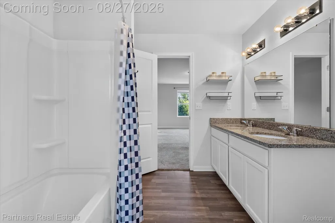
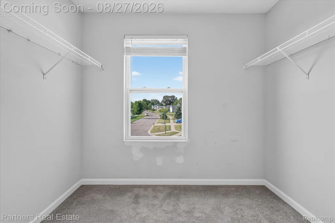
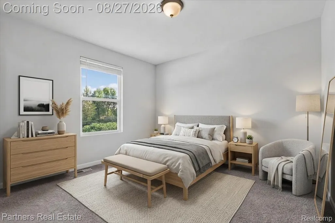
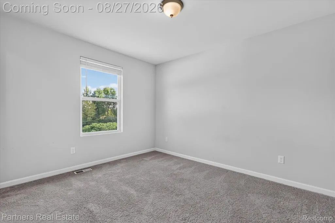
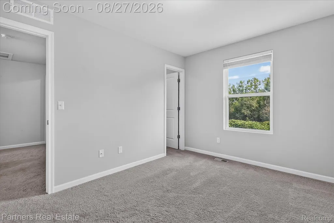
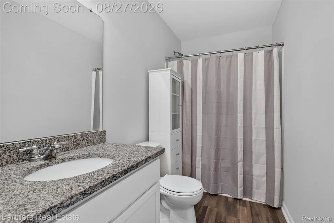
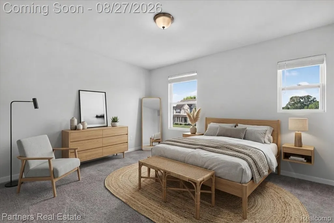
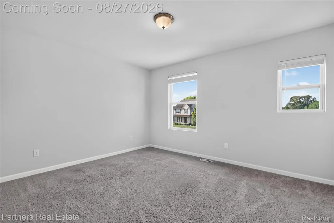
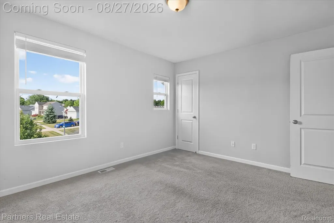
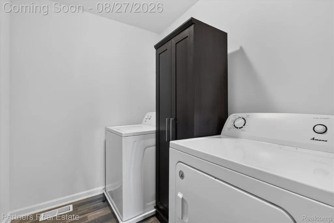
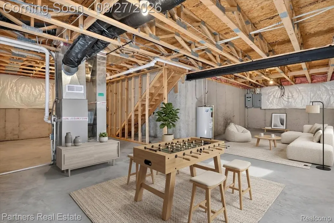
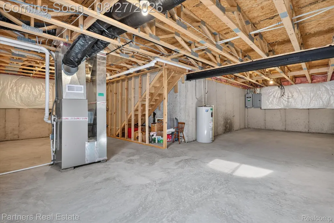
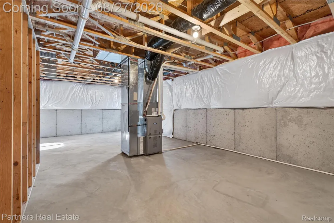
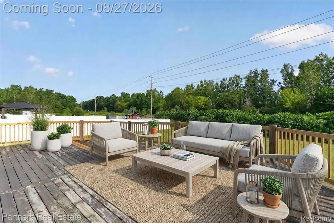
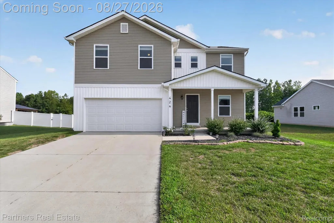
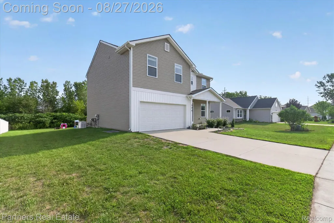
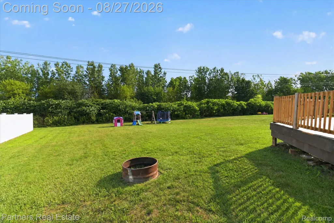
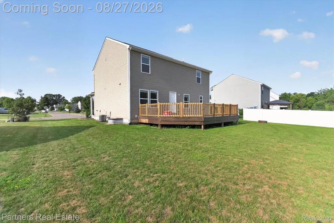
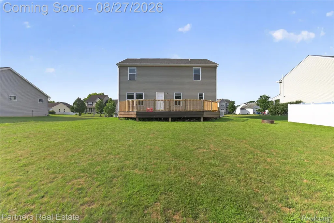
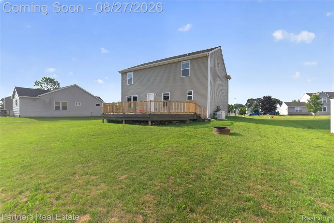
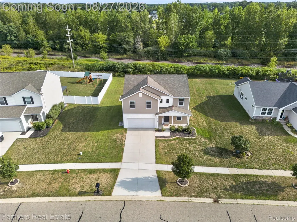
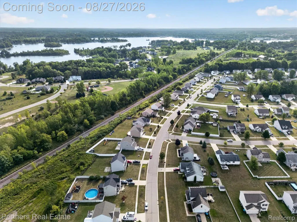
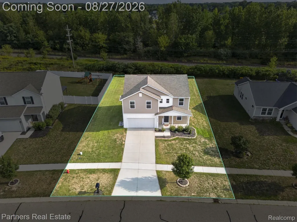
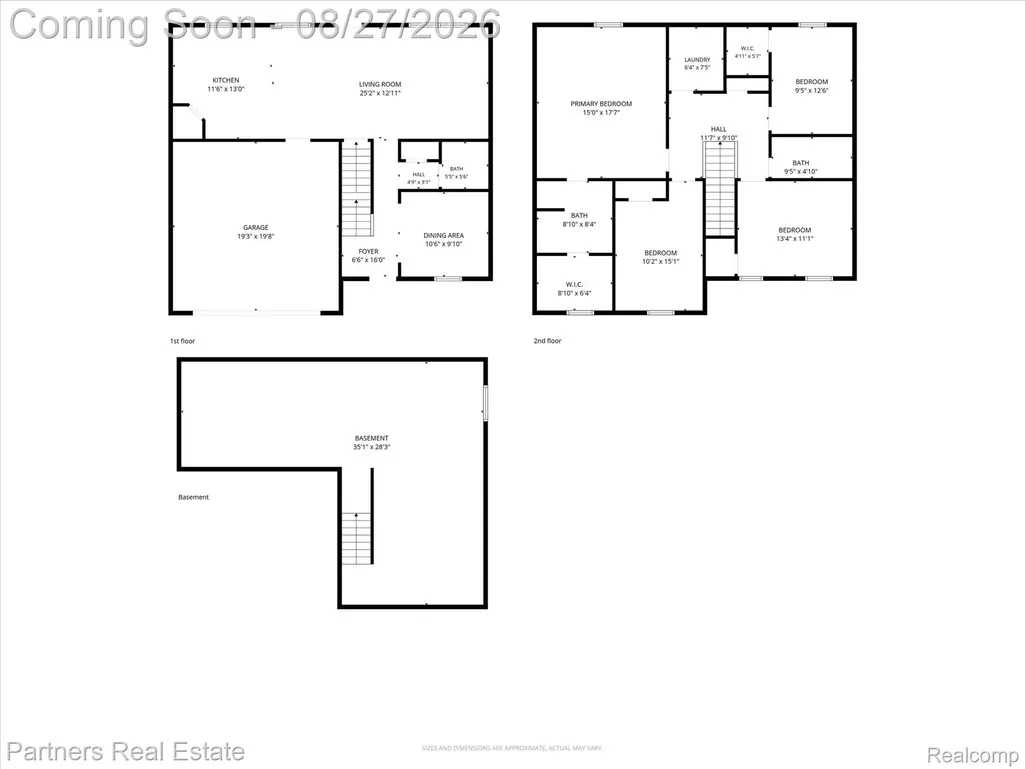
Welcome to this super cute 2020-built two-story home, ideally located less than a mile from downtown Linden! One of the standout features is the 3.25% Assumable VA Loan, offering a very attractive financing opportunity for a qualified buyer. With 4 beds, 2.5 baths, and 2,009 square feet of thoughtfully designed living space, it offers modern comfort with an unbeatable location. The first floor office/homeschool/formal dining room offers flexibility to be whatever you need it to be. The beautiful kitchen has granite countertops, SS appliances, a walk-in pantry and is open to the dining and living rooms.The dining room has a door leading to the back deck which has a new railing. The first floor half bath is perfectly situated for your guests. All four beds, two full baths and the laundry room are on the second floor. The primary bedroom suite has a large bathroom with dual sink vanity, tub/shower combo, plenty of storage and a walk in closet with natural light. Three guest bedrooms have easy access to the full bath which has a tub/shower combo. The second floor laundry room saves you from carrying laundry baskets up and down the stairs. The unfinished basement has an egress window and presents valuable potential for future expansion, recreation space, or additional storage. Enjoy the convenience of a 2-car attached garage. All appliances, a whole house generator, swingset and two TV's are included for a seamless move-in experience. The whole-house generator provides added peace of mind and dependable backup power. Premium lot with no houses behind you. Fences are allowed. Adorable downtown Linden is 3/4 of a mile down the street so you can walk to the millpond, shops, and restaurants. Lake Ponemah is a public all sports lake and the marina is a 3 minute drive. Silver Lake Park with a public beach is a 5 minute drive. Silver Lake Road Trail is a 10' wide asphalt trail allowing bikers, joggers and walkers to safely move around the city and will connect Linden to Fenton.
| Price History | |
|---|---|
| 8/22/2026 | Listed $359,900 |
General Features
| Sewer | PublicSewer |
|---|---|
| Heating | ForcedAir, NaturalGas |
| Cooling | CentralAir |
| Utilities | UndergroundUtilities |
| Possession | AtClose |
| Roof | Asphalt |
| Appliances | Dishwasher, Disposal, Dryer, FreeStandingElectricRange, FreeStandingRefrigerator, Microwave, StainlessSteelAppliances, Washer |
| HOA Fee | 100.0 |
| Garage Spaces | 2.0 |
| Patio/Porch Features | Covered, Deck, Porch |
| Architectural Style | Traditional |
| Pool Features | None |
| Construction Materials | VinylSiding |
| Exclusions | Exclusion(s) Do Not Exist |
| Pets Allowed | Yes |
| Year Built | 2020 |
| Electric | CircuitBreakers, Generator |
| Levels | Two |
| Property Subtype | SingleFamilyResidence |
| Assoc Fee Paid Per | Annually |
| County | Genesee |
| New Construction | No |
| Property Type | Residential |
| HOA | Yes |
| Attached Garage | Yes |
| Subdivision Name | SADDLEBROOK FARMS |
| Garage Y/N | Yes |
| Total Rooms | 9 |
| Full Baths | 2 |
| Status | Active |
| Directions | Take Silver Lake Rd West to Haystack Dr. Turn Right on Haystack Dr. Go down to Saddlebrook Dr. Turn Left on Saddlebrook Dr. The house is on the Right. |
| City | LindenCity_Genesee |
| Disclosures | ExclusionsDoNotExist, NoRestrictions, TaxesHomesteadExempt |
| Entry Location | GroundLevelwSteps |
| Senior Community Y/N | No |
| High School District | Linden |
| MLS Area | Area08123Linden |
| Lot Size Units | Acres |
| Carport Y/N | No |
| Land Lease Y/N | No |
| Tax Annual Amount | 7543.0 |
| Home Warranty Y/N | No |
| Lease Renewal Y/N | No |
| Additional Parcels Y/N | No |
| Lease Considered Y/N | No |
| Rent Control Y/N | No |
| Standard Status | Active |
| Occupancy Type | Vacant |
| Tax Assessed Value | 143329 |
| Expected Active Date | 2026-08-27 |
| MobileHomeRemainsYN | No |
| PostalCity | Linden_Genesee |
| Legal Description | UNIT 32 SADDLEBROOK FARMS (03) FR 6121300023 |
Interior Features
| Interior Amenities | ProgrammableThermostat |
|---|---|
| Basement | Daylight, Unfinished |
| Basement (Y/N) | Yes |
| Air Conditioning Y/N | Yes |
| Heating Y/N | Yes |
| Window Features | EgressWindows |
| Fireplace Y/N | No |
| Above Grade Finished Area | 2009.0 |
| Half Baths | 1 |
| Laundry Features | LaundryRoom |
| Total Bedrooms | 4 |
| WaterHeaterFuel | Electric |
| LivingAreaSource | PriorListing |
| Above Grade Finished Area Unit Type | SquareFeet |
| Total Baths | 3 |
Exterior Features
| Exterior Amenities | Lighting |
|---|---|
| Fencing | FencingAllowed |
| Parking Features | TwoCarGarage, Attached, DirectAccess, Driveway, GarageFacesFront, GarageDoorOpener |
| Water Source | Public |
| Foundation Details | Basement, Poured, SumpPump |
| Spa | No |
| Lot Dimensions | 78 x 140 x 45 x 46 x 140 |
| Lot Size Acres | 0.28 |
| Waterfront Y/N | No |
| Road Frontage Type | Paved |
| Crops Included Y/N | No |
| Horse Y/N | No |
| Irrigation Water Rights Y/N | No |
Amenities
- Foreclosure
- Views
- Short Sale
- New Construction
- Adult 55+
- Lease To Own
- No HOA Fees
- Furnished
- Primary On Main
- Air Conditioning
- Seller Finance
- Green
- Fixer Upper
- Horse
- Golf
- Fireplace
- Deck
- Garage
- Basement
- Pool
 IDX provided courtesy of Realcomp II Ltd., via Dearborn and The Originating MLS(found above), © 2026 Realcomp II Ltd. Shareholders. Shareholders. The information being provided is for consumers personal, non-commercial use and may not be used for any purpose other than to identify prospective properties consumers may be interested in purchasing.
Data is updated as of September 13, 2026 5:05 AM UTC Information deemed reliable but not guaranteed.
The data relating to real estate on this web site comes in part from the Internet Data Exchange (IDX) Program of Realcomp Ltd
Property vs Single Family Average in 48451
Price
Taxes
Year Built
Visits
