
Address
385 Whittemore Street, Pontiac, MI
Price
$ 160,000
Property Attributes
- ID#20261063908
- TypeSingle Family
- Listing Status Active
- CountyOAKLAND
- CityPontiac
- AreaPontiac
- NeighborhoodAUBURNDALE ADD
- Zip48342
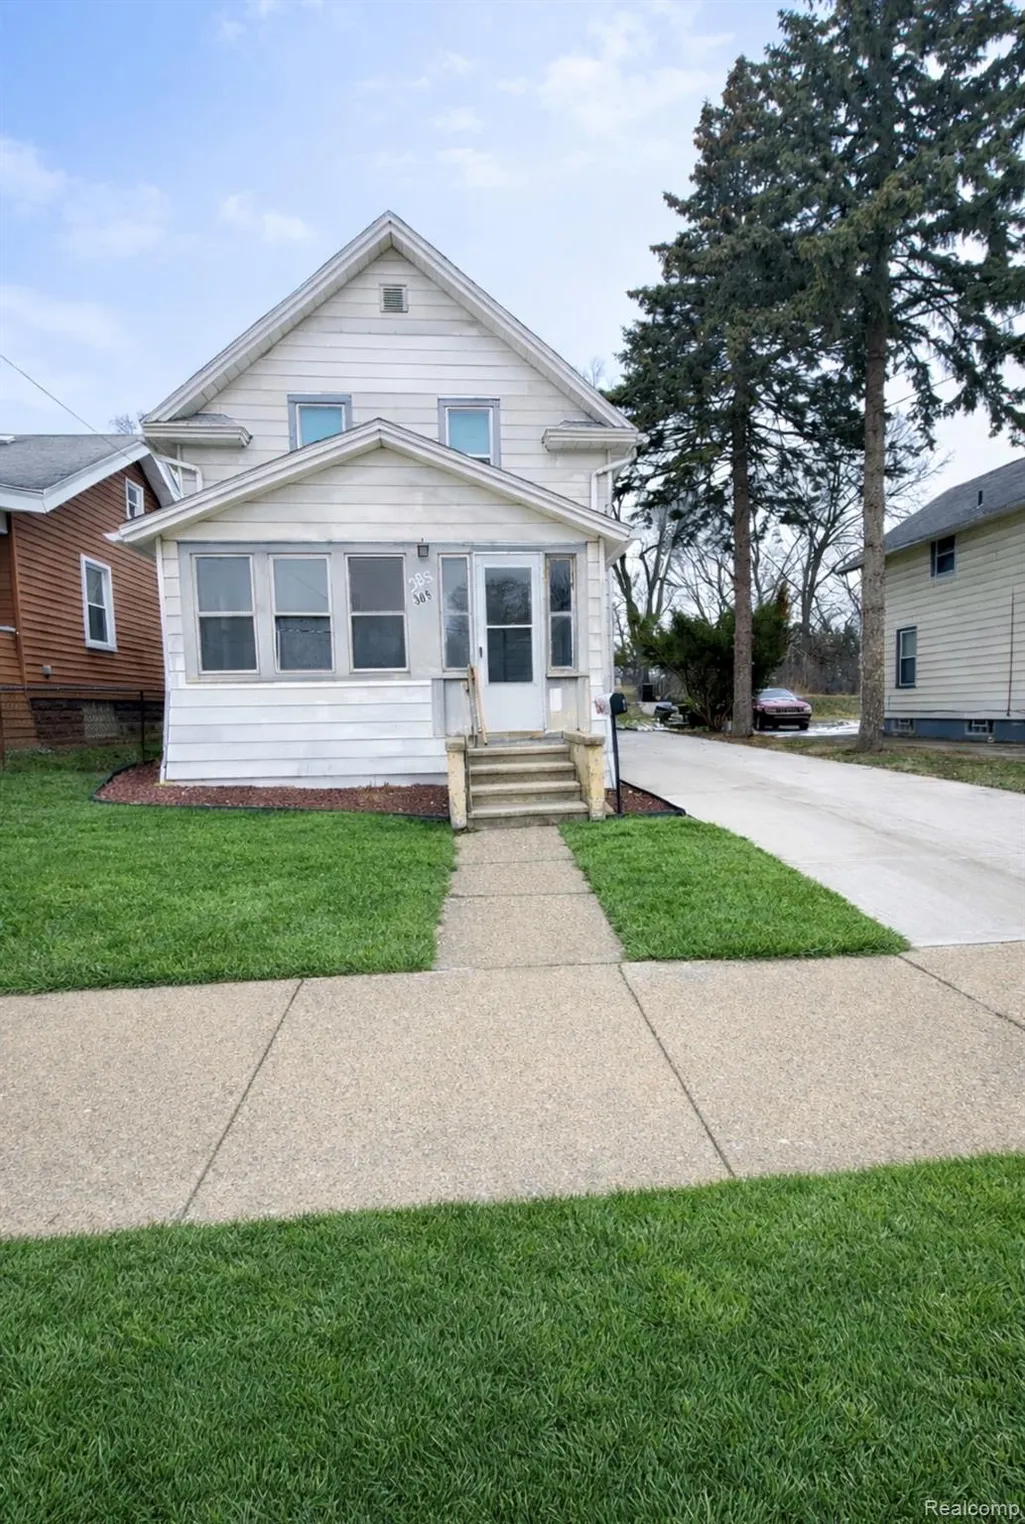
- StyleColonial
- Year Built1920
- Taxes$ 1470
- Price$ 160,000
- Bedrooms3
- Full Bathrooms1
- Half Bathrooms0
- Sqr Footage959
- Lot Size0.13 Acres
Data Source:
RealComp
Property Description
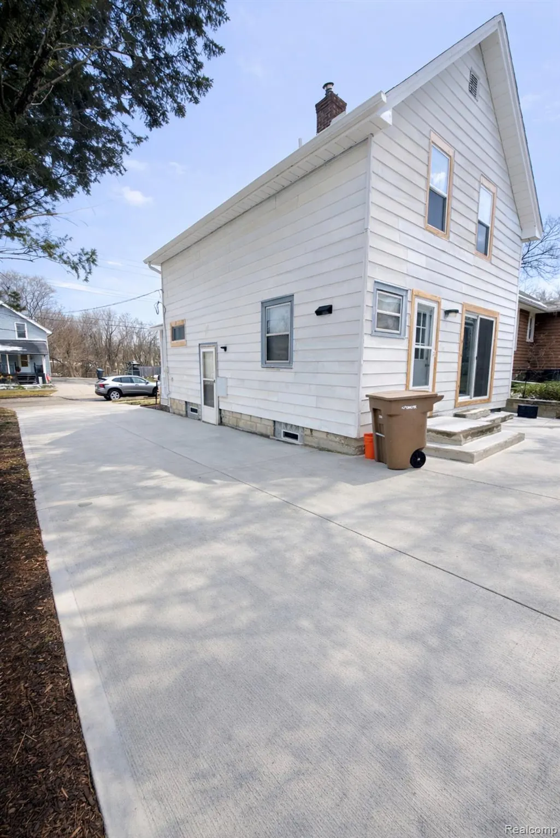
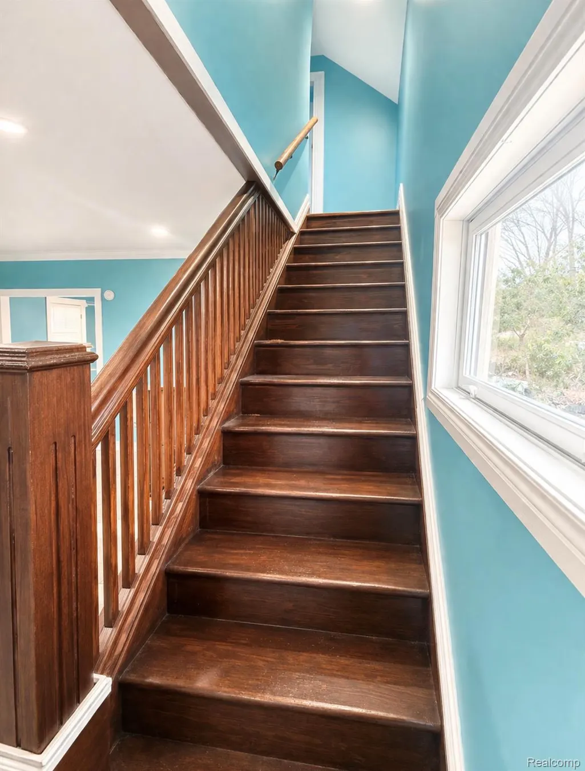
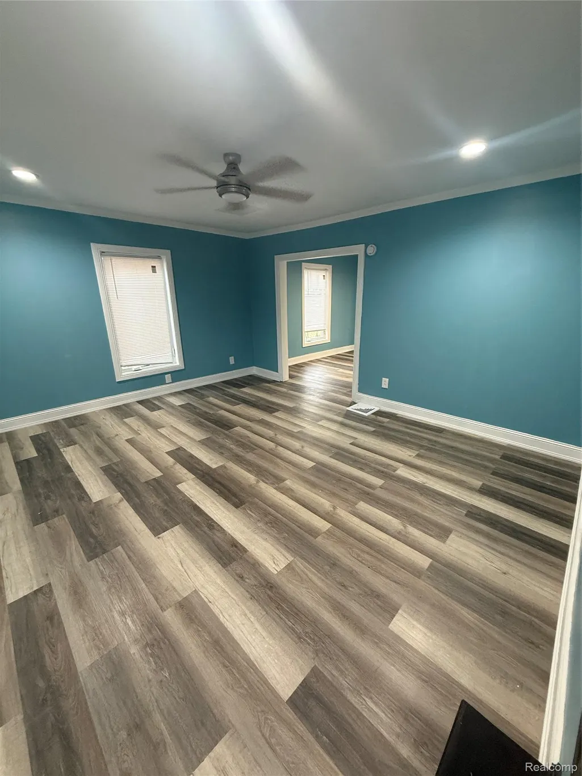
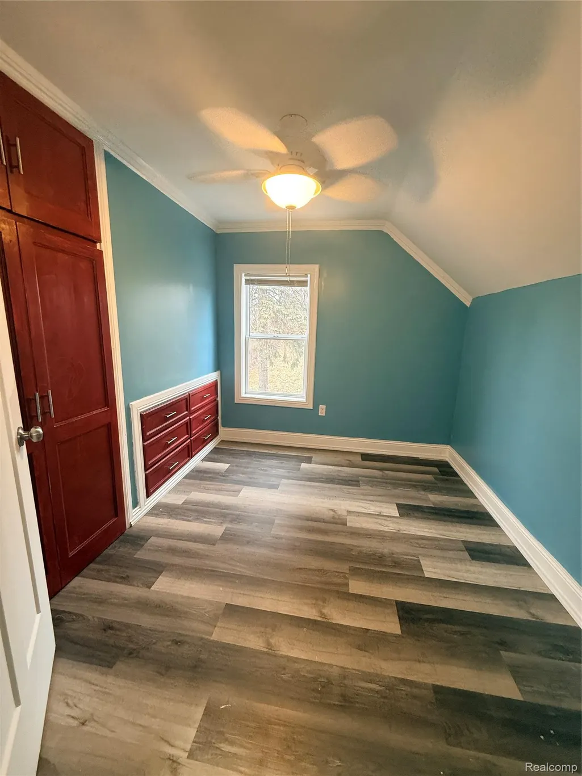
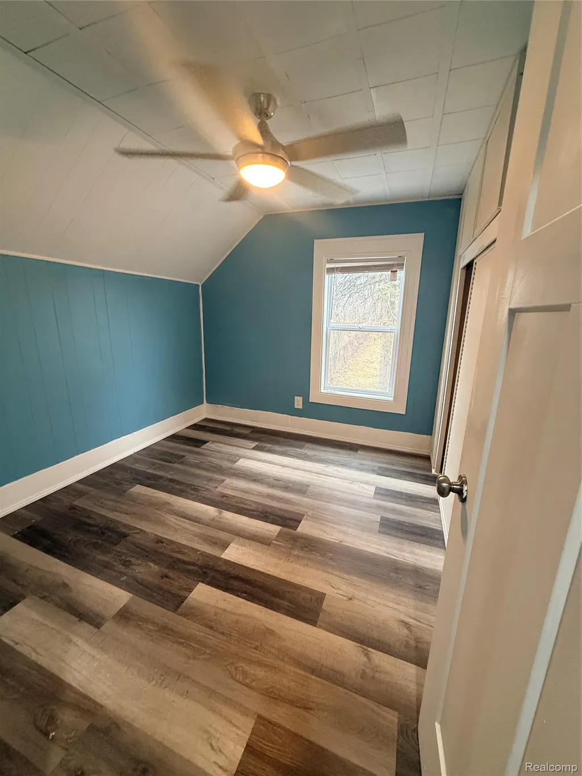
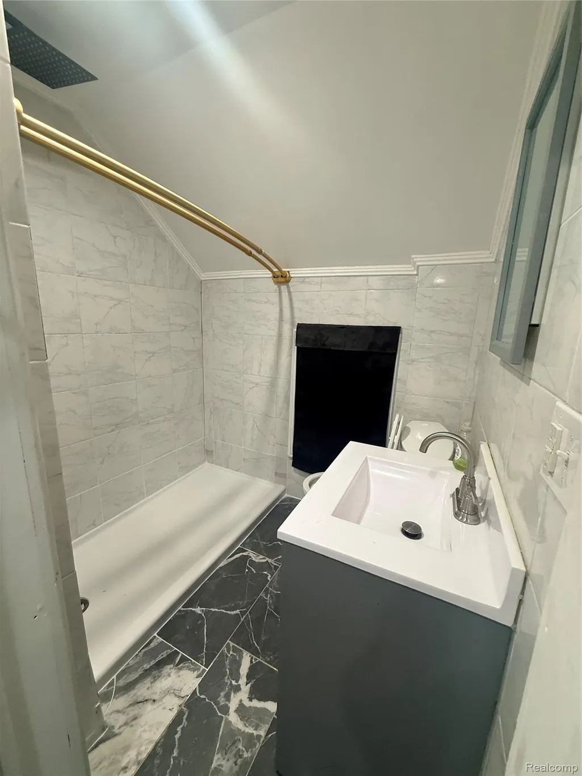
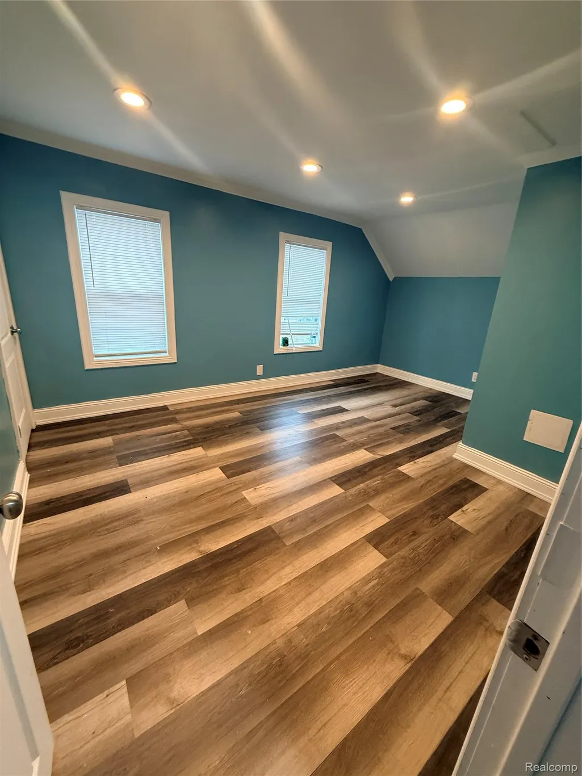
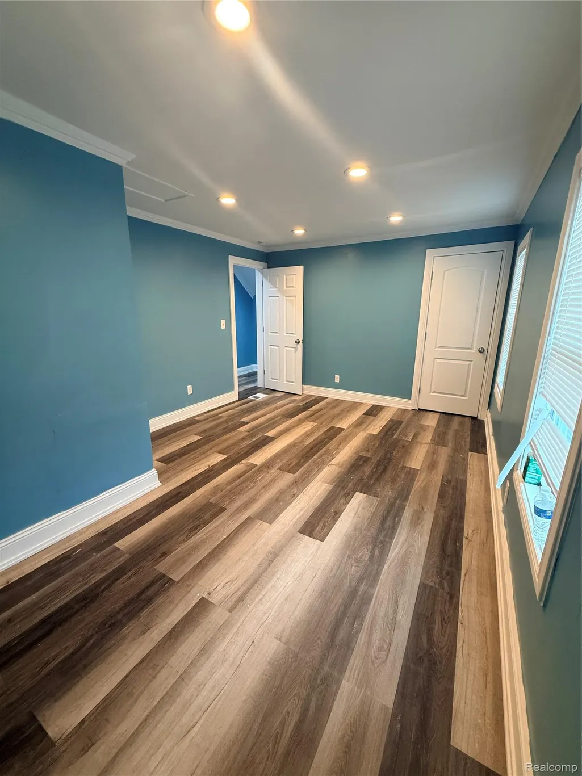
A charming chapter of homeownership beckons from 385 Whittemore ST in Pontiac, MI, where an inviting home stands perfectly ready for new stories to begin. The heart of culinary creativity beats brightly within the kitchen, where sleek stone countertops gleam above handsome shaker cabinets, all gracefully adorned with crown molding. A charming backsplash adds a whimsical touch, while the thoughtfully designed kitchen peninsula and convenient kitchen bar eagerly await impromptu gatherings and delectable concoctions. Indulge in a moment of pure bliss within the bathroom, where a beautifully tiled walk-in shower promises a refreshing retreat, perfect for washing away the day's endeavors. Drift into dreams within a bedroom that whispers serenity, graced by elegant crown molding and a captivating wood wall, offering a unique embrace of comfort and style. Beyond the interior, an enchanting sunroom bathes in glorious light, creating a cheerful nook for quiet contemplation or playful pursuits. Outside, a delightful patio extends an open invitation for al fresco moments and starlit reveries. This charming 1920 residence playfully presents itself as the perfect backdrop for your most cherished memories yet to be made. Many new updates such as windows, flooring, paint, concrete driveway, plumbing. Seller will paint exterior of home when weather permits.
| Price History | |
|---|---|
| 8/12/2026 | Listed $160,000 |
General Features
| Sewer | PublicSewer |
|---|---|
| Heating | ForcedAir, NaturalGas |
| Possession | AtClose |
| Garage Spaces | 0.0 |
| Architectural Style | Colonial |
| Pool Features | None |
| Construction Materials | VinylSiding |
| Year Built | 1920 |
| Levels | Two |
| Property Subtype | SingleFamilyResidence |
| County | Oakland |
| New Construction | No |
| Property Type | Residential |
| HOA | No |
| Attached Garage | No |
| Subdivision Name | AUBURNDALE ADD |
| Garage Y/N | No |
| Total Rooms | 6 |
| Full Baths | 1 |
| Status | Active |
| Directions | The subject is located south of Auburn Avenue, east of Paddock Street, west of Stanford Street and North of Osmun Street. The subject is located on the north side of Whittemore Street. The subject is |
| City | PontiacCity_Oakland |
| Disclosures | NoRestrictions, TaxesNotHomesteadExempt |
| Entry Location | GroundLevelwSteps |
| Senior Community Y/N | No |
| High School District | Pontiac |
| MLS Area | Area02142Pontiac |
| Lot Size Units | Acres |
| Carport Y/N | No |
| Land Lease Y/N | No |
| Tax Annual Amount | 1470.0 |
| Home Warranty Y/N | No |
| Lease Renewal Y/N | No |
| Additional Parcels Y/N | No |
| Lease Considered Y/N | No |
| Rent Control Y/N | No |
| Standard Status | Active |
| Occupancy Type | Owner |
| Tax Assessed Value | 24640 |
| Expected Active Date | 2026-08-12 |
| MobileHomeRemainsYN | No |
| PostalCity | Pontiac_Oakland |
| Legal Description | T3N, R10E, SEC 33 AUBURNDALE ADDITION LOT 46 |
Interior Features
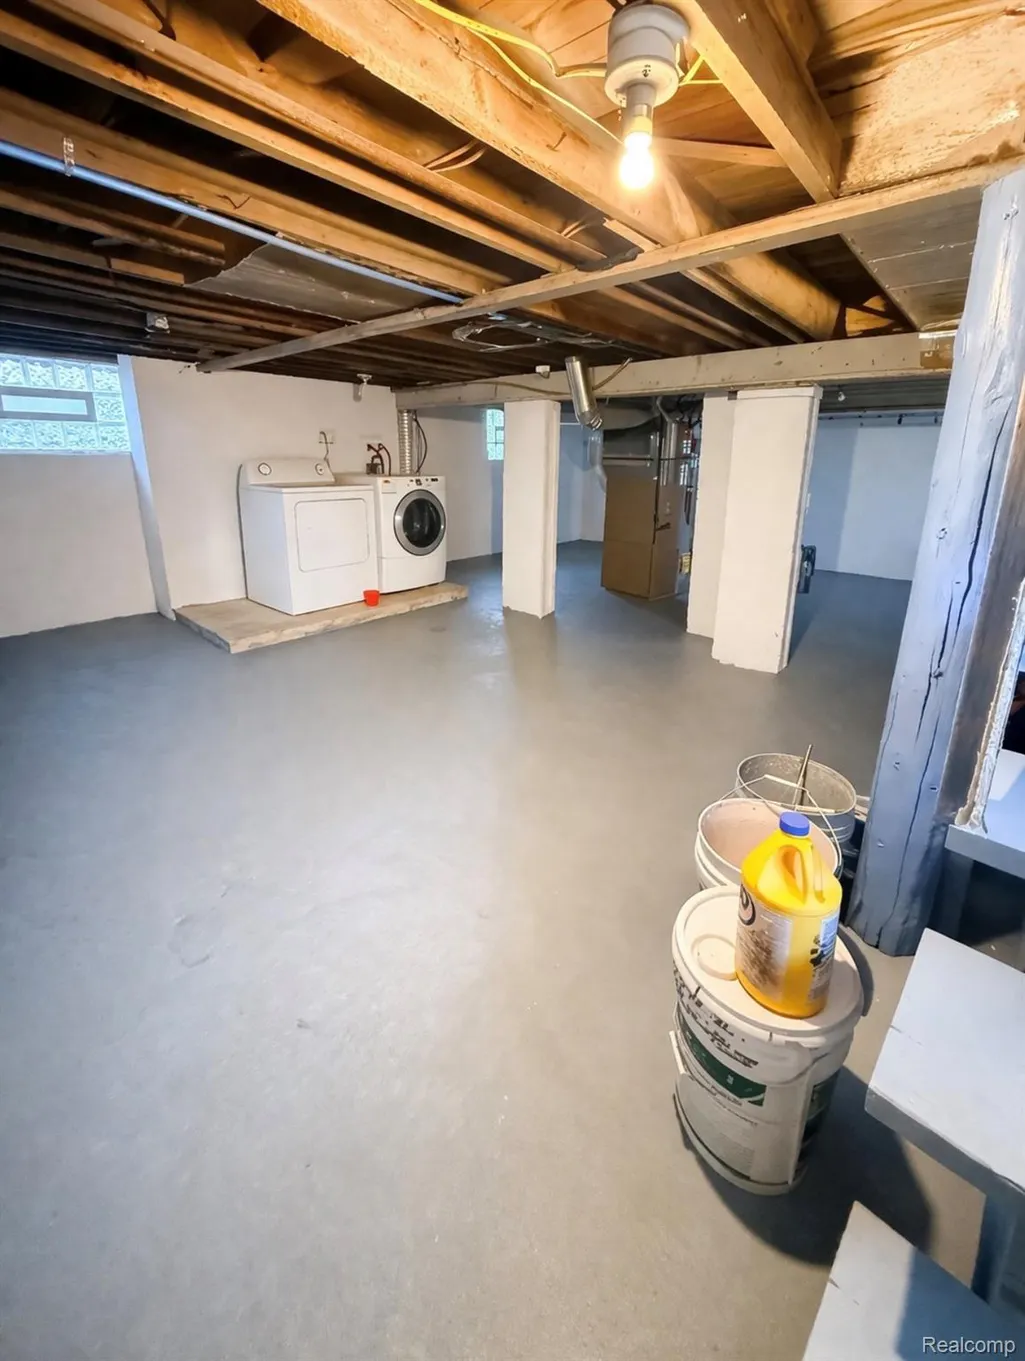
| Basement | Unfinished |
|---|---|
| Basement (Y/N) | Yes |
| Air Conditioning Y/N | No |
| Heating Y/N | Yes |
| Fireplace Y/N | No |
| Above Grade Finished Area | 959.0 |
| Total Bedrooms | 3 |
| LivingAreaSource | PriorListing |
| Above Grade Finished Area Unit Type | SquareFeet |
| Total Baths | 1 |
Exterior Features
| Parking Features | NoGarage |
|---|---|
| Water Source | Public |
| Foundation Details | Basement, Poured |
| Spa | No |
| Lot Dimensions | 40X142.5 |
| Lot Size Acres | 0.13 |
| Waterfront Y/N | No |
| Road Frontage Type | Paved |
| Crops Included Y/N | No |
| Horse Y/N | No |
| Irrigation Water Rights Y/N | No |
Amenities
- Foreclosure
- Views
- Short Sale
- New Construction
- Adult 55+
- Lease To Own
- No HOA Fees
- Furnished
- Primary On Main
- Air Conditioning
- Seller Finance
- Green
- Fixer Upper
- Horse
- Golf
- Fireplace
- Deck
- Garage
- Basement
- Pool
 IDX provided courtesy of Realcomp II Ltd., via Dearborn and The Originating MLS(found above), © 2026 Realcomp II Ltd. Shareholders. Shareholders. The information being provided is for consumers personal, non-commercial use and may not be used for any purpose other than to identify prospective properties consumers may be interested in purchasing.
Data is updated as of September 14, 2026 5:08 AM UTC Information deemed reliable but not guaranteed.
The data relating to real estate on this web site comes in part from the Internet Data Exchange (IDX) Program of Realcomp Ltd
Property vs Single Family Average in 48342
Price
Taxes
Year Built
Visits
