
Price Reduction
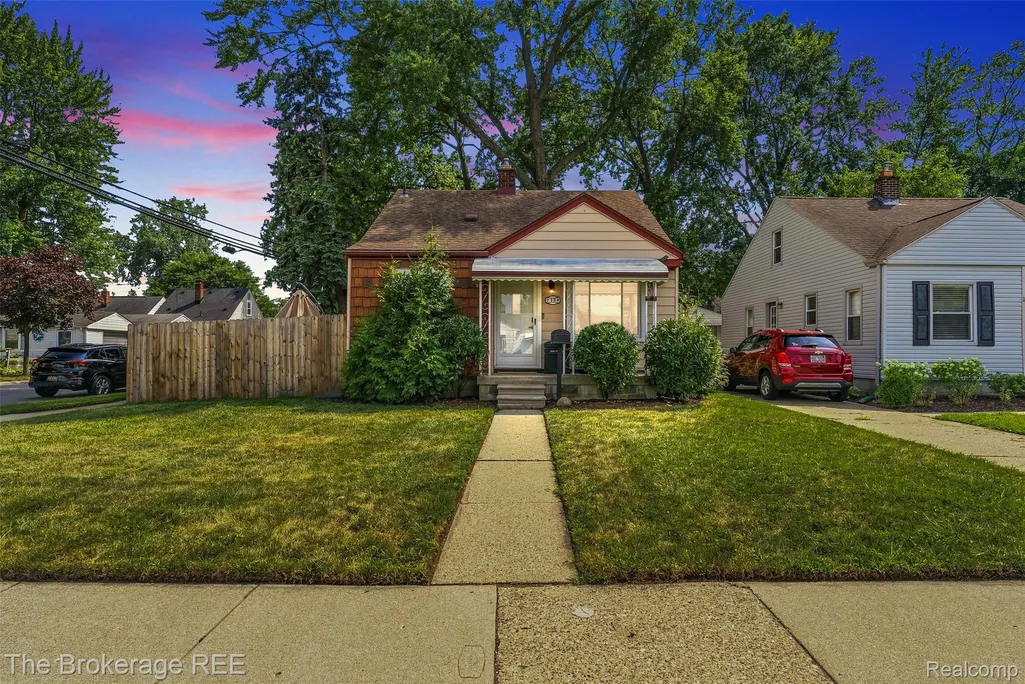
Address
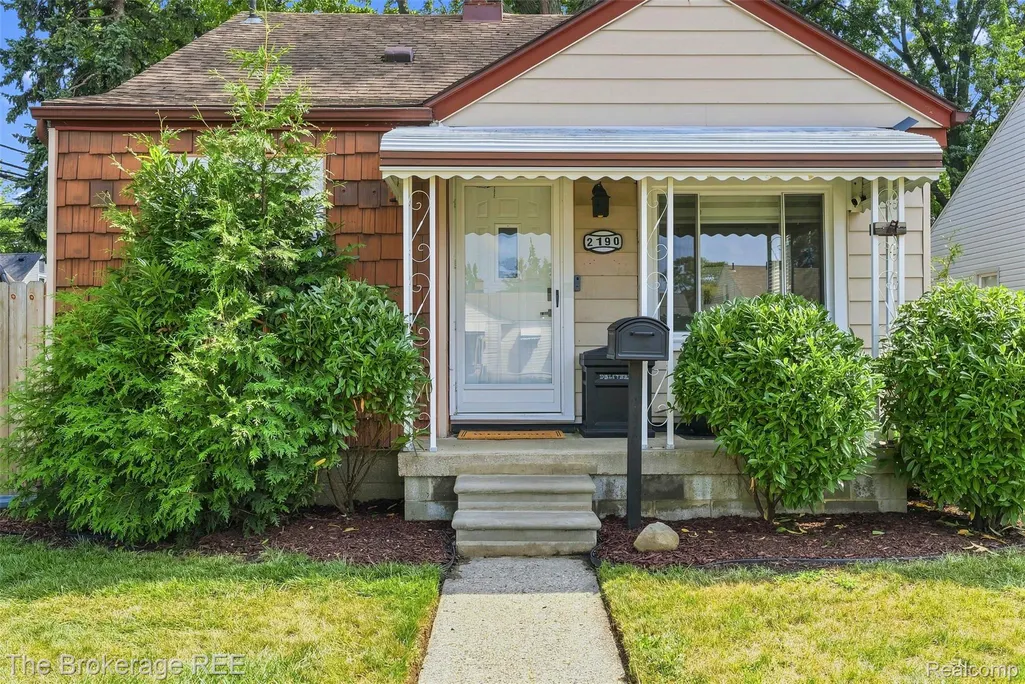
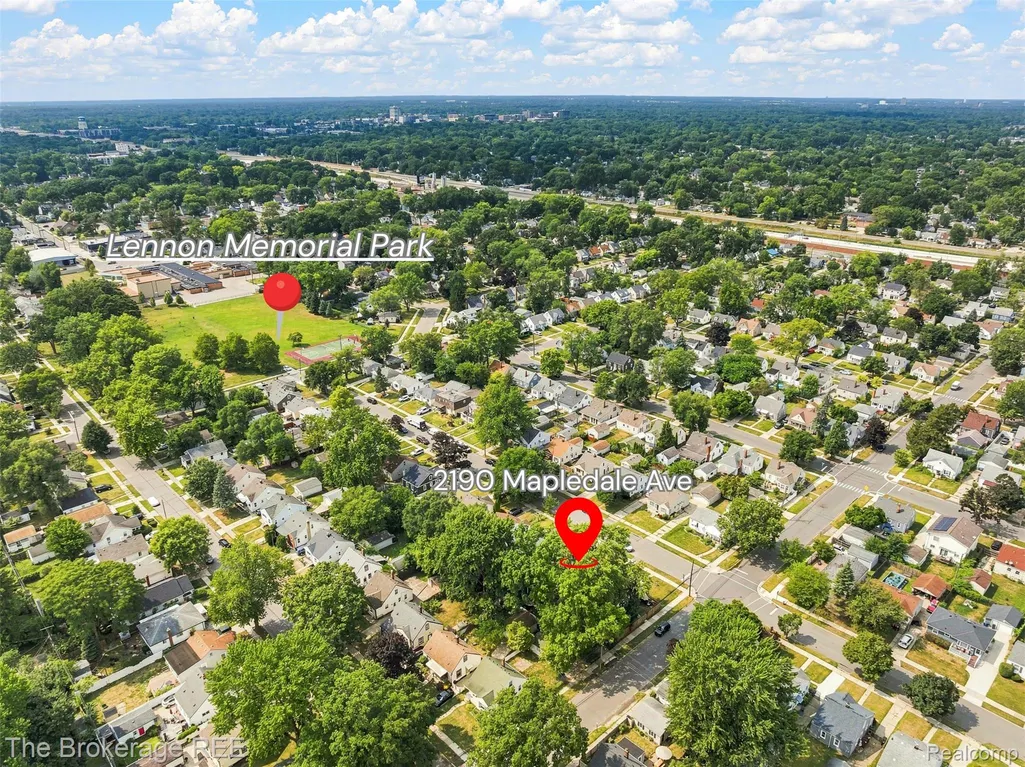
2190 Mapledale Street, Ferndale, MI
Price
$ 209,900
Property Attributes
- ID#20261062155
- TypeSingle Family
- Listing Status Active
- CountyOAKLAND
- CityFerndale
- AreaFerndale
- NeighborhoodAPPLEBAUM
- Zip48220
- StyleBungalow
- Year Built1950
- Taxes$ 4430
- Price$ 209,900
- Bedrooms3
- Full Bathrooms1
- Half Bathrooms0
- Sqr Footage1084
- Lot Size0.11 Acres
Data Source:
RealComp
Property Description
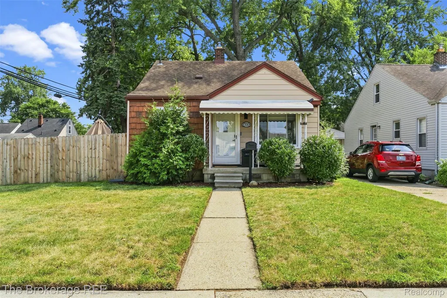
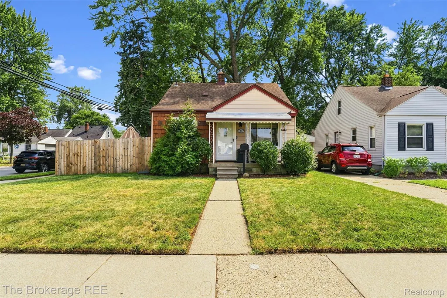
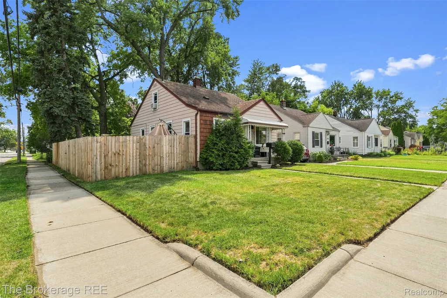
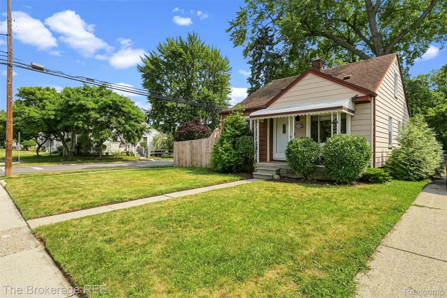
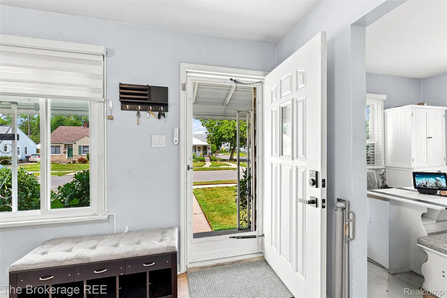
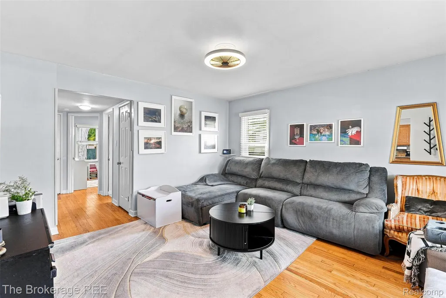
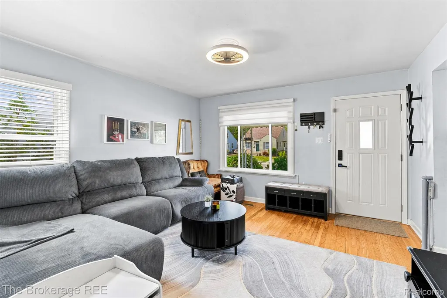
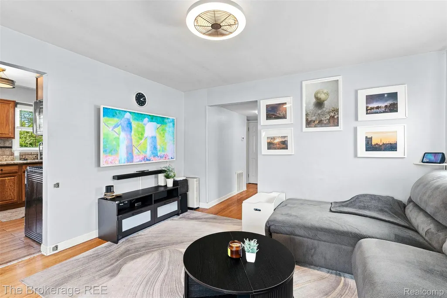
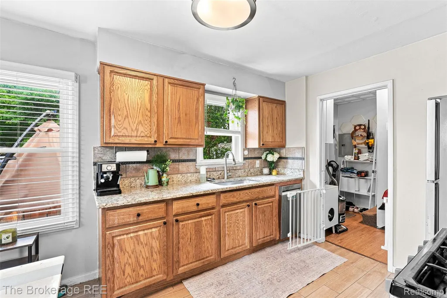
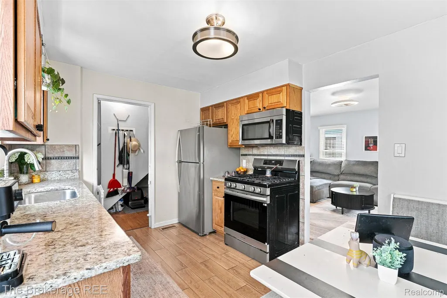
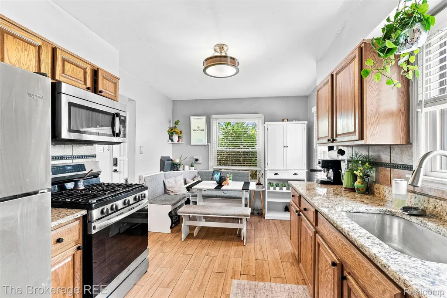
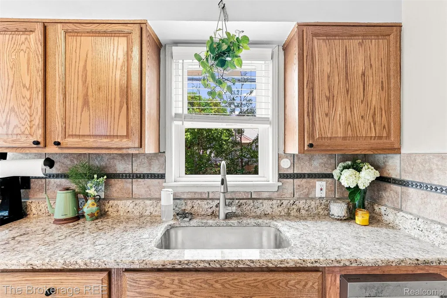
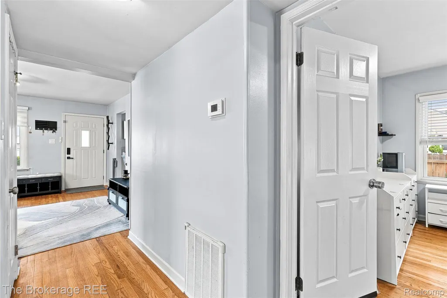
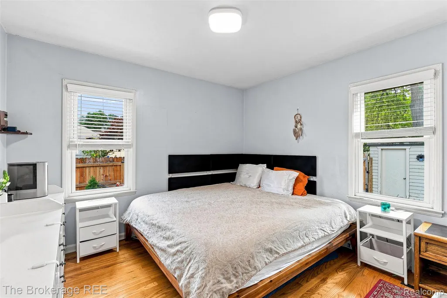
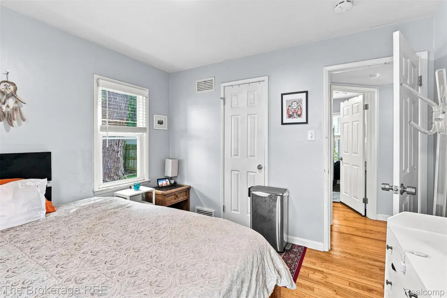
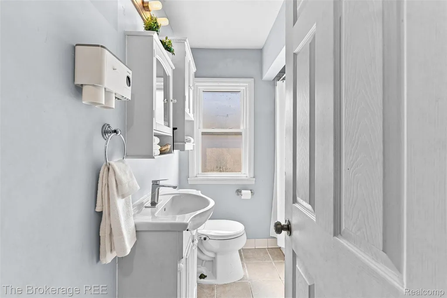
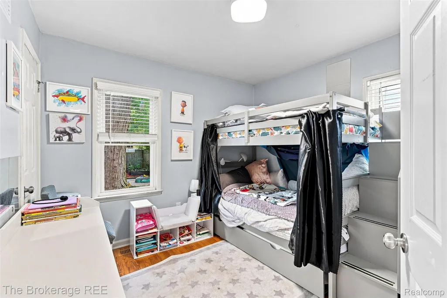
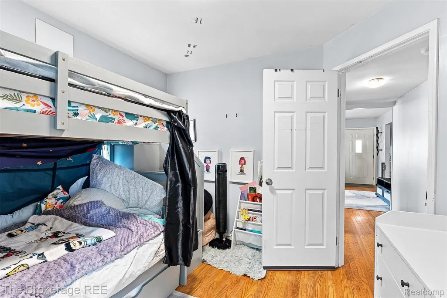
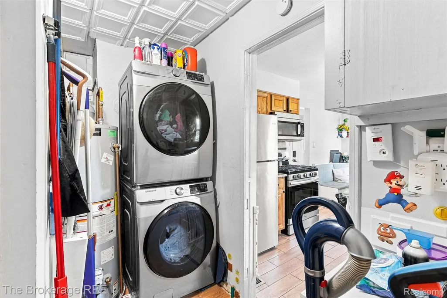
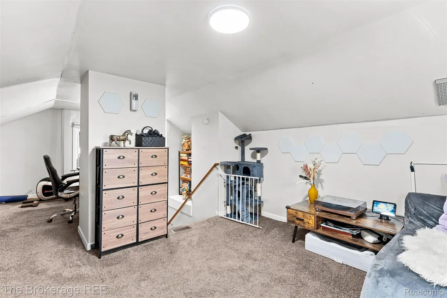
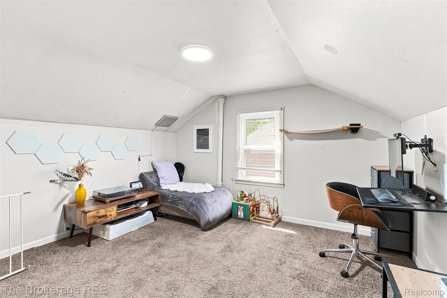
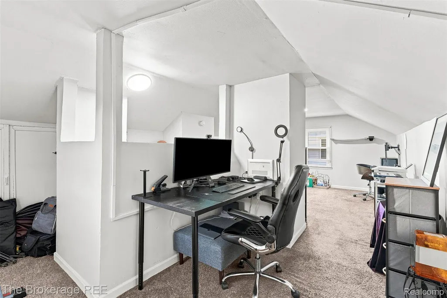
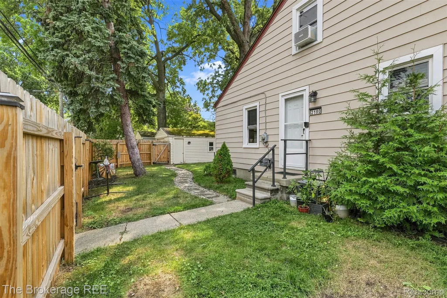
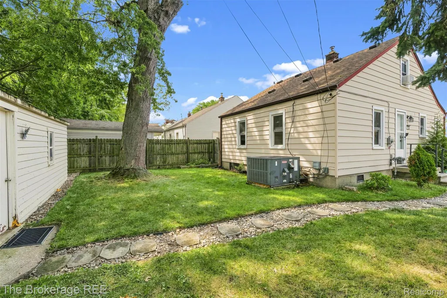
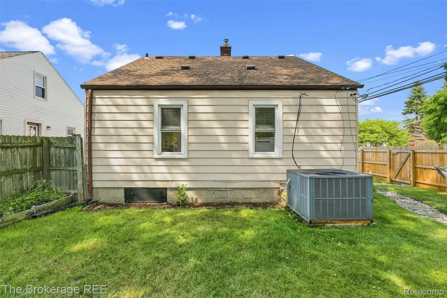
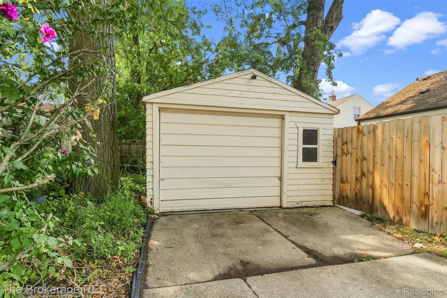
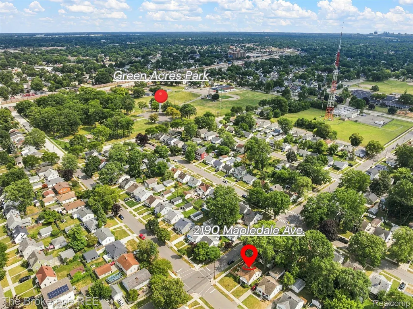
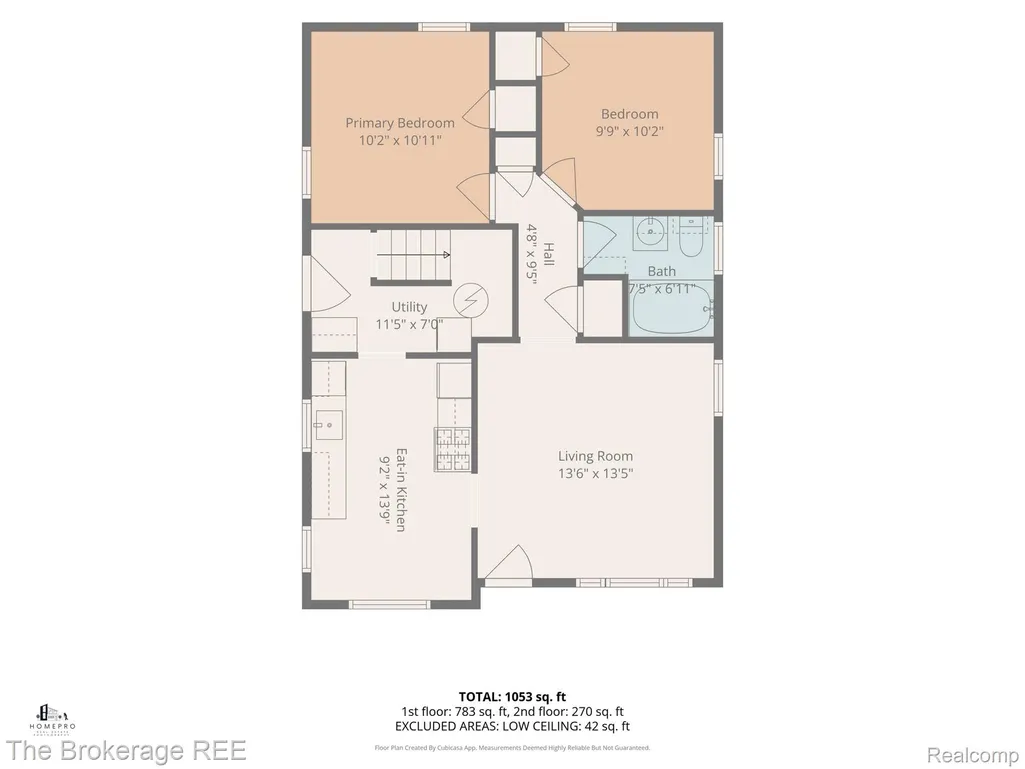
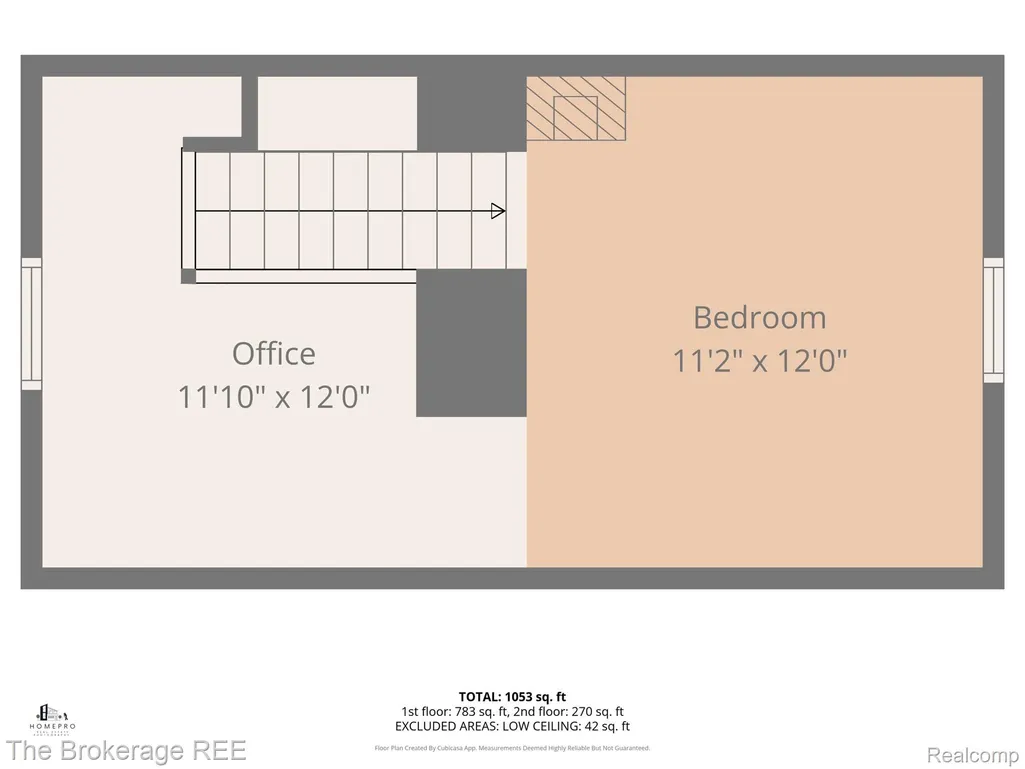
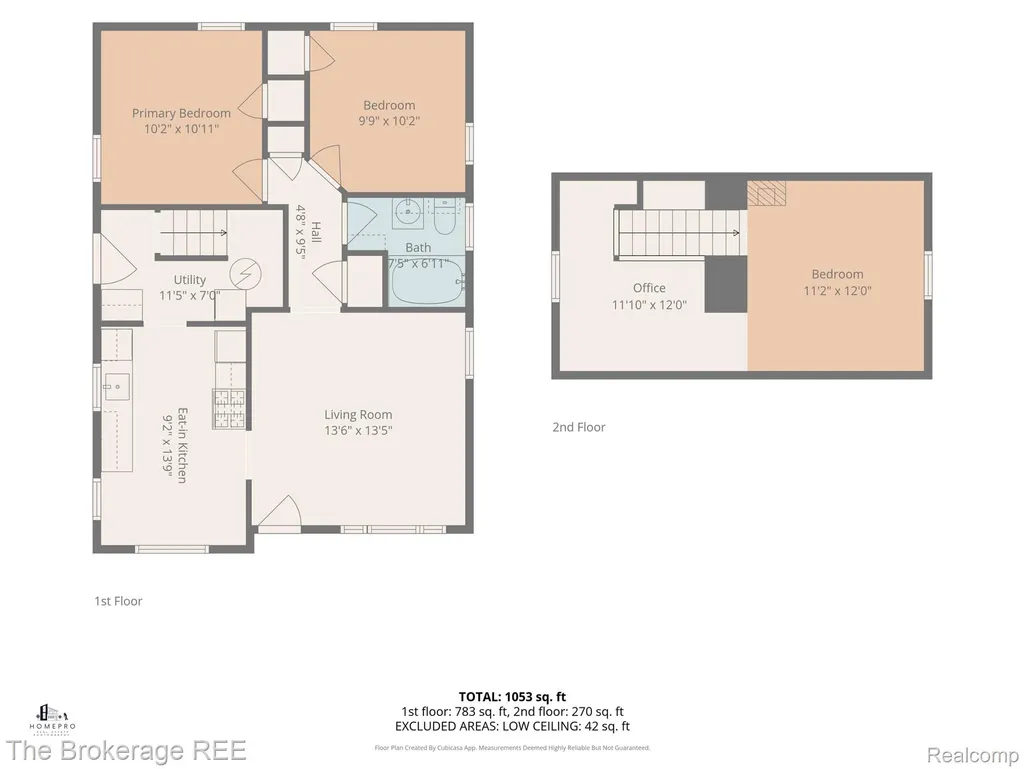
Welcome home to effortless Ferndale living. Low-maintenance, beautifully cared for, and move-in ready, this charming bungalow blends timeless character with thoughtful, professionally completed updates in the heart of Ferndale. Offering 3 bedrooms and 1 nicely updated full bath, the main level features real hardwood floors, a warm and inviting layout, and excellent natural flow. A spacious upper-level third bedroom provides exceptional flexibility as a private office, guest retreat, or additional living space. The kitchen was thoughtfully refreshed in 2021 with granite countertops, wood-look ceramic flooring with the seller adding a Samsung dishwasher, HP disposal, and Moen pull-down faucet. The kitchen has continued to evolve, featuring a Wi-Fi-connected Samsung Smart gas range (2025) and updated copper plumbing and drain lines for added peace of mind. A stacked Samsung washer and dryer further enhance the home's everyday functionality. Outside, enjoy a generous corner lot with charming curb appeal, aluminum siding, cedar shake accents, a full 6' privacy fence with two gates (2024), and a detached 1-car garage. Major mechanicals have been thoughtfully maintained, including a new 40-gallon Lochinvar gas water heater professionally installed 2024. For added confidence, the foundation was professionally stabilized in August 2025 and includes a transferable 25-year manufacturer warranty on the foundation piers. The warranty transfers to the new owner with a simple phone call to HomeSpec, with no transfer fee or paperwork burden. The home also benefits from professionally completed, fully documented asbestos abatement in 2021. A polished, comfortable home offering character, convenience, and meaningful improvements, beautifully positioned in one of Ferndale's most sought-after locations; walkable to 2 neighborhood parks. Simply move in and enjoy.
| Price History | |
|---|---|
| 8/12/2026 | Listed $229,900 |
| 8/21/2026 | 5$219,900 |
| 9/16/2026 | 5$209,900 |
General Features
| Sewer | PublicSewer |
|---|---|
| Heating | ForcedAir, NaturalGas |
| Cooling | CeilingFans, CentralAir |
| Utilities | AboveGroundUtilities |
| Possession | Negotiable |
| Roof | Asphalt |
| Appliances | Dishwasher, Disposal, FreeStandingGasRange, FreeStandingRefrigerator, Microwave, StainlessSteelAppliances, WasherDryerStacked |
| Garage Spaces | 1.0 |
| Patio/Porch Features | Covered, Porch |
| Architectural Style | Bungalow |
| Pool Features | None |
| Construction Materials | AluminumSiding |
| Exclusions | Exclusion(s) Do Not Exist |
| Year Built | 1950 |
| Levels | OneAndOneHalf |
| Property Subtype | SingleFamilyResidence |
| Community Features | Sidewalks |
| County | Oakland |
| New Construction | No |
| Property Type | Residential |
| HOA | No |
| Attached Garage | No |
| Subdivision Name | APPLEBAUM |
| Garage Y/N | Yes |
| Other Structures | ShedsAllowed |
| Total Rooms | 7 |
| Full Baths | 1 |
| Status | Active |
| Directions | Woodward Heights to Huron Ave, left on Mapledale |
| City | FerndaleCity_Oakland |
| Disclosures | ExclusionsDoNotExist, NoRestrictions, TaxesHomesteadExempt |
| Entry Location | GroundLevel |
| Senior Community Y/N | No |
| High School District | HazelPark |
| MLS Area | Area02258Ferndale |
| Lot Size Units | Acres |
| Carport Y/N | No |
| Land Lease Y/N | No |
| Tax Annual Amount | 4430.0 |
| Home Warranty Y/N | No |
| Lease Renewal Y/N | No |
| Additional Parcels Y/N | No |
| Lease Considered Y/N | No |
| Rent Control Y/N | No |
| Standard Status | Active |
| Occupancy Type | Owner |
| Tax Assessed Value | 78280 |
| Expected Active Date | 2026-08-14 |
| MobileHomeRemainsYN | No |
| PostalCity | Ferndale_Oakland |
| Legal Description | T1N, R11E, SEC 26 APPLEBAUM SUB LOT 18 & E 7.20 FT OF LOT 19 |
Interior Features
| Interior Amenities | HighSpeedInternet, ProgrammableThermostat |
|---|---|
| Furnished Y/N | Unfurnished |
| Basement (Y/N) | No |
| Air Conditioning Y/N | Yes |
| Heating Y/N | Yes |
| Fireplace Y/N | No |
| Above Grade Finished Area | 1084.0 |
| Laundry Features | LaundryRoom |
| Total Bedrooms | 3 |
| WaterHeaterFuel | NaturalGas |
| LivingAreaSource | PublicRecords |
| Above Grade Finished Area Unit Type | SquareFeet |
| Total Baths | 1 |
Exterior Features
| Exterior Amenities | ChimneyCaps, Lighting |
|---|---|
| Fencing | BackYard, Fenced, FencingAllowed |
| Parking Features | OneCarGarage, Detached, Driveway, GarageFacesSide, SideEntrance |
| Lot Features | CornerLot |
| Water Source | Public |
| Foundation Details | CrawlSpace |
| Spa | No |
| Lot Dimensions | 44x107 |
| Lot Size Acres | 0.11 |
| Waterfront Y/N | No |
| Road Frontage Type | Paved |
| Crops Included Y/N | No |
| Horse Y/N | No |
| Irrigation Water Rights Y/N | No |
Amenities
- Foreclosure
- Views
- Short Sale
- New Construction
- Adult 55+
- Lease To Own
- No HOA Fees
- Furnished
- Primary On Main
- Air Conditioning
- Seller Finance
- Green
- Fixer Upper
- Horse
- Golf
- Fireplace
- Deck
- Garage
- Basement
- Pool
 IDX provided courtesy of Realcomp II Ltd., via Dearborn and The Originating MLS(found above), © 2026 Realcomp II Ltd. Shareholders. Shareholders. The information being provided is for consumers personal, non-commercial use and may not be used for any purpose other than to identify prospective properties consumers may be interested in purchasing.
Data is updated as of September 20, 2026 5:37 AM UTC Information deemed reliable but not guaranteed.
The data relating to real estate on this web site comes in part from the Internet Data Exchange (IDX) Program of Realcomp Ltd
Property vs Single Family Average in 48220
Price
Taxes
Year Built
Visits
