
Price Reduction


Address
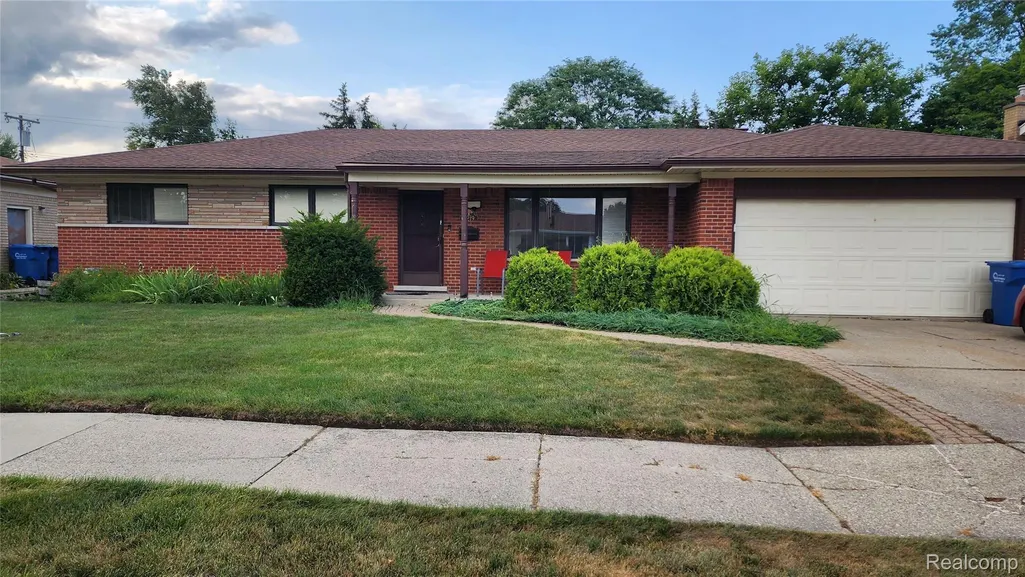
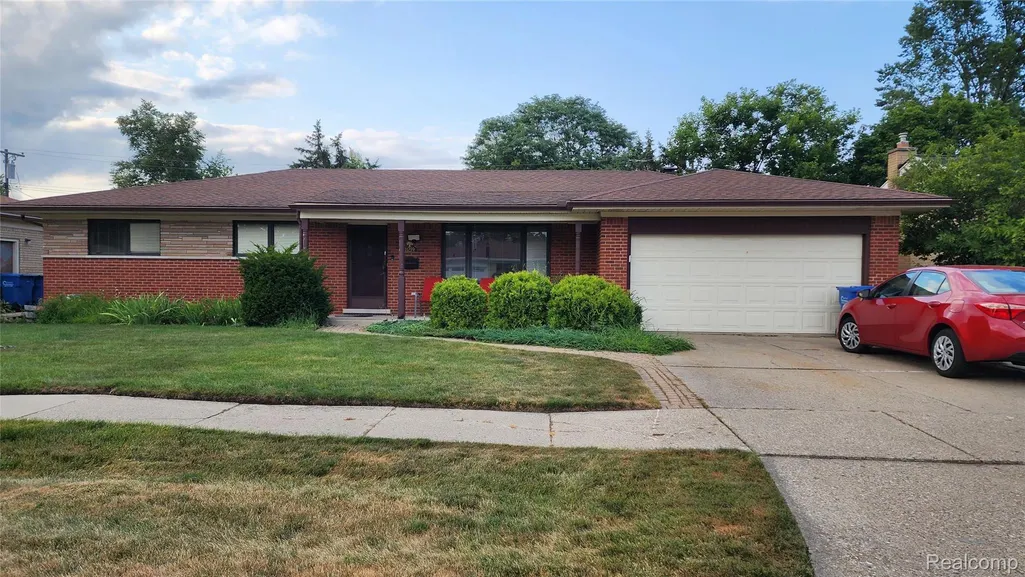
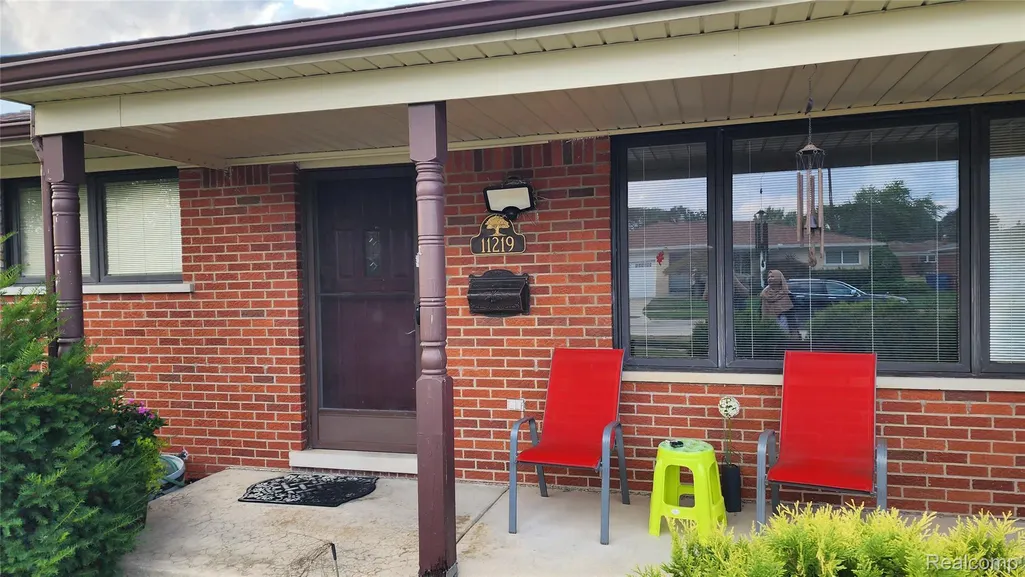
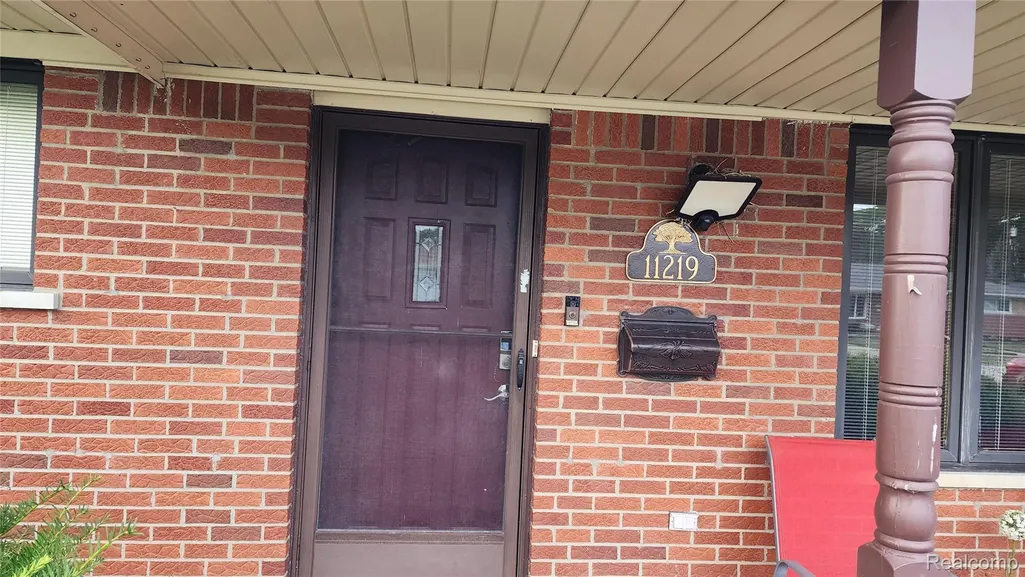
11219 Hanover Drive, Warren, MI
Price
$ 350,000
Property Attributes
- ID#20261059651
- TypeSingle Family
- Listing Status Active
- CountyMACOMB
- CityWarren
- AreaWarren
- NeighborhoodCHICAGO HEIGHTS SUB
- Zip48093
- StyleRanch
- Year Built1961
- Taxes$ 7198
- Price$ 350,000
- Bedrooms4
- Full Bathrooms2
- Half Bathrooms1
- Sqr Footage2710
- Lot Size0.21 Acres
Data Source:
RealComp
Property Description
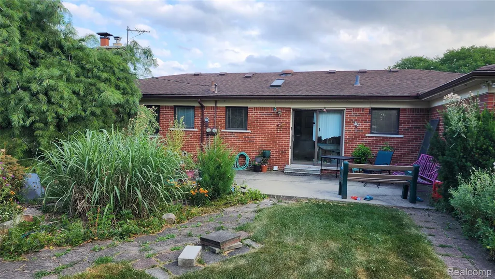
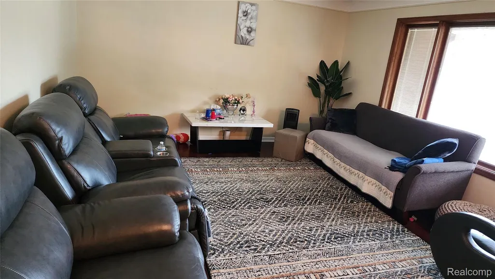
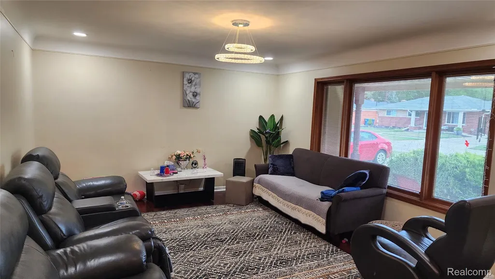
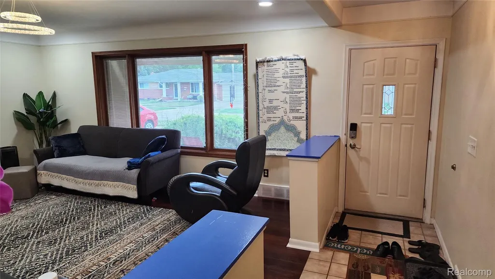
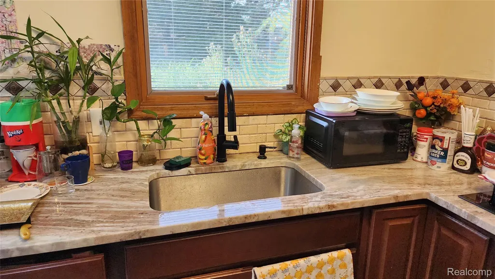
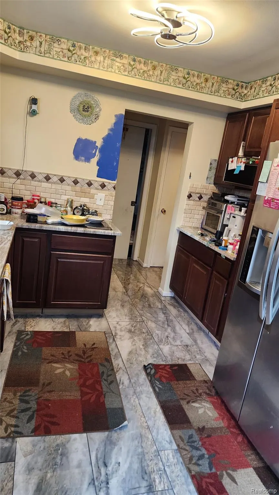
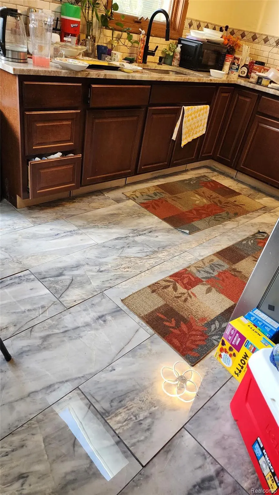
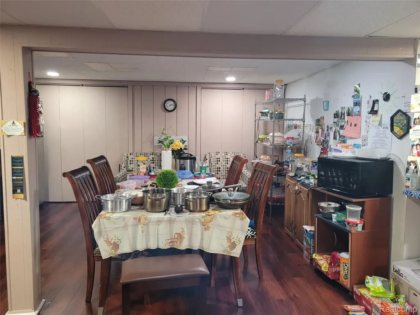
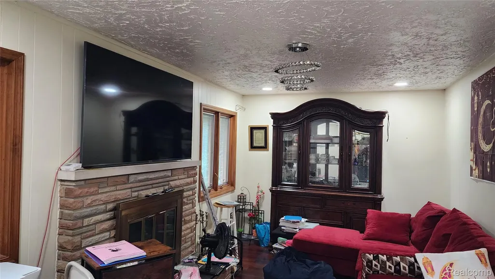
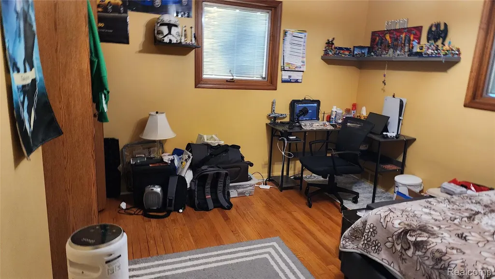
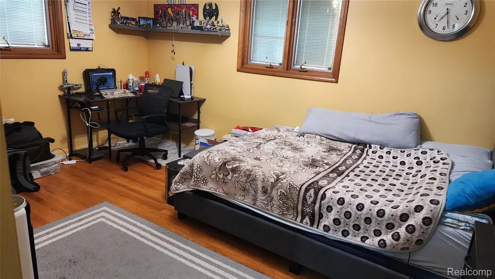
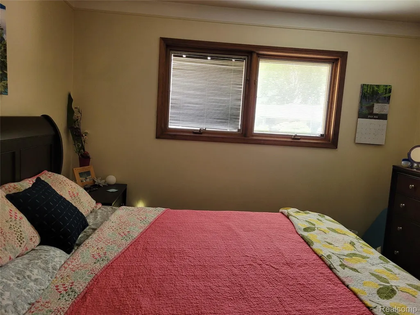
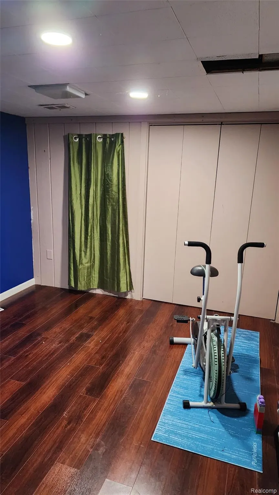
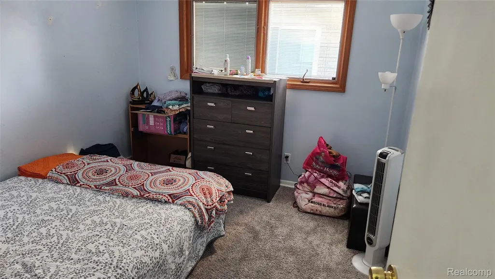
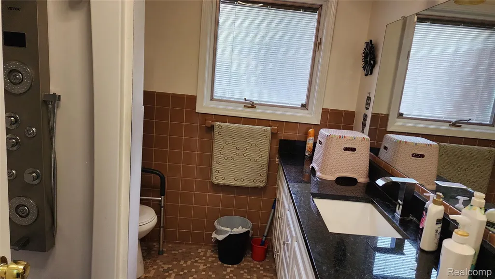
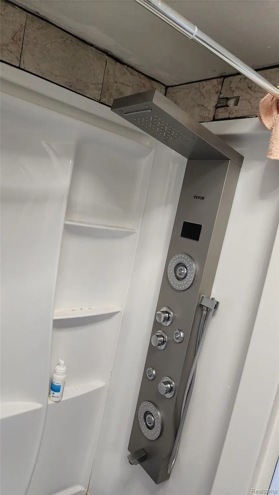
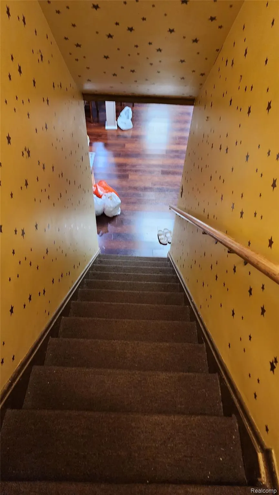
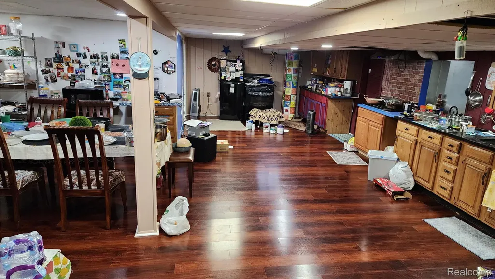
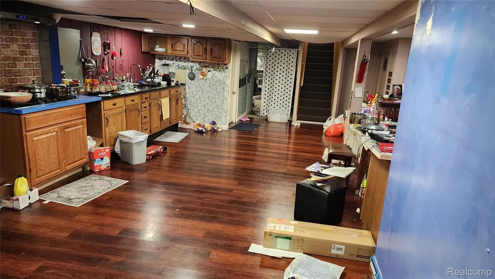
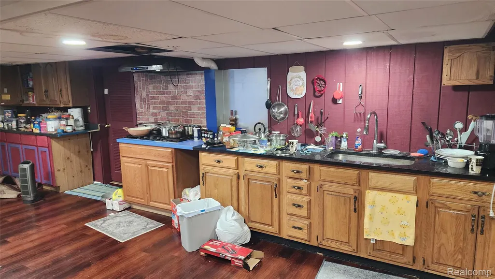
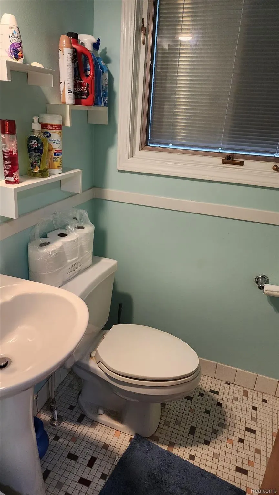
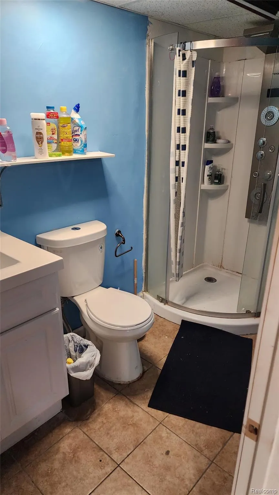
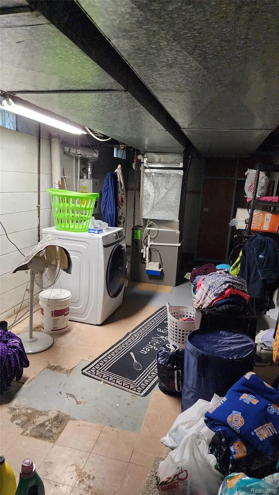
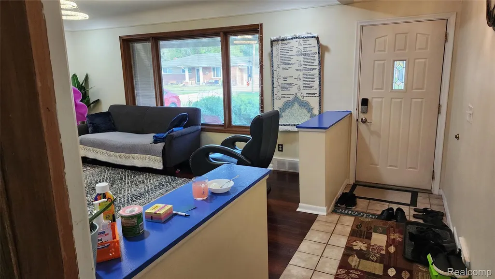
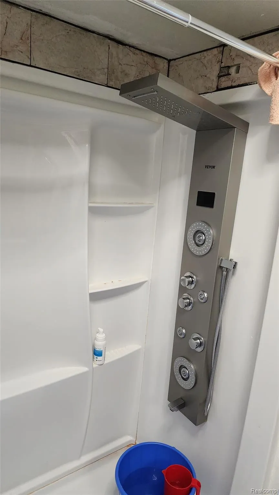
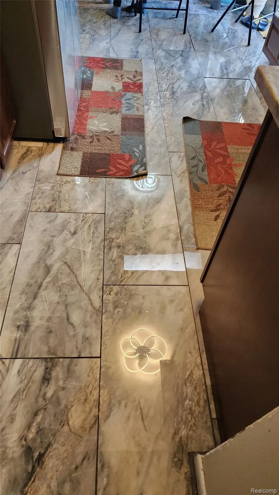
Fantastically updated 4 bedrooms, 2.1 bath ranch in north Warren. Large finished basement that features a 2nd kitchen with dinning room, bonus 2 extra bed rooms, a full bath, walk-in cedar closet, storage all over, and a huge laundry room. Huge butler's pantry and skylight in main kitchen with touchless hood/exhaust fan, high quality tiles and induction stove. Armstrong sheet flooring. Pella windows with built-in blinds. Many updates include new electrical lighting, central water filter, Tankless water heater, newer plumbing, full bath with touchless sink faucet and multi featured shower, transitional lighting, treated roof in 2021, high efficiency furnace in 2018, 2021 insulation in outside walls, 2021 gutters with gutter guards, 2020 electrical box, and power transfer unit for generator and electrical car charger system. Covered front porch, 10 ft. cove ceilings, large closet space, natural fireplace, hardwood flooring under carpets in hallway and bedrooms. Home includes pool table, piano, refrigerator in basement, and appliances. Home warranty included. Hurry won't last long.
| Price History | |
|---|---|
| 8/1/2026 | Listed $360,000 |
| 9/11/2026 | 3$350,000 |
General Features
| Sewer | SewerAtStreet |
|---|---|
| Heating | Electric, ForcedAir, NaturalGas |
| Possession | ClosePlus31to60Days |
| Garage Spaces | 2.0 |
| Architectural Style | Ranch |
| Pool Features | None |
| Construction Materials | Block, Brick, Concrete, Stone |
| Year Built | 1961 |
| Electric | Volts220, CircuitBreakers, Generator |
| Levels | One |
| Property Subtype | SingleFamilyResidence |
| County | Macomb |
| New Construction | No |
| Property Type | Residential |
| HOA | No |
| Attached Garage | Yes |
| Subdivision Name | CHICAGO HEIGHTS SUB |
| Garage Y/N | Yes |
| Total Rooms | 10 |
| Full Baths | 2 |
| Status | Active |
| Directions | North of 13mile, East of Vandyke |
| City | WarrenCity_Macomb |
| Disclosures | TaxesHomesteadExempt |
| Entry Location | GroundLevelwSteps |
| Senior Community Y/N | No |
| High School District | WarrenCon |
| MLS Area | Area03131Warren |
| Lot Size Units | Acres |
| Carport Y/N | No |
| Land Lease Y/N | No |
| Tax Annual Amount | 7198.0 |
| Home Warranty Y/N | Yes |
| Lease Renewal Y/N | No |
| Additional Parcels Y/N | No |
| Lease Considered Y/N | No |
| Rent Control Y/N | No |
| Standard Status | Active |
| Occupancy Type | Owner |
| Tax Assessed Value | 135253 |
| Expected Active Date | 2026-07-31 |
| MobileHomeRemainsYN | No |
| PostalCity | Warren_Macomb |
| Legal Description | CHICAGO HEIGHTS SUB LOT 32 L.47 P.37-38 |
Interior Features
| Basement | Finished, Full |
|---|---|
| Basement (Y/N) | Yes |
| Air Conditioning Y/N | No |
| Heating Y/N | Yes |
| Fireplace Y/N | No |
| Above Grade Finished Area | 1690.0 |
| Half Baths | 1 |
| Total Bedrooms | 4 |
| Below Grade Finished Area | 1020.0 |
| LivingAreaSource | PublicRecords |
| Above Grade Finished Area Unit Type | SquareFeet |
| Total Baths | 3 |
Exterior Features
| Parking Features | TwoCarGarage, Attached |
|---|---|
| Water Source | Public |
| Foundation Details | Basement, Block, BrickMortar |
| Spa | No |
| Lot Dimensions | 75X124 |
| Lot Size Acres | 0.21 |
| Waterfront Y/N | No |
| Road Frontage Type | Other |
| Crops Included Y/N | No |
| Horse Y/N | No |
| Irrigation Water Rights Y/N | No |
Amenities
- Foreclosure
- Views
- Short Sale
- New Construction
- Adult 55+
- Lease To Own
- No HOA Fees
- Furnished
- Primary On Main
- Air Conditioning
- Seller Finance
- Green
- Fixer Upper
- Horse
- Golf
- Fireplace
- Deck
- Garage
- Basement
- Pool
 IDX provided courtesy of Realcomp II Ltd., via Dearborn and The Originating MLS(found above), © 2026 Realcomp II Ltd. Shareholders. Shareholders. The information being provided is for consumers personal, non-commercial use and may not be used for any purpose other than to identify prospective properties consumers may be interested in purchasing.
Data is updated as of September 16, 2026 5:12 AM UTC Information deemed reliable but not guaranteed.
The data relating to real estate on this web site comes in part from the Internet Data Exchange (IDX) Program of Realcomp Ltd
Property vs Single Family Average in 48093
Price
Taxes
Year Built
Visits
