
Price Reduction - Waterfront
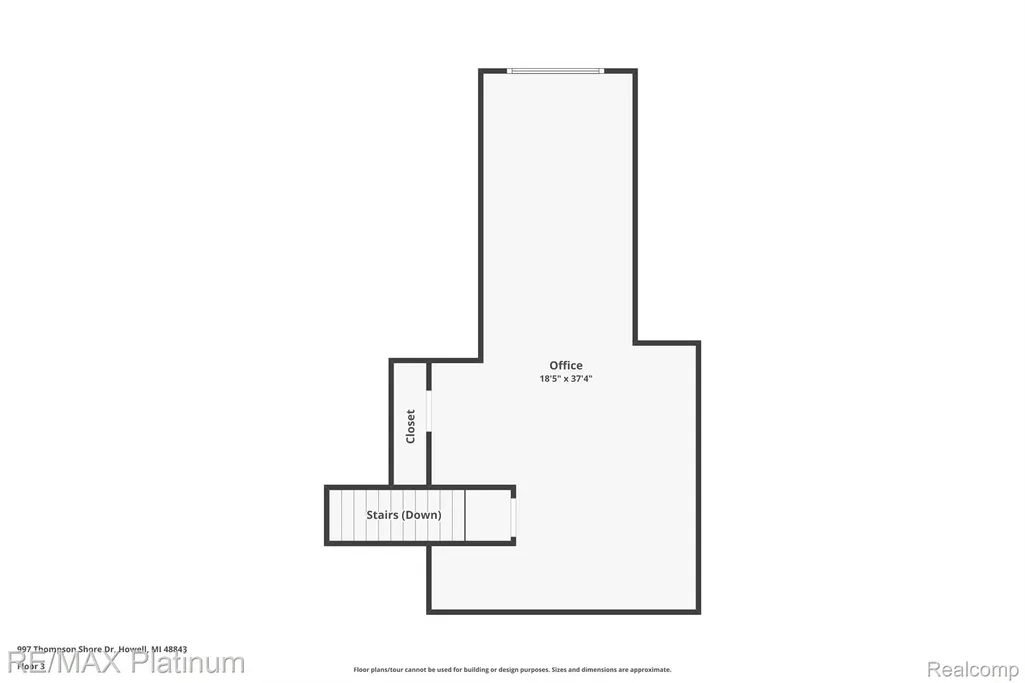
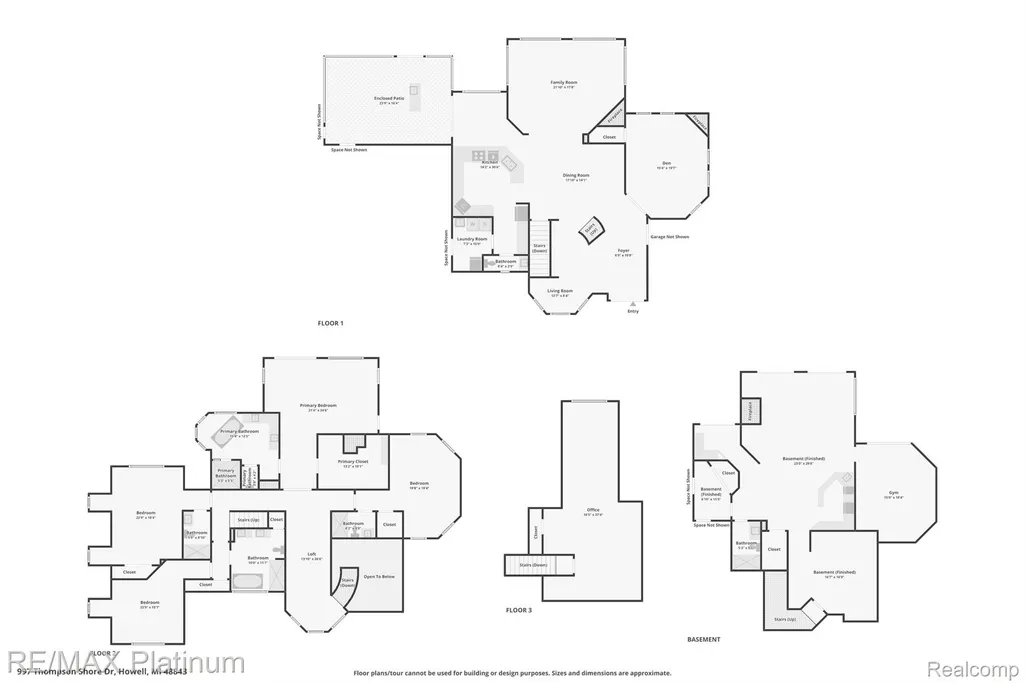
Address
997 Thompson Shore Drive, Howell, MI
Price
$ 1,498,000
Property Attributes
- ID#20261059339
- TypeSingle Family
- Listing Status Active
- CountyLIVINGSTON
- CityHowell
- AreaOceola Twp
- NeighborhoodOAKWOODS COUNTRY CLUB
- Zip48843
- StyleCountry French,Traditional
- Year Built2000
- Taxes$ 17255
- Price$ 1,498,000
- Bedrooms5
- Full Bathrooms5
- Half Bathrooms1
- Sqr Footage6841
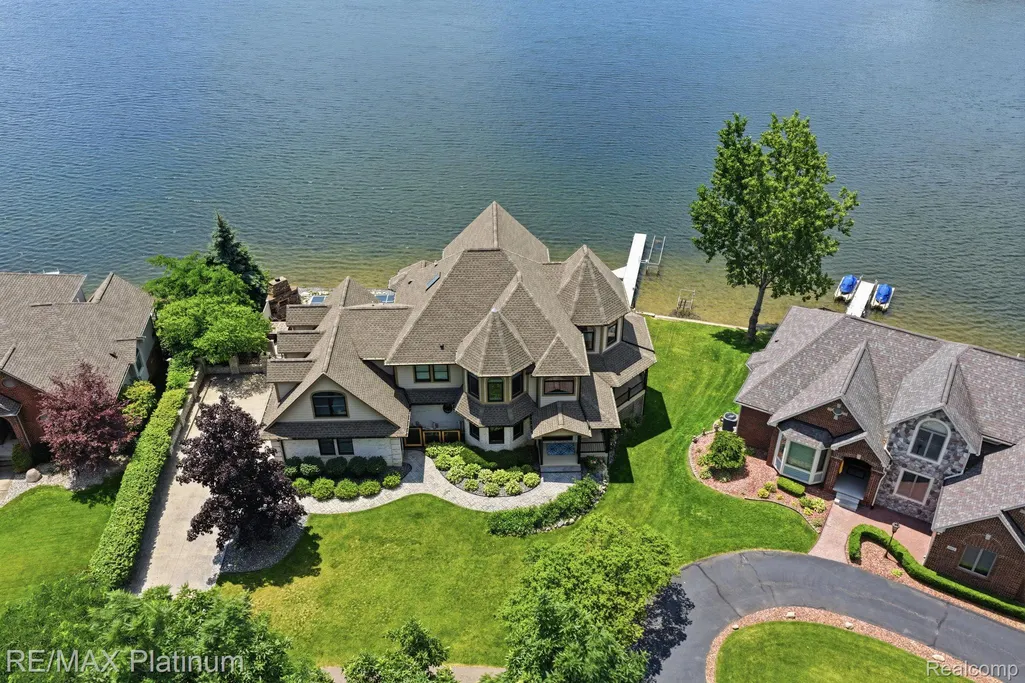
- Lot Size0.44 Acres
Data Source:
RealComp
Property Description
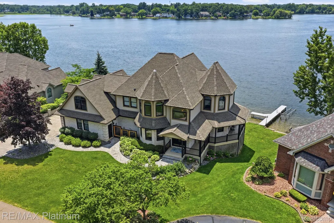
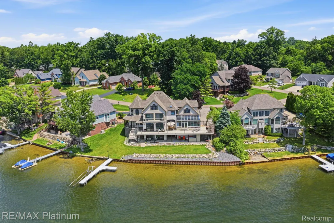
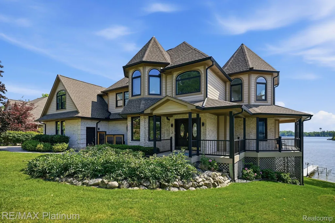
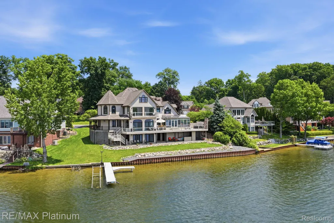
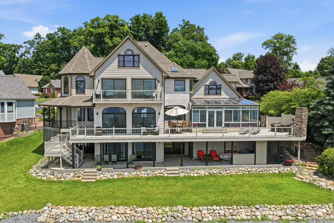
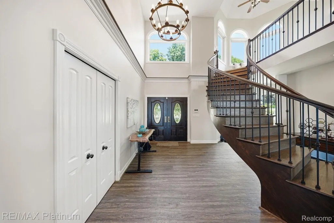
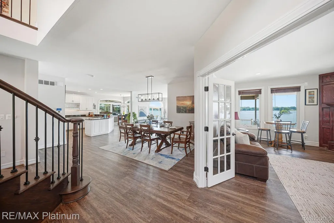
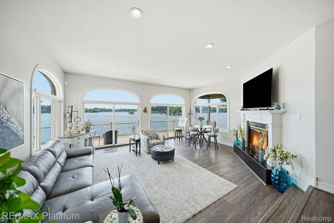
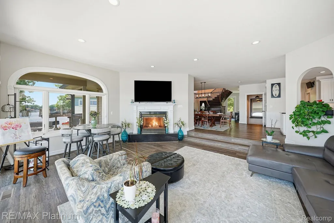
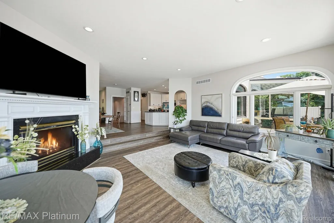
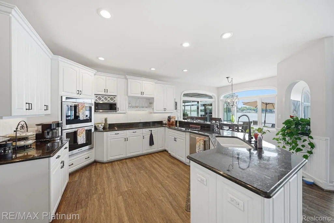
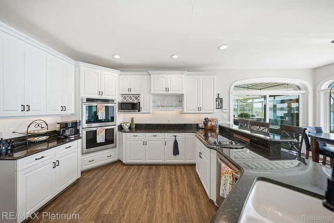
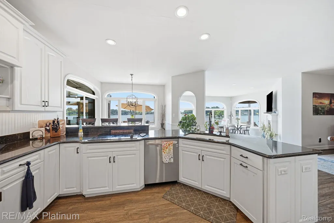
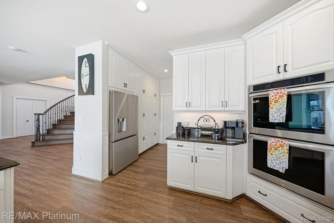
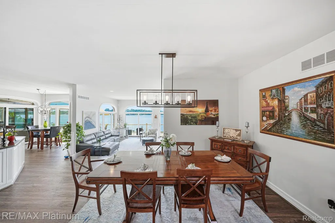
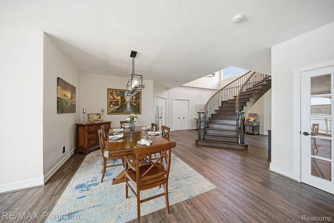
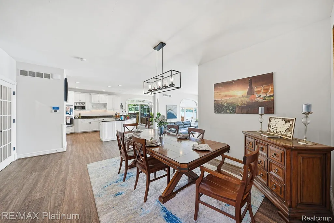
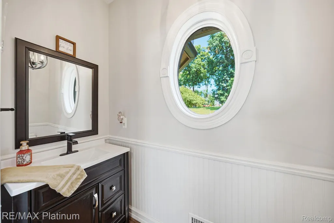
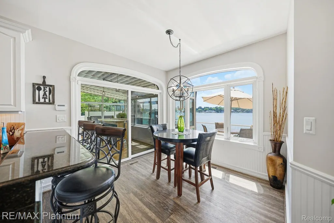
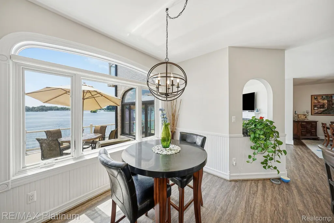
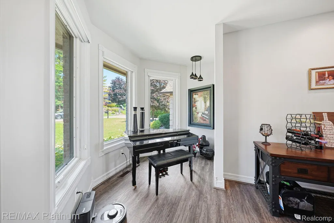
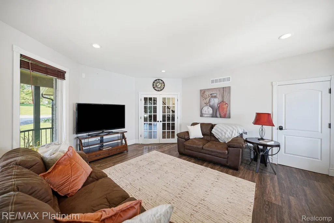
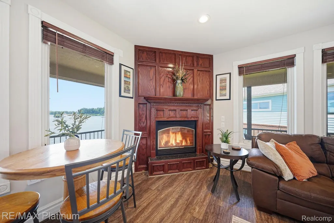
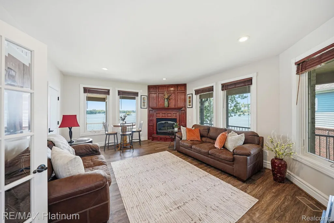
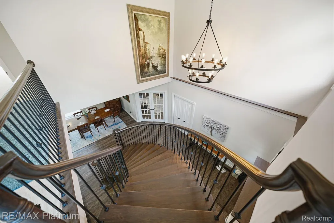
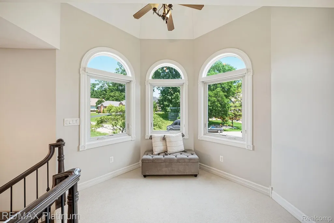
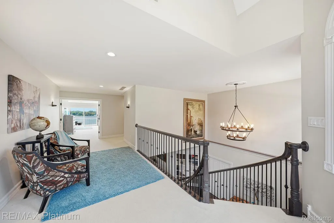
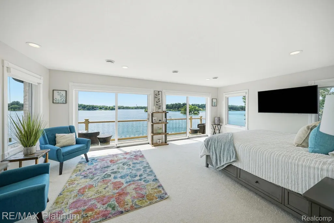
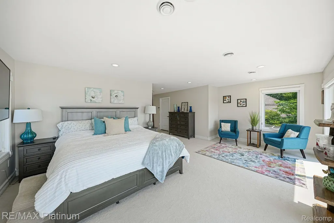
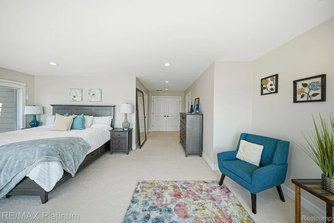
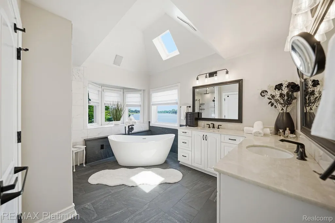
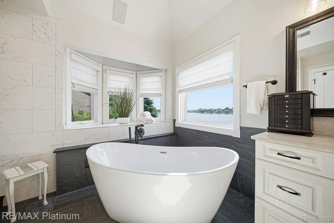
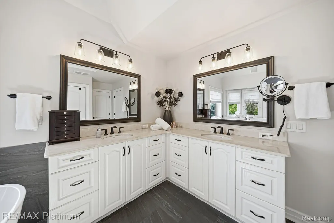
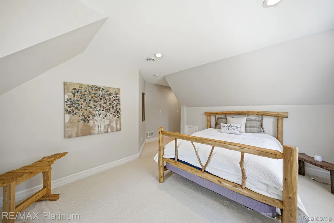
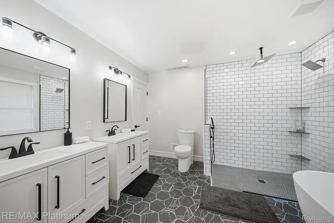
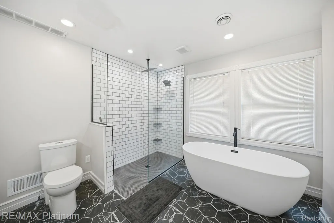
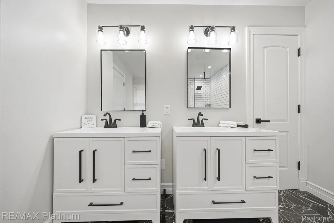
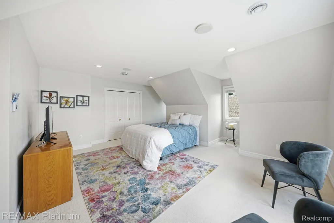
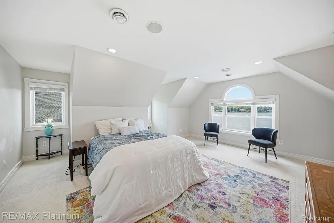
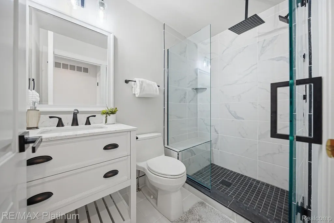
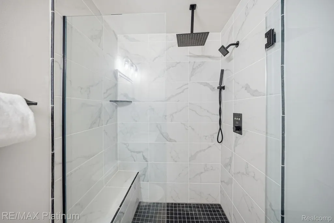
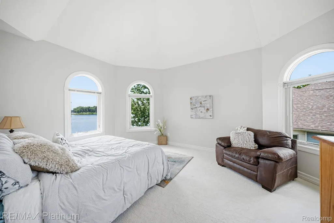
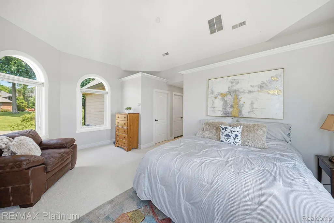
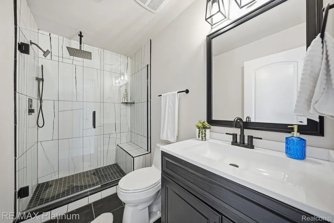
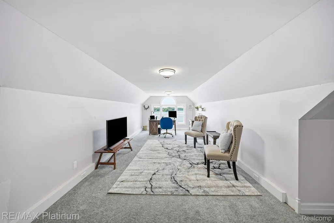
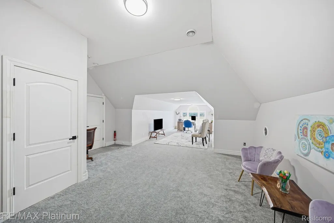
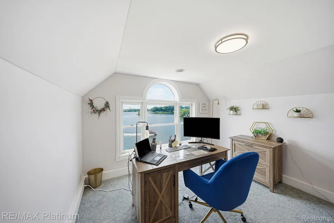
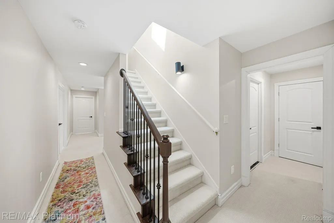
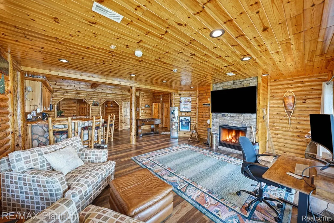
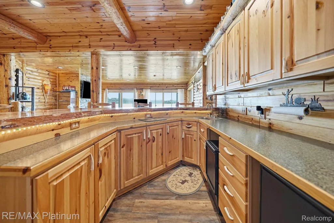
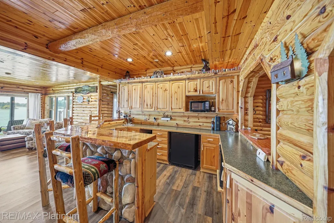
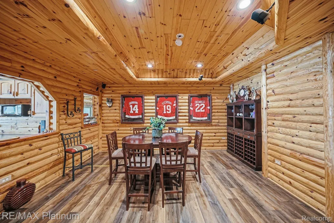
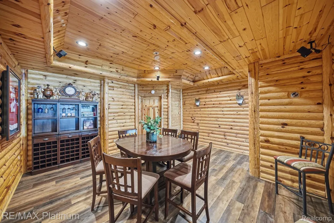
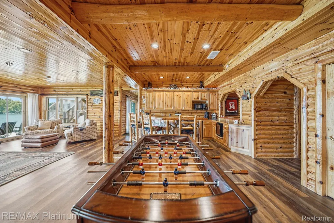
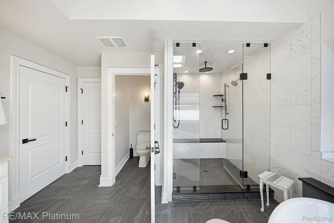
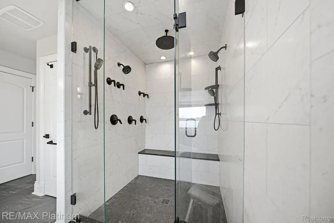
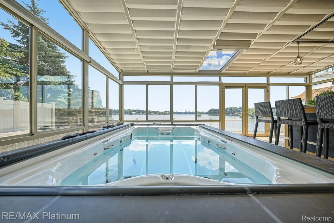
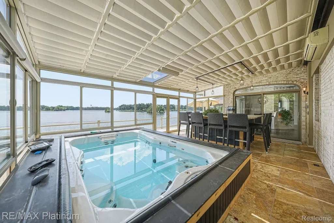
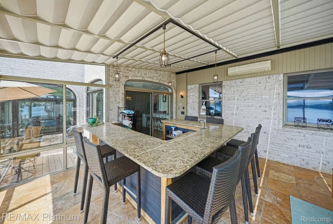
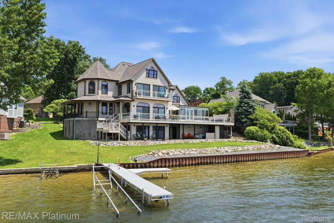
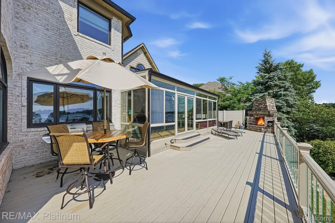
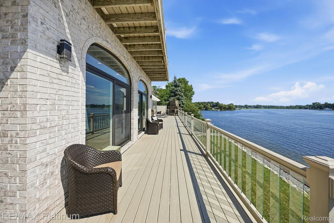
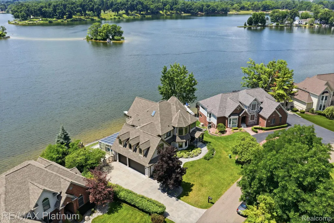
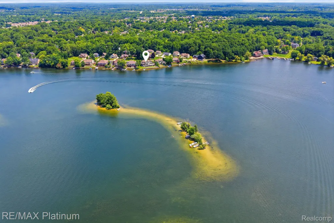
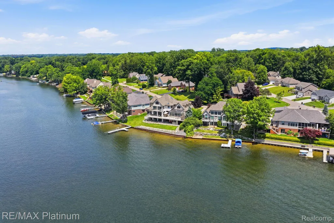
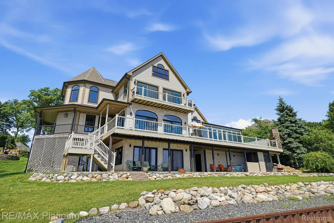
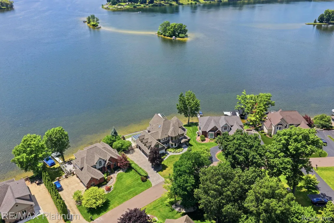
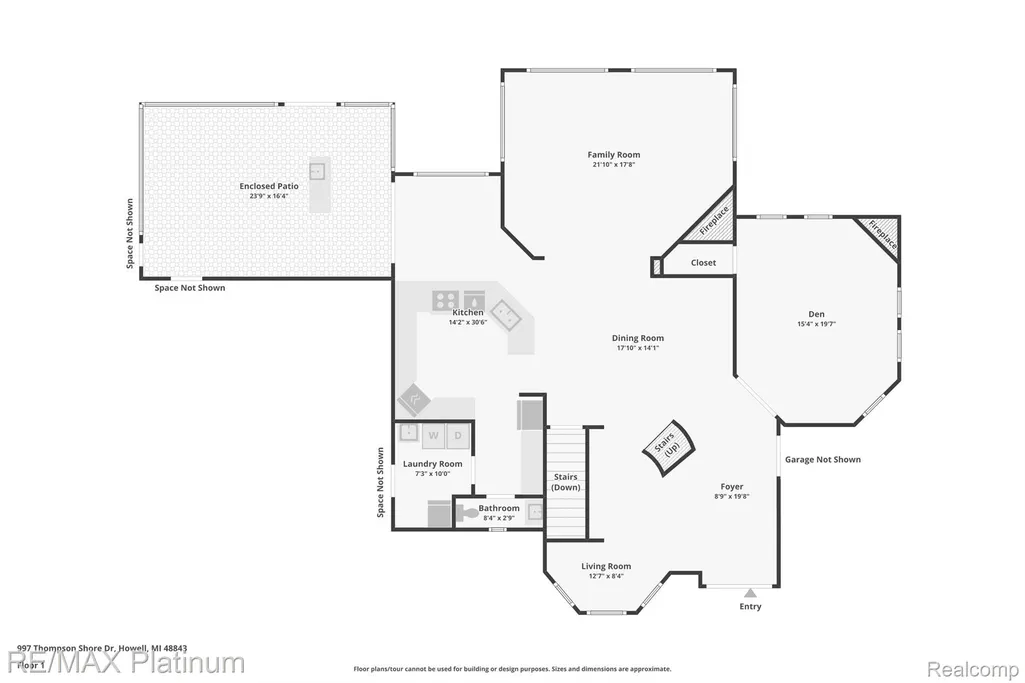
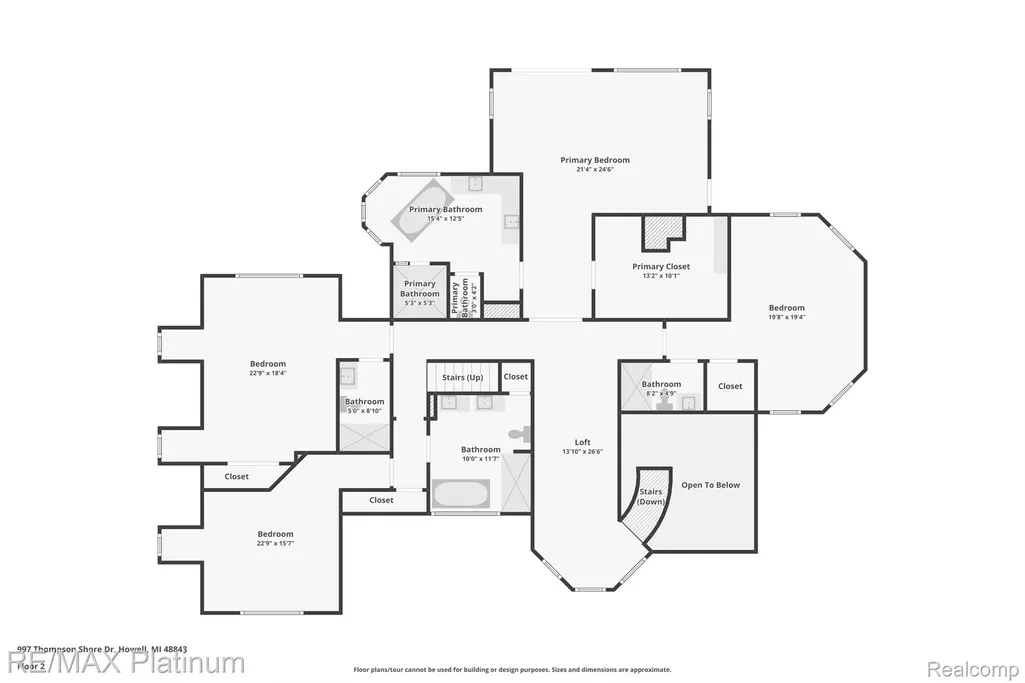
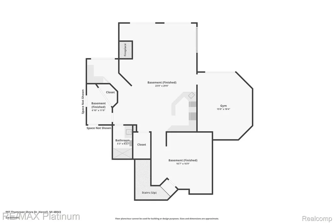
Experience extraordinary lakefront living at 997 Thompson Shore Drive, where breathtaking views, timeless craftsmanship, and resort-style amenities come together on one of Livingston County's most desirable all-sports lakes. Set on an incredible 161 feet of direct frontage on the 268-acre Thompson Lake, this spectacular five-bedroom, six-bathroom home offers the perfect blend of luxury, privacy, and unforgettable waterfront living. Designed to capture stunning panoramic lake views, the home features spacious living areas filled with natural light and seamless indoor-outdoor living. A truly one-of-a-kind highlight is the all-glass four-season room, home to an indoor swim spa and hot tub that creates your own private wellness retreat while bringing the beauty of the lake inside. The fully finished walkout lower level is rich with character, showcasing warm knotty pine accents that create the perfect space for entertaining family and friends. Outdoors, the expansive Trex deck with sleek glass railings offers unobstructed views of the sparkling water, while the massive stone fireplace sets the stage for memorable evenings spent lakeside. Escape to the luxurious owner's suite, where double sliding glass doors open to a private balcony overlooking the water—an idyllic setting to enjoy peaceful mornings and spectacular sunsets. Whether you're hosting unforgettable gatherings, spending the day on the lake, or simply taking in the incredible views from nearly every room, 997 Thompson Shore Drive delivers a lifestyle few properties can offer. This is more than a home—it's a waterfront masterpiece.
| Price History | |
|---|---|
| 7/30/2026 | Listed $1,695,000 |
| 8/11/2026 | 6$1,598,300 |
| 8/20/2026 | 7$1,498,000 |
General Features
| Sewer | PublicSewer |
|---|---|
| Heating | ENERGYSTARQualifiedFurnaceEquipment, ForcedAir, NaturalGas, Zoned |
| Cooling | CeilingFans, CentralAir |
| Utilities | CableAvailable, UndergroundUtilities |
| Possession | ClosePlus31to60Days |
| Roof | Asphalt |
| Appliances | BarFridge, ConvectionOven, Dishwasher, Disposal, DoubleOven, Dryer, ElectricCooktop, EnergyStarQualifiedRefrigerator, FreeStandingIceMaker, Microwave, StainlessSteelAppliances, Washer, WineCooler |
| HOA Fee | 300.0 |
| Garage Spaces | 3.5 |
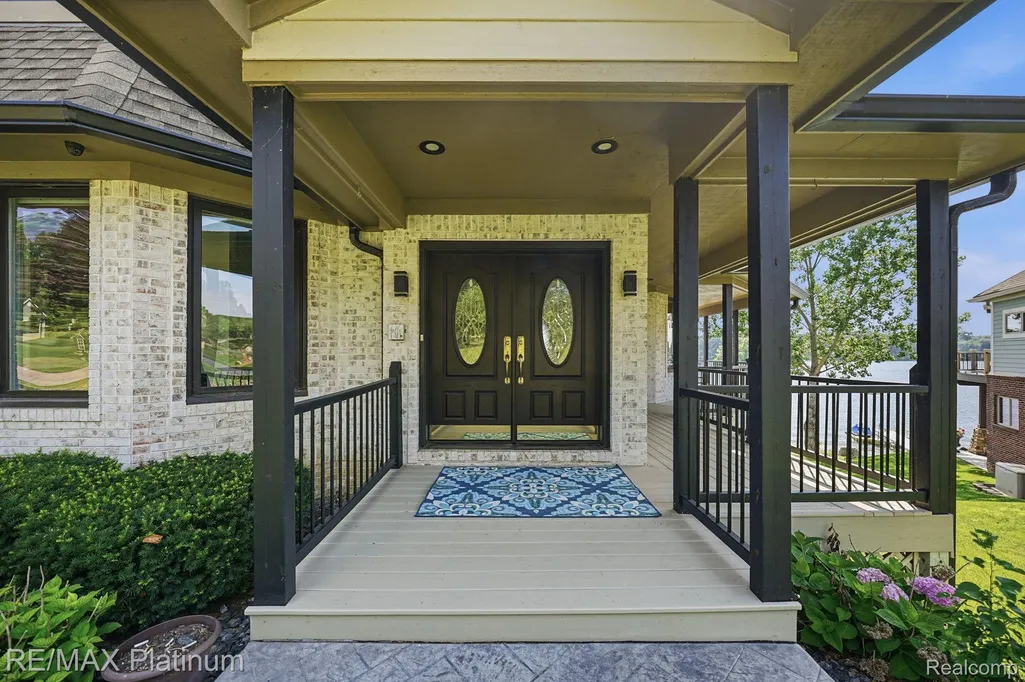
| Patio/Porch Features | Covered, Enclosed, Patio, Porch, Terrace |
| Architectural Style | CountryFrench, Traditional |
| Pool Features | None |
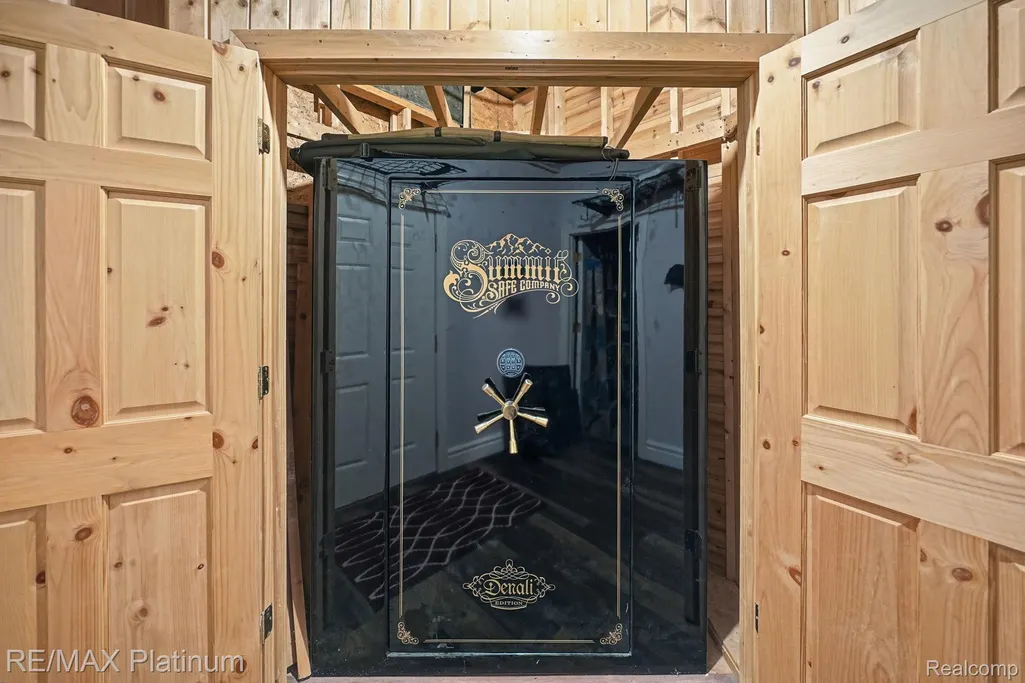
| Security Features | SmokeDetectors |
| Construction Materials | Brick, WoodSiding |
| Pets Allowed | Yes |
| Year Built | 2000 |
| Electric | Volts220 |
| Levels | Three |
| Property Subtype | SingleFamilyResidence |
| Waterfront Features | AllSportsLake, BoatFacilities, LakeFront, LakePrivileges, PrivateWaterFrontage |
| Assoc Fee Paid Per | Annually |
| County | Livingston |
| New Construction | No |
| Property Type | Residential |
| HOA | Yes |
| Attached Garage | Yes |
| Subdivision Name | OAKWOODS COUNTRY CLUB |
| Garage Y/N | Yes |
| Total Rooms | 16 |
| Full Baths | 5 |
| Status | Active |
| Directions | Highland to Booth South to Gasser South o Thompson Shore West |
| City | HowellCity_Livingston |
| Body of Water | Thompson Lake |
| Disclosures | TaxesHomesteadExempt |
| Entry Location | GroundLevelwSteps |
| Senior Community Y/N | No |
| High School District | Howell |
| MLS Area | Area01071OceolaTwp |
| Lot Size Units | Acres |
| Carport Y/N | No |
| Land Lease Y/N | No |
| Tax Annual Amount | 17255.0 |
| Home Warranty Y/N | No |
| Lease Renewal Y/N | No |
| Additional Parcels Y/N | No |
| Lease Considered Y/N | No |
| Rent Control Y/N | No |
| Standard Status | Active |
| Occupancy Type | Owner |
| Tax Assessed Value | 674500 |
| Expected Active Date | 2026-07-30 |
| MobileHomeRemainsYN | No |
| PostalCity | Howell_Livingston |
| Legal Description | SEC 30 T3N R5E OAKWOODS COUNTRY CLUB BLOCK 3 LOT 13 EXC N'LY 20.70 FT THEREOF, LOTS 14 & 15 & NW'LY 1/2 OF LOT 16 FROM 301-046, 054, 055, 343 & 357 1/96 DESC CORR 8/96 |
Interior Features
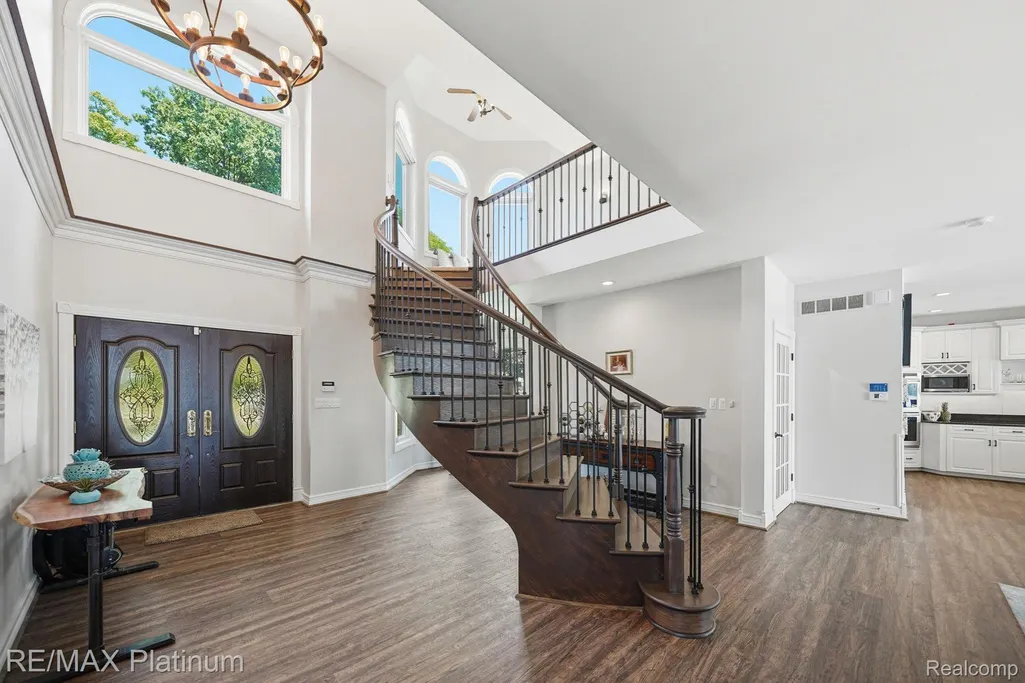
| Interior Amenities | EntranceFoyer, HighSpeedInternet, ProgrammableThermostat, SpaHottub, WetBar |
|---|---|
| Basement | Finished, Full, WalkOutAccess |
| Furnished Y/N | Negotiable |
| Fireplace Features | Basement, FamilyRoom, OtherLocations |
| Basement (Y/N) | Yes |
| Air Conditioning Y/N | Yes |
| Heating Y/N | Yes |
| Window Features | EgressWindows |
| Fireplace Y/N | Yes |
| Above Grade Finished Area | 5235.0 |
| Half Baths | 1 |
| Laundry Features | GasDryerHookup, LaundryRoom |
| Total Bedrooms | 5 |
| Below Grade Finished Area | 1606.0 |
| WaterHeaterFuel | NaturalGas |
| LivingAreaSource | PriorListing |
| Above Grade Finished Area Unit Type | SquareFeet |
| Total Baths | 6 |
Exterior Features
| Exterior Amenities | Balcony, Barbecue, Lighting, PermeablePaving |
|---|---|
| Fencing | FencingRequiredwithPool |
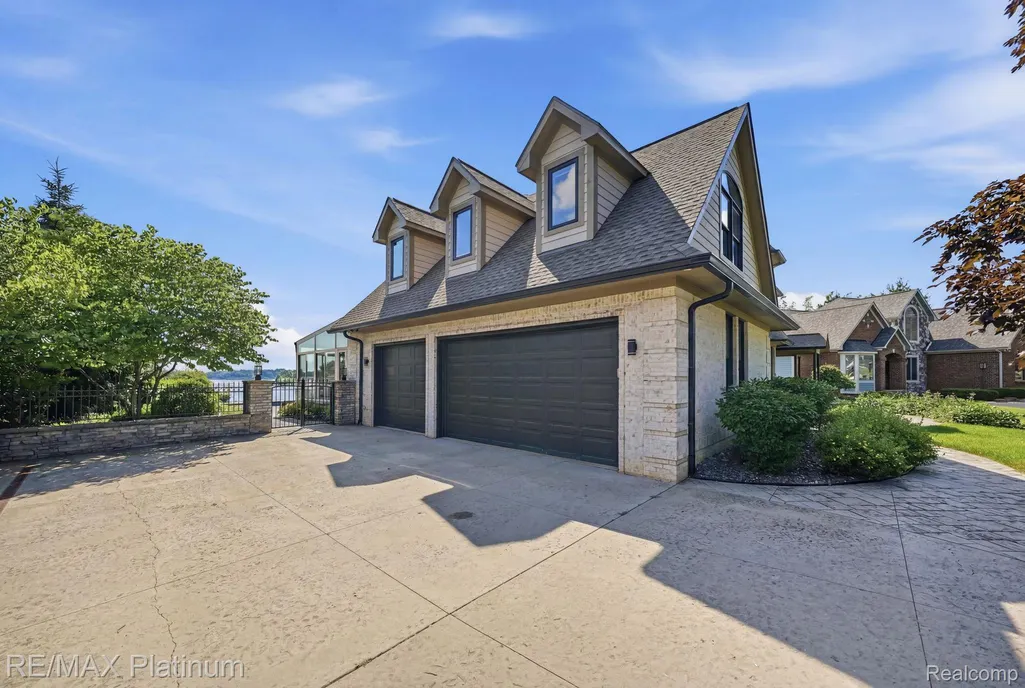
| Parking Features | ThreeandHalfCarGarage, Attached, ElectricityinGarage, GarageDoorOpener, Oversized, SideEntrance |
| Lot Features | WaterView |
| Water Source | Public |
| Foundation Details | Basement, Poured, SumpPump |
| Spa | No |
| Lot Dimensions | 88 x 122 x 161 x 125 |
| Lot Size Acres | 0.44 |
| Waterfront Y/N | Yes |
| Road Frontage Type | Paved |
| Crops Included Y/N | No |
| Horse Y/N | No |
| Irrigation Water Rights Y/N | No |
Amenities
- Foreclosure
- Views
- Short Sale
- New Construction
- Adult 55+
- Lease To Own
- No HOA Fees
- Furnished
- Primary On Main
- Air Conditioning
- Seller Finance
- Green
- Fixer Upper
- Horse
- Golf
- Fireplace
- Deck
- Garage
- Basement
- Pool
 IDX provided courtesy of Realcomp II Ltd., via Dearborn and The Originating MLS(found above), © 2026 Realcomp II Ltd. Shareholders. Shareholders. The information being provided is for consumers personal, non-commercial use and may not be used for any purpose other than to identify prospective properties consumers may be interested in purchasing.
Data is updated as of September 12, 2026 3:57 AM UTC Information deemed reliable but not guaranteed.
The data relating to real estate on this web site comes in part from the Internet Data Exchange (IDX) Program of Realcomp Ltd
Property vs Single Family Average in 48843
Price
Taxes
Year Built
Visits
