
Address
5411 Kingston Street, Dearborn Heights, MI
Price
$ 143,900
Property Attributes
- ID#20261058600
- TypeSingle Family
- Listing Status Active
- CountyWAYNE
- CityDearborn Heights
- AreaDearborn Heights
- NeighborhoodDEARBORN HOMES SUB 5
- Zip48125
- StyleBungalow
- Year Built1937
- Taxes$ 1682
- Price$ 143,900
- Bedrooms3
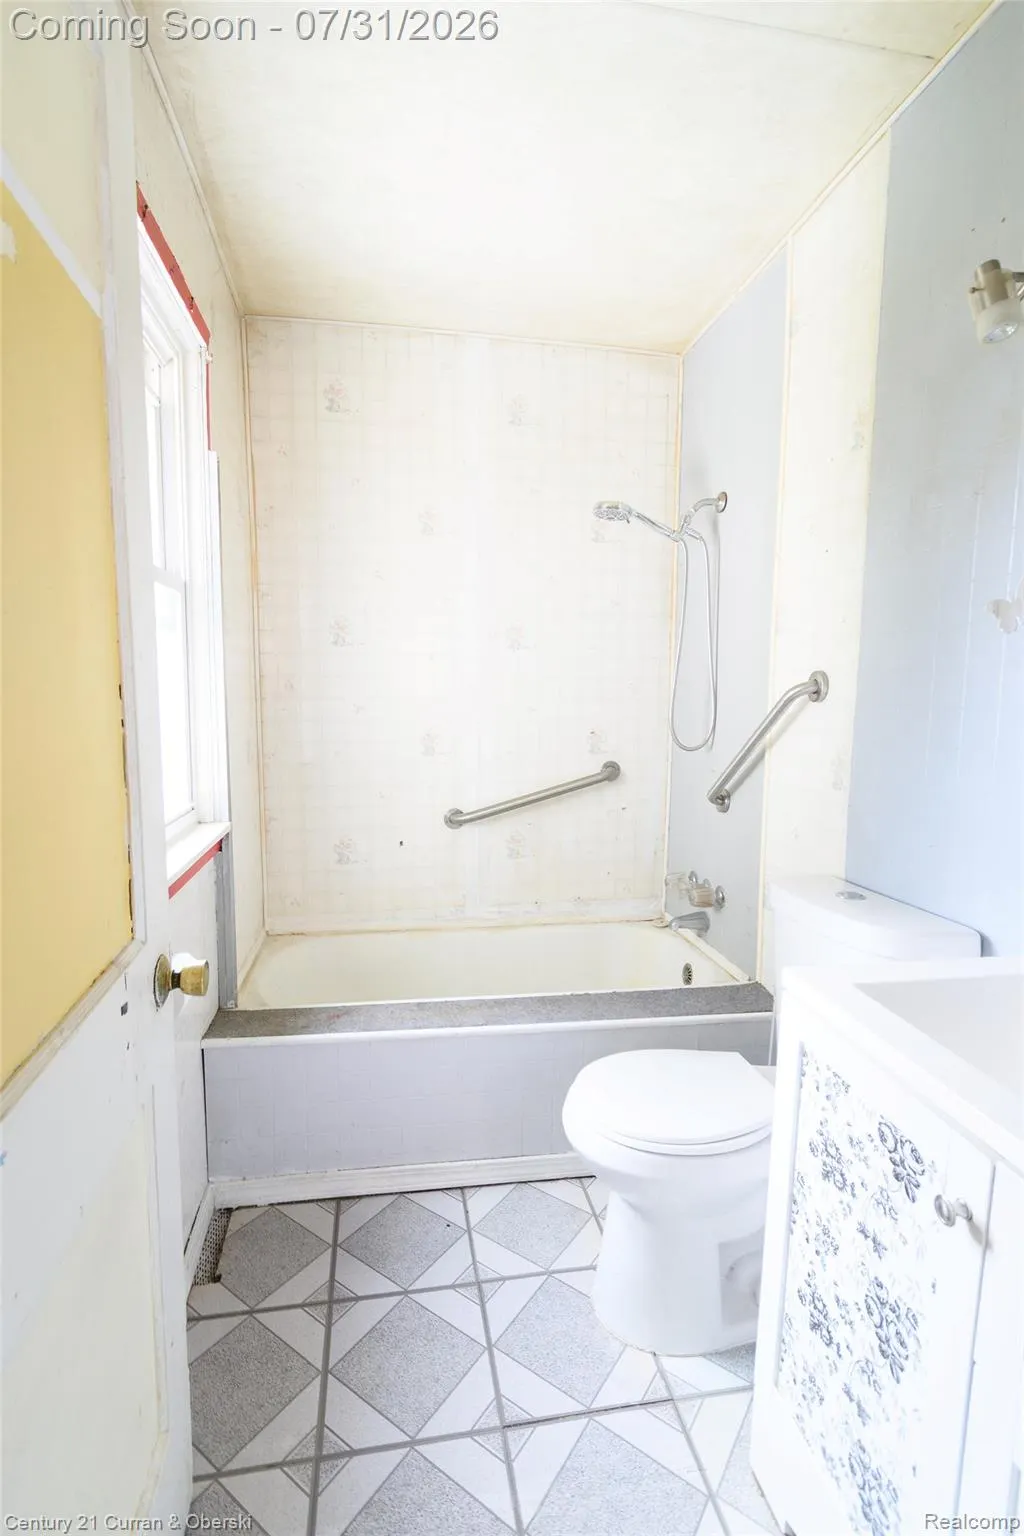
- Full Bathrooms1
- Half Bathrooms0
- Sqr Footage1143
- Lot Size0.12 Acres
Data Source:
RealComp
Property Description
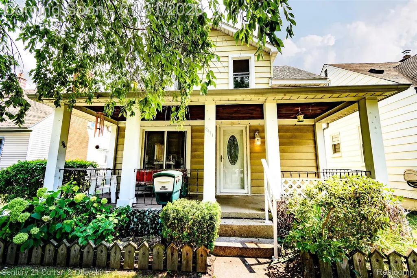
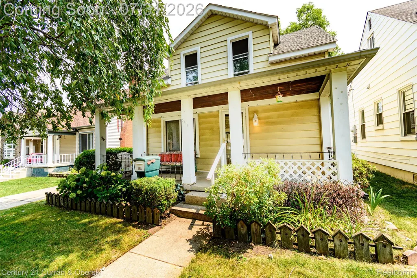
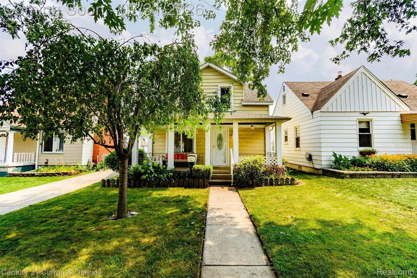
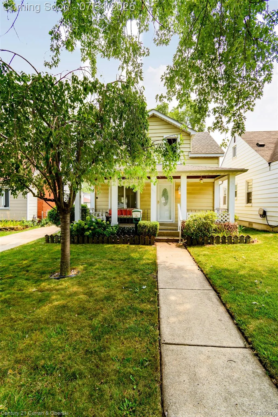
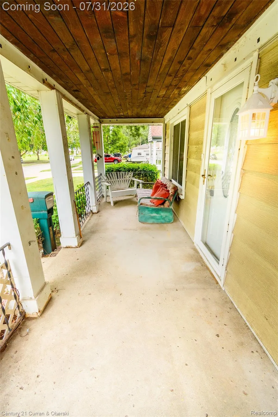
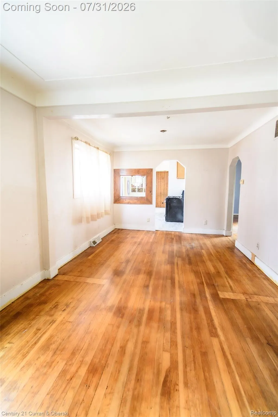
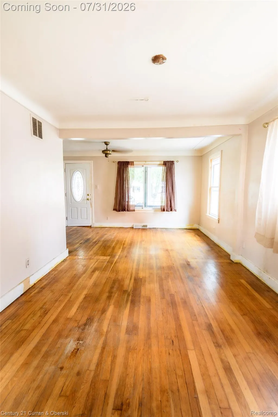
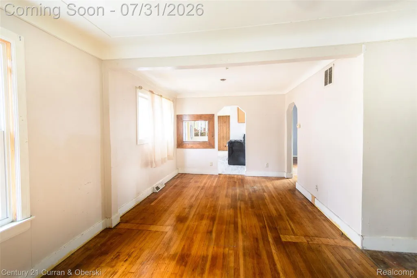
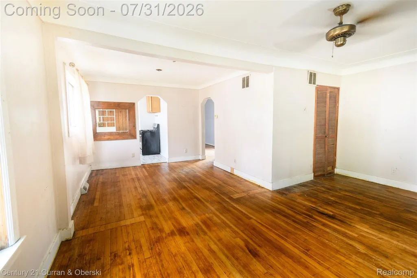
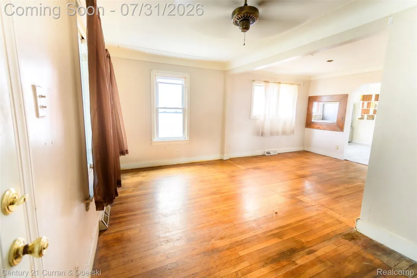
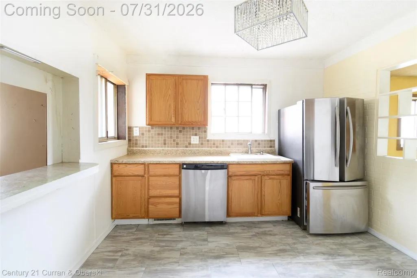
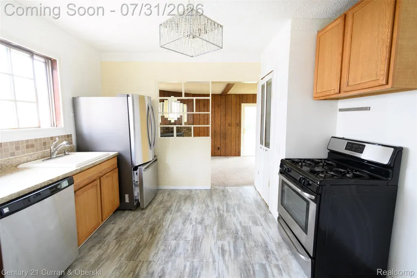
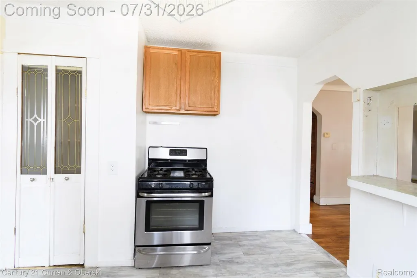
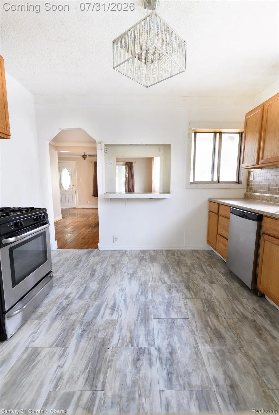
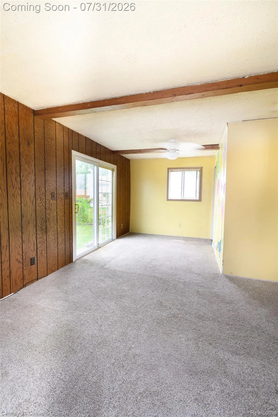
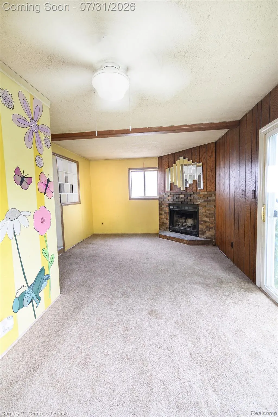
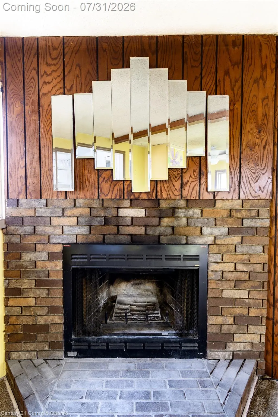
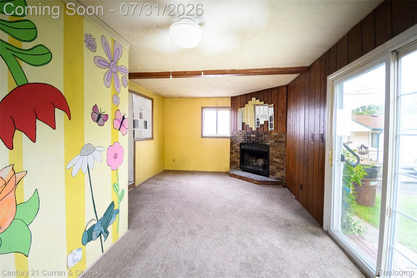
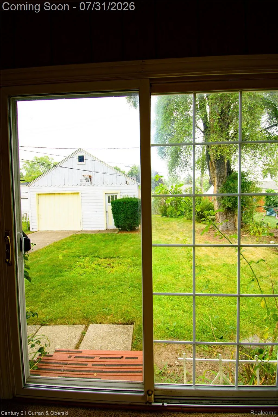
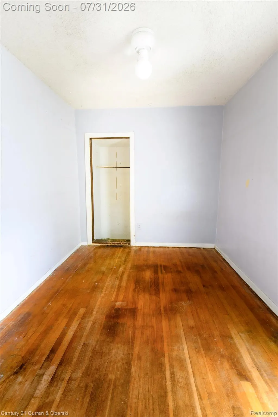
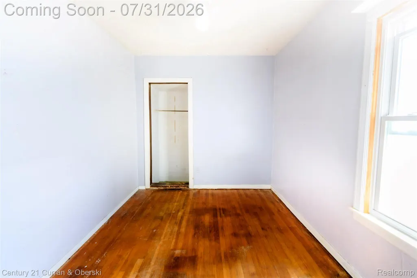
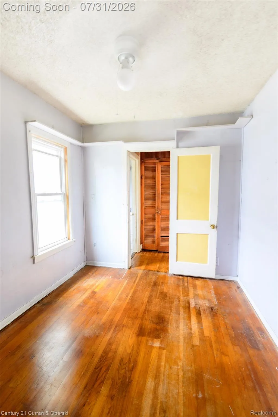
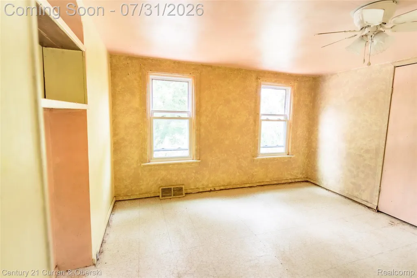
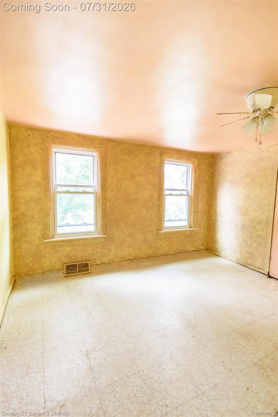
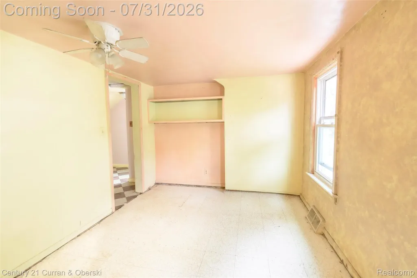
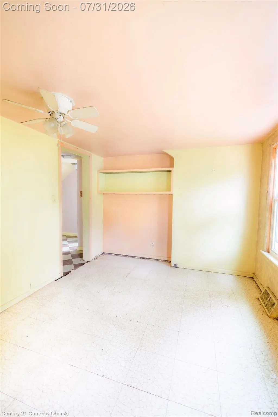
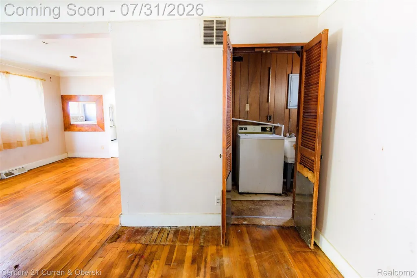
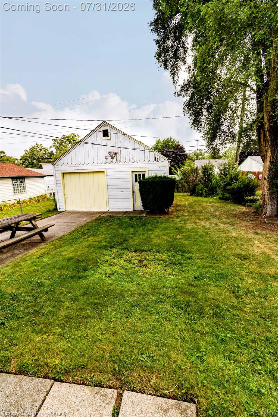
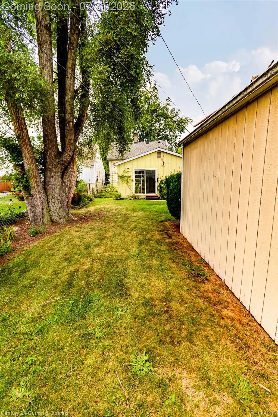
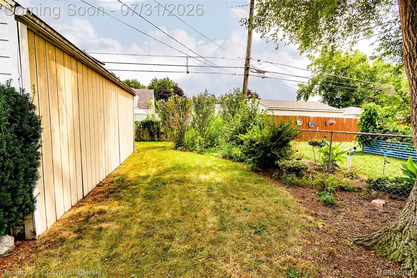
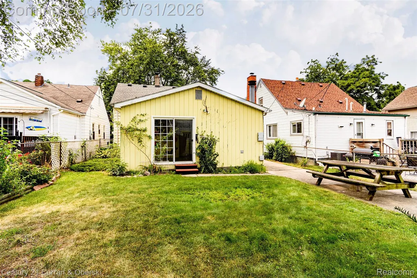
The moment you turn down Kingston, you feel it — you're home. A graceful tree in the front yard offers you shade and privacy for a while. Just beyond it, the long covered porch stretches out to welcome you— the perfect spot for morning coffee, late night conversations, and waving to neighbors as the world strolls by. Rain or shine, this porch is where memories begin. Above it all, the newer roof tells you this home has been cared for — protection and peace of mind for years to come. Open the front door and real hardwood floors greet you — warm, timeless, and ready to be your guide throughout this wonderful home.The huge living room opens up before you with space for every comfy furniture combination you can dream of. Movie nights, game days, lazy Sunday afternoons — there is room for it all and then some. The kitchen stands ready for your inner chef. Counter space stretches out for creating any size feast, while the cabinets stand guard over every culinary secret and gadget you own. From holiday spreads to weeknight dinners, this kitchen delivers. The bedrooms open the door to endless possibilities: a sanctuary for restful sleep, a guest retreat, a home office, a craft room. You decide — each one stands ready for whatever life brings next. Then comes the treasure of this home: the large family room tucked in the back, away from all the commotion of life. The fireplace breathes warmth and intimacy into the space — the perfect place to unwind, curl up, and let the day melt away. This is the room where everyone will want to be. Step outside and the sizeable yard unfolds with pure possibility. Envision your own backyard oasis — gardens, a fire pit, summer barbecues, room to run. The canvas is yours. And for the tinkerer? The garage with a workshop checks every box. This one won't last. Make your appointment today.
| Price History | |
|---|---|
| 7/29/2026 | Listed $159,900 |
| 8/17/2026 | 11$143,900 |
General Features
| Sewer | PublicSewer |
|---|---|
| Heating | ForcedAir, NaturalGas |
| Possession | AtClose |
| Roof | Asphalt |
| Appliances | Dishwasher, FreeStandingGasRange, Washer |
| Garage Spaces | 1.5 |
| Patio/Porch Features | Porch |
| Architectural Style | Bungalow |
| Pool Features | None |
| Construction Materials | VinylSiding |
| Year Built | 1937 |
| Levels | OneAndOneHalf |
| Property Subtype | SingleFamilyResidence |
| County | Wayne |
| New Construction | No |
| Property Type | Residential |
| HOA | No |
| Attached Garage | No |
| Subdivision Name | DEARBORN HOMES SUB 5 |
| Garage Y/N | Yes |
| Total Rooms | 7 |
| Full Baths | 1 |
| Status | Active |
| Directions | Take Pelham to Annapolis turn right and then turn right on Kingston. |
| City | DearbornHeightsCity_Wayne |
| Disclosures | TaxesHomesteadExempt |
| Entry Location | GroundLevelwSteps |
| Senior Community Y/N | No |
| High School District | DearbornHeights |
| MLS Area | Area05091DearbornHeights |
| Lot Size Units | Acres |
| Carport Y/N | No |
| Land Lease Y/N | No |
| Tax Annual Amount | 1682.0 |
| Home Warranty Y/N | No |
| Lease Renewal Y/N | No |
| Additional Parcels Y/N | No |
| Lease Considered Y/N | No |
| Rent Control Y/N | No |
| Standard Status | Active |
| Occupancy Type | Vacant |
| Tax Assessed Value | 31574 |
| Expected Active Date | 2026-07-31 |
| MobileHomeRemainsYN | No |
| PostalCity | DearbornHeights_Wayne |
| Legal Description | 35C1224 LOT 1224 ALSO W 1/2 ADJ VAC ALLEY DEARBORN HOMES SUB NO. 5 T2S R10E L47 P43 WCR |
Interior Features
| Fireplace Features | WoodBurning |
|---|---|
| Basement (Y/N) | No |
| Air Conditioning Y/N | No |
| Heating Y/N | Yes |
| Fireplace Y/N | Yes |
| Above Grade Finished Area | 1143.0 |
| Total Bedrooms | 3 |
| LivingAreaSource | Assessor |
| Above Grade Finished Area Unit Type | SquareFeet |
| Total Baths | 1 |
Exterior Features
| Parking Features | OneandHalfCarGarage, Detached |
|---|---|
| Water Source | Public |
| Foundation Details | CrawlSpace |
| Spa | No |
| Lot Dimensions | 40X133 |
| Lot Size Acres | 0.12 |
| Waterfront Y/N | No |
| Road Frontage Type | Paved |
| Crops Included Y/N | No |
| Horse Y/N | No |
| Irrigation Water Rights Y/N | No |
Amenities
- Foreclosure
- Views
- Short Sale
- New Construction
- Adult 55+
- Lease To Own
- No HOA Fees
- Furnished
- Primary On Main
- Air Conditioning
- Seller Finance
- Green
- Fixer Upper
- Horse
- Golf
- Fireplace
- Deck
- Garage
- Basement
- Pool
 IDX provided courtesy of Realcomp II Ltd., via Dearborn and The Originating MLS(found above), © 2026 Realcomp II Ltd. Shareholders. Shareholders. The information being provided is for consumers personal, non-commercial use and may not be used for any purpose other than to identify prospective properties consumers may be interested in purchasing.
Data is updated as of September 16, 2026 5:12 AM UTC Information deemed reliable but not guaranteed.
The data relating to real estate on this web site comes in part from the Internet Data Exchange (IDX) Program of Realcomp Ltd
Property vs Single Family Average in 48125
Price
Taxes
Year Built
Visits
