
Address
305 Aspen Lane, Dundee Village, MI
Price
$ 79,000
Property Attributes
- ID#20261058388
- TypeSingle Family
- Listing Status Active
- CountyMONROE
- CityDundee Village
- AreaDundee Vlg
- NeighborhoodDUNDEE MEADOWS SUB
- Zip48131
- StyleManufacturedwo Land
- Year Built1995
- Price$ 79,000
- Bedrooms3
- Full Bathrooms2
- Half Bathrooms0
- Sqr Footage1512
- Lot Size0.15 Acres
Data Source:
RealComp
Property Description
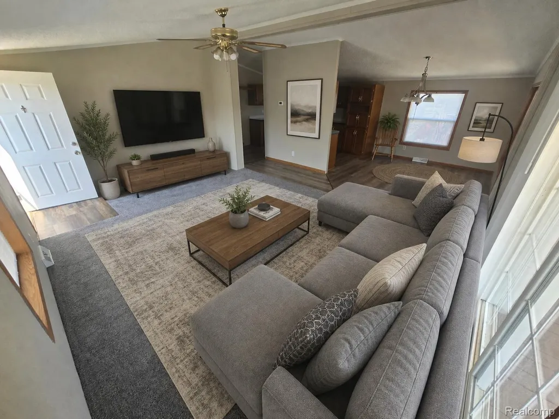
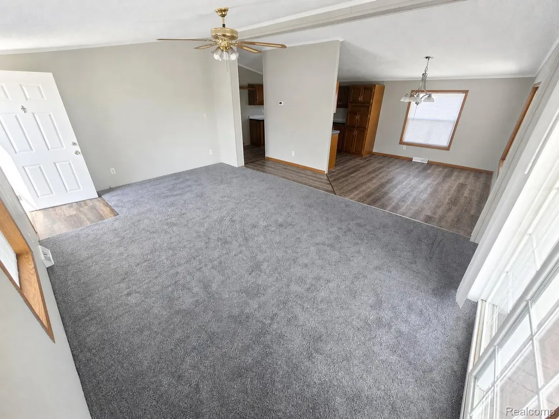
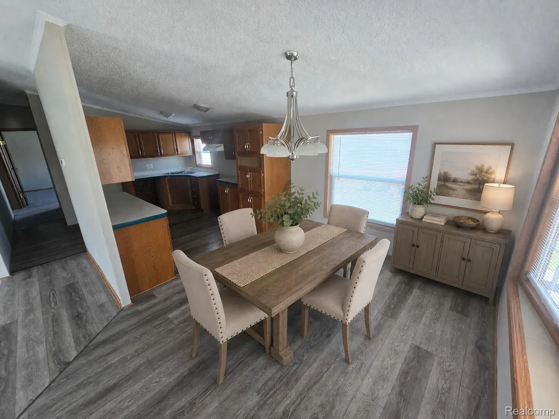
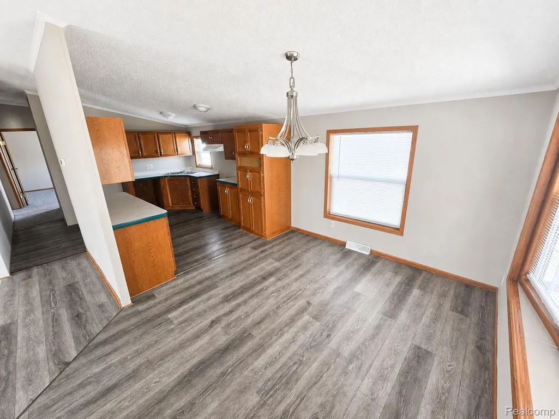
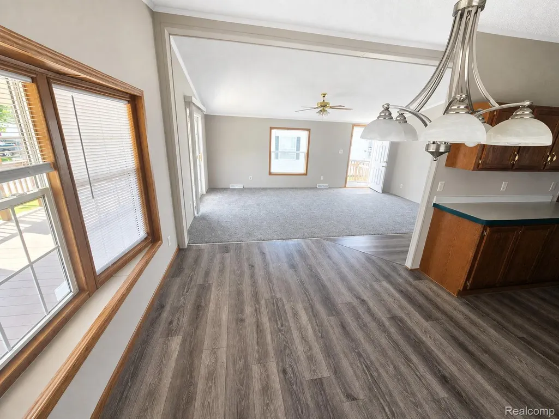
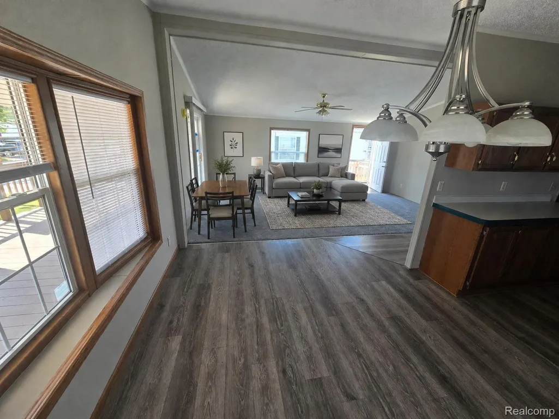
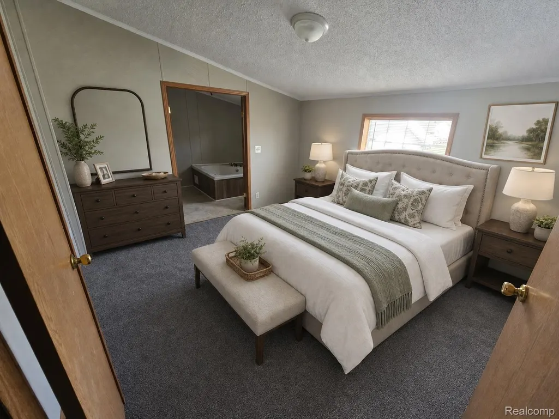
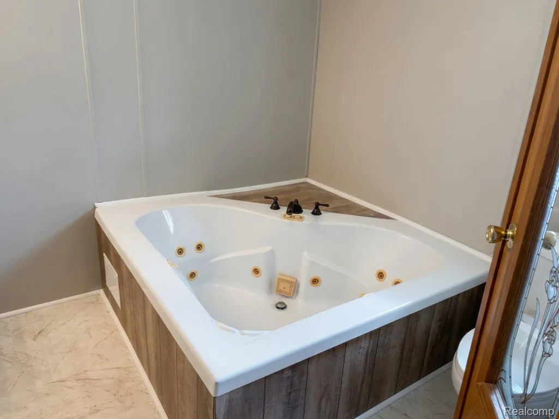
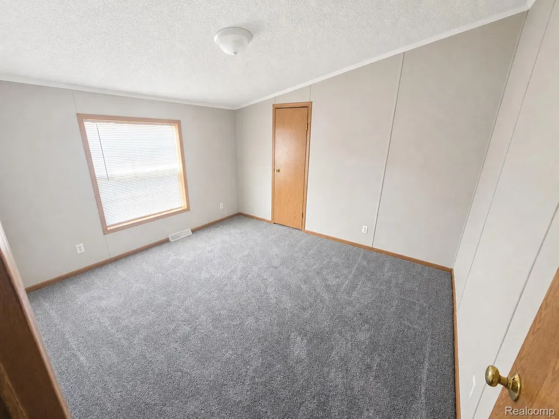
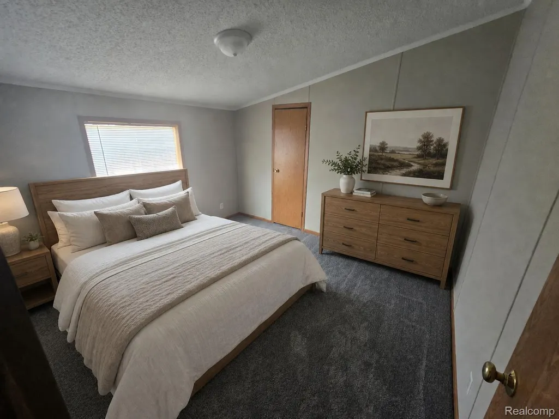
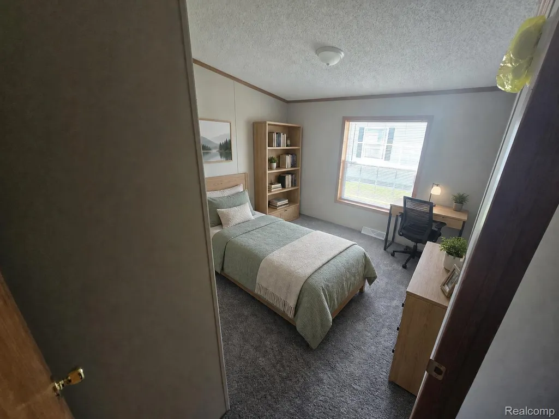
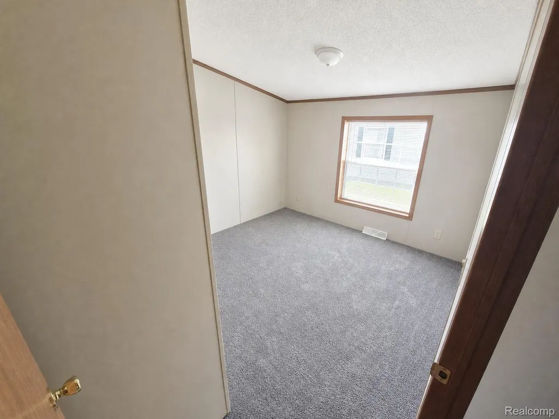
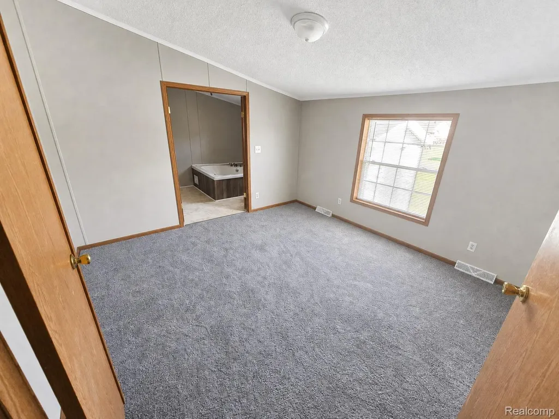
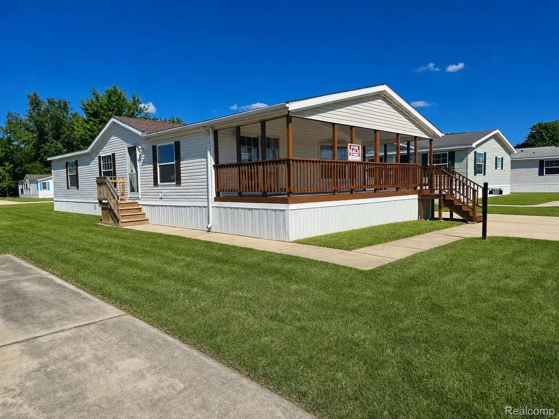
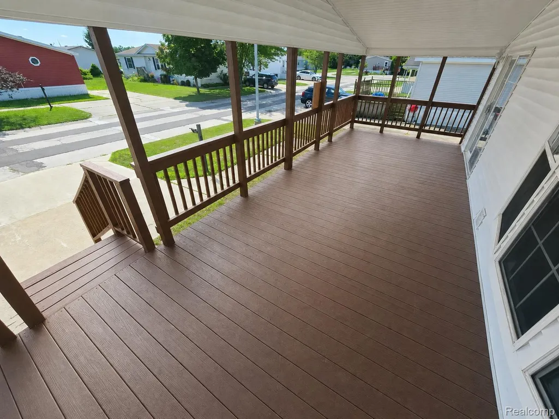
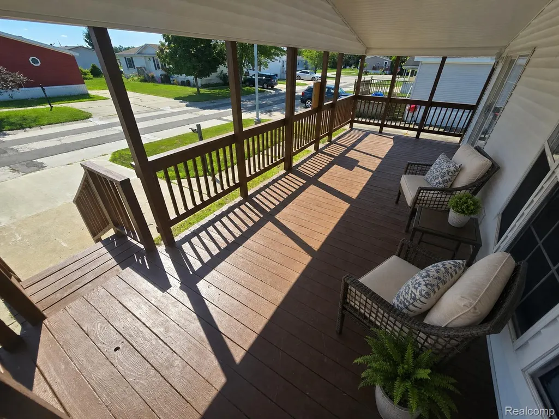
Taxes included in HOA! Welcome to your serene retreat! This beautifully maintained home offers a perfect blend of comfort and style, nestled in a quiet and inviting community. Step inside to discover a spacious, light-filled interior featuring a neutral color palette that complements any decor. The heart of the home is the open-concept living area, where large windows invite an abundance of natural light, creating a warm and welcoming atmosphere for family gatherings or quiet evenings. The primary suite is a true sanctuary, complete with a generously sized bedroom and an expansive en-suite bathroom. Relax in the luxurious soaking tub, encased in elegant wood-look paneling, or enjoy the convenience of the dual-vanity setup and ample storage. Throughout the home, you'll find updated flooring, including plush new carpeting in the bedrooms, ensuring a cozy feel underfoot. Outside, the property boasts a clean, classic exterior with well-manicured grounds, offering plenty of curb appeal. Whether you're enjoying a morning coffee on the front porch or hosting a summer BBQ in the yard, this home provides the ideal backdrop for your lifestyle. Don't miss the opportunity to make this home your own. With its thoughtful layout and pristine condition, it's ready for you to move in and start making memories. Schedule your private showing today!
| Price History | |
|---|---|
| 7/29/2026 | Listed $79,000 |
General Features
| Sewer | PublicSewer |
|---|---|
| Heating | ForcedAir, NaturalGas |
| Cooling | CeilingFans, CentralAir |
| Possession | AtClose |
| Garage Spaces | 0.0 |
| Patio/Porch Features | Porch |
| Architectural Style | ManufacturedwoLand |
| Pool Features | None |
| Security Features | SmokeDetectors |
| Construction Materials | VinylSiding |
| Year Built | 1995 |
| Levels | One |
| Property Subtype | SingleFamilyResidence |
| County | Monroe |
| New Construction | No |
| Property Type | Residential |
| HOA | No |
| Attached Garage | No |
| Subdivision Name | DUNDEE MEADOWS SUB |
| Garage Y/N | No |
| Total Rooms | 4 |
| Full Baths | 2 |
| Status | Active |
| Directions | From US-23, take Exit 17 toward M-50/Dundee. Head east on M-50 (Tecumseh St), turn north into Dundee Meadows on Aspen Lane, continue to 305 Aspen Lane |
| City | DundeeVillage_Monroe |
| Disclosures | TaxesNotHomesteadExempt |
| Entry Location | GroundLevelwSteps |
| Senior Community Y/N | No |
| High School District | Dundee |
| MLS Area | Area06062DundeeVlg |
| Lot Size Units | Acres |
| Carport Y/N | No |
| Land Lease Y/N | No |
| Tax Annual Amount | 0.0 |
| Home Warranty Y/N | No |
| Lease Renewal Y/N | No |
| Additional Parcels Y/N | No |
| Lease Considered Y/N | No |
| Rent Control Y/N | No |
| Standard Status | Active |
| Occupancy Type | Vacant |
| TaxOtherAnnualAssessmentAmount | 4770.0 |
| Expected Active Date | 2026-08-01 |
| MobileHomeRemainsYN | No |
| PostalCity | Dundee_Monroe |
| Legal Description | DUNDEE MEADOWS LOT 46 BLL |
Interior Features
| Basement (Y/N) | No |
|---|---|
| Air Conditioning Y/N | Yes |
| Heating Y/N | Yes |
| Fireplace Y/N | No |
| Above Grade Finished Area | 1512.0 |
| Total Bedrooms | 3 |
| LivingAreaSource | Other |
| Above Grade Finished Area Unit Type | SquareFeet |
| Total Baths | 2 |
Exterior Features
| Parking Features | Driveway, NoGarage |
|---|---|
| Water Source | Public |
| Foundation Details | Slab |
| Spa | No |
| Lot Dimensions | 55x100 |
| Lot Size Acres | 0.15 |
| Waterfront Y/N | No |
| Road Frontage Type | Paved |
| Crops Included Y/N | No |
| Horse Y/N | No |
| Irrigation Water Rights Y/N | No |
Amenities
- Foreclosure
- Views
- Short Sale
- New Construction
- Adult 55+
- Lease To Own
- No HOA Fees
- Furnished
- Primary On Main
- Air Conditioning
- Seller Finance
- Green
- Fixer Upper
- Horse
- Golf
- Fireplace
- Deck
- Garage
- Basement
- Pool
 IDX provided courtesy of Realcomp II Ltd., via Dearborn and The Originating MLS(found above), © 2026 Realcomp II Ltd. Shareholders. Shareholders. The information being provided is for consumers personal, non-commercial use and may not be used for any purpose other than to identify prospective properties consumers may be interested in purchasing.
Data is updated as of September 14, 2026 11:11 PM UTC Information deemed reliable but not guaranteed.
The data relating to real estate on this web site comes in part from the Internet Data Exchange (IDX) Program of Realcomp Ltd
Property vs Single Family Average in 48131
Price
Year Built
Visits
