
New Construction
Address
2324 Dallas Avenue, Royal Oak, MI
Price
$ 825,000
Property Attributes
- ID#20261056506
- TypeSingle Family
- Listing Status Active
- CountyOAKLAND
- CityRoyal Oak
- AreaRoyal Oak
- NeighborhoodELMCREST- ROYAL OAK
- Zip48067
- StyleColonial
- Year Built2026
- Taxes$ 4252
- Price$ 825,000
- Bedrooms4
- Full Bathrooms2
- Half Bathrooms1
- Sqr Footage2300
- Lot Size0.16 Acres
Data Source:
RealComp
Property Description
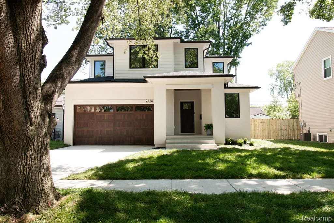
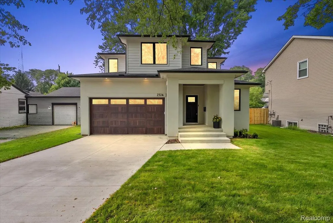
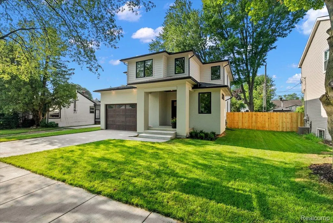
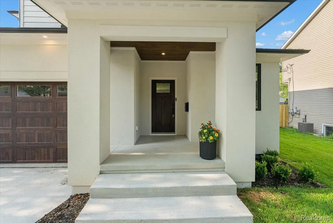
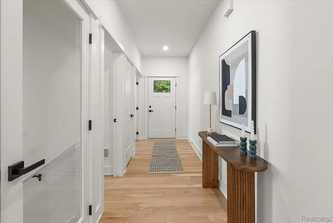
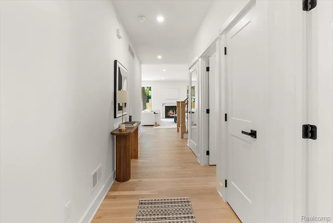
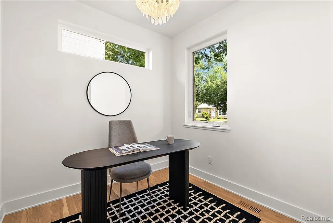
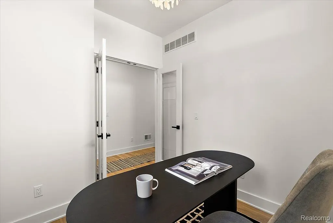
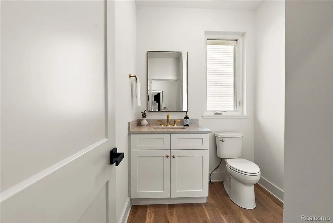
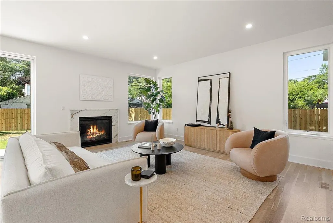
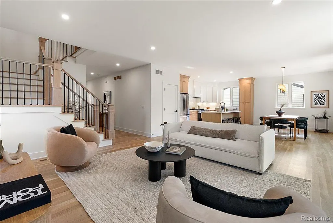
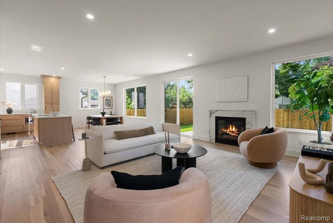
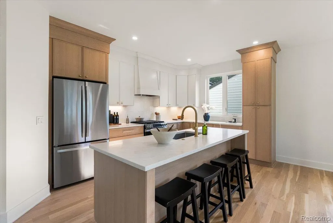
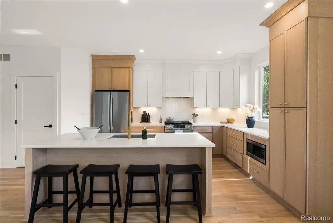
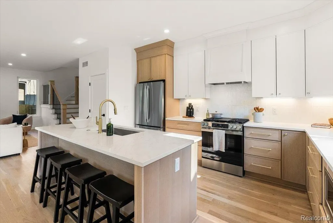
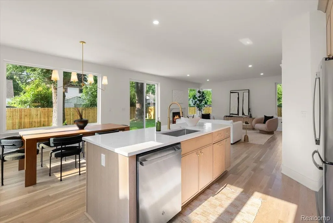
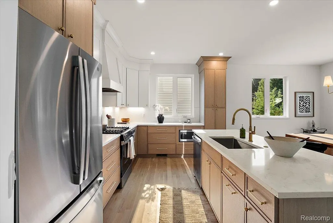
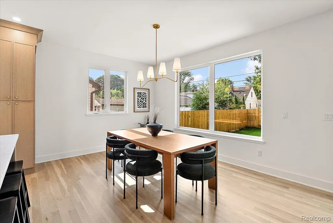
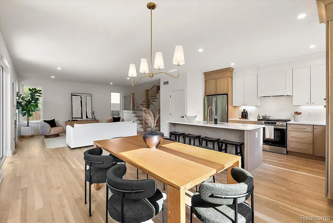
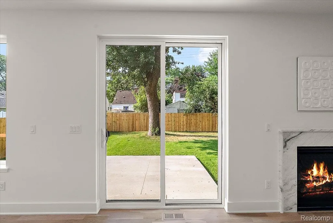
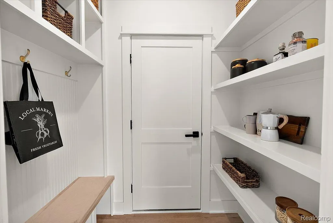
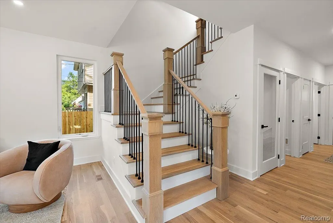
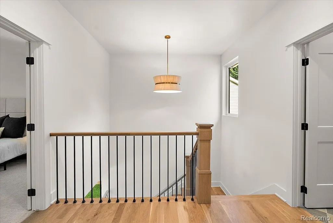
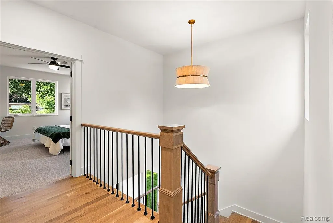
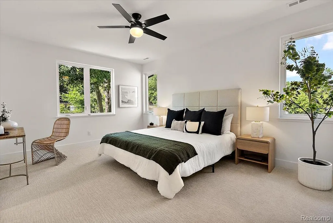
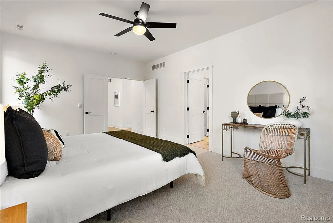
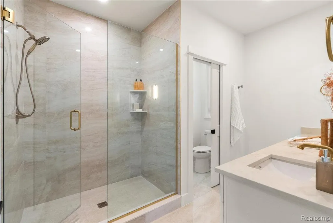
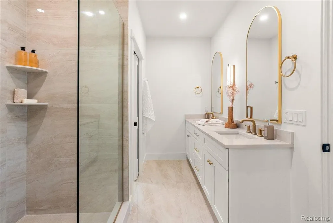
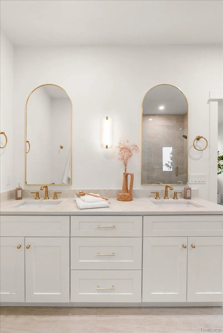
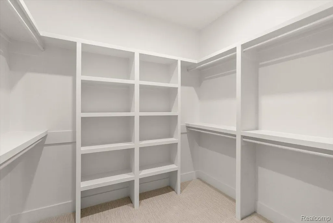
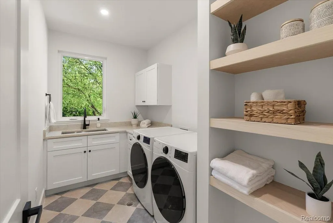
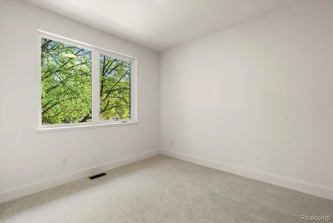
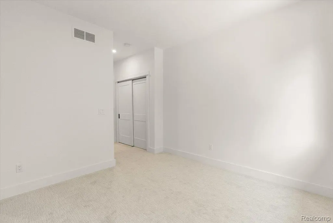
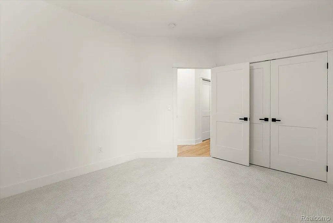
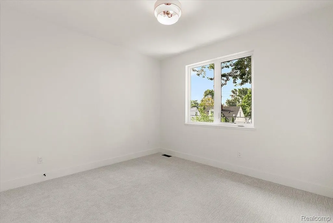
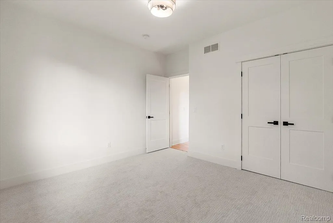
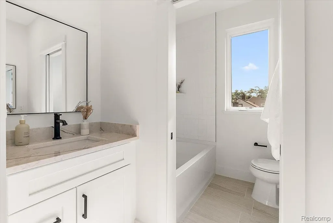
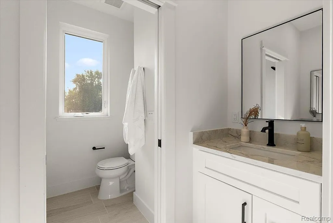
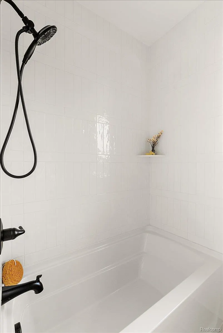
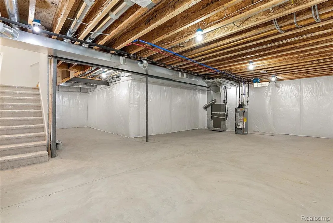
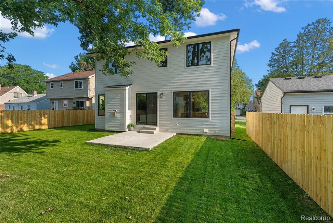
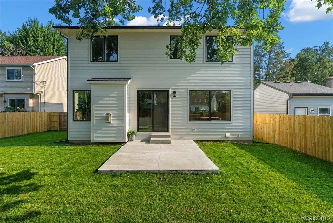
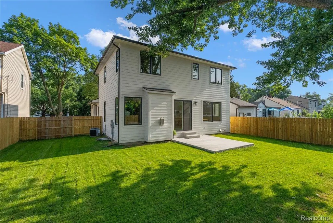
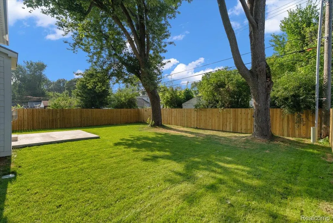
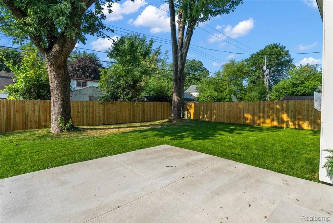
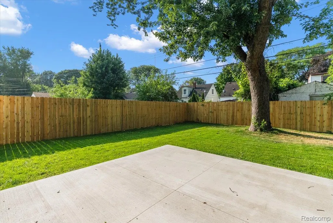
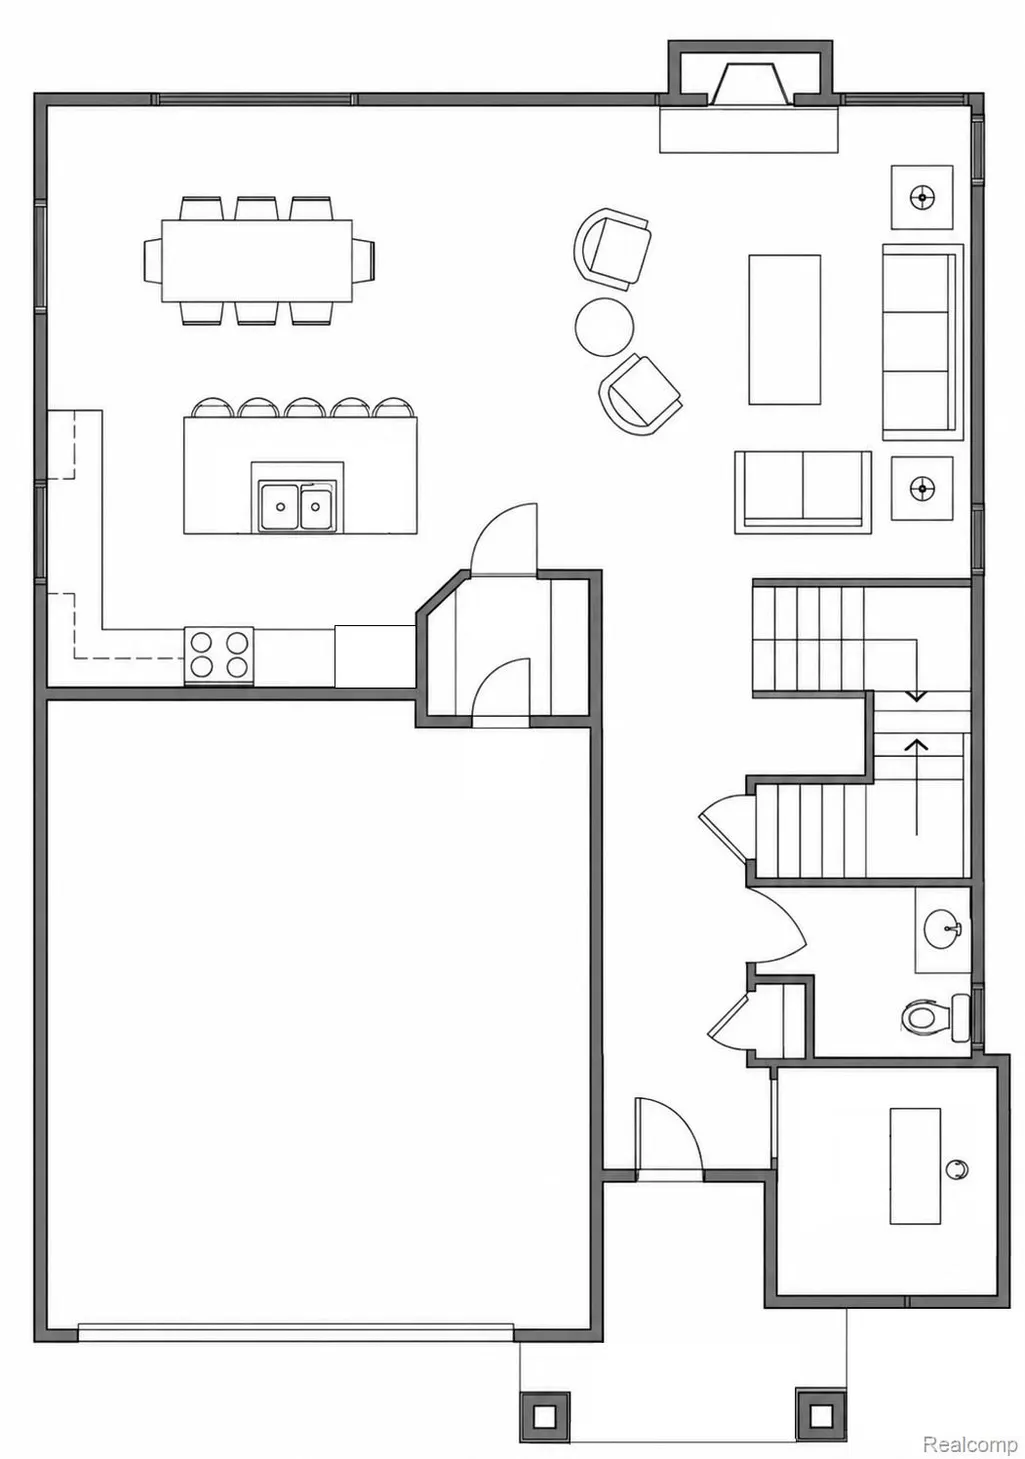
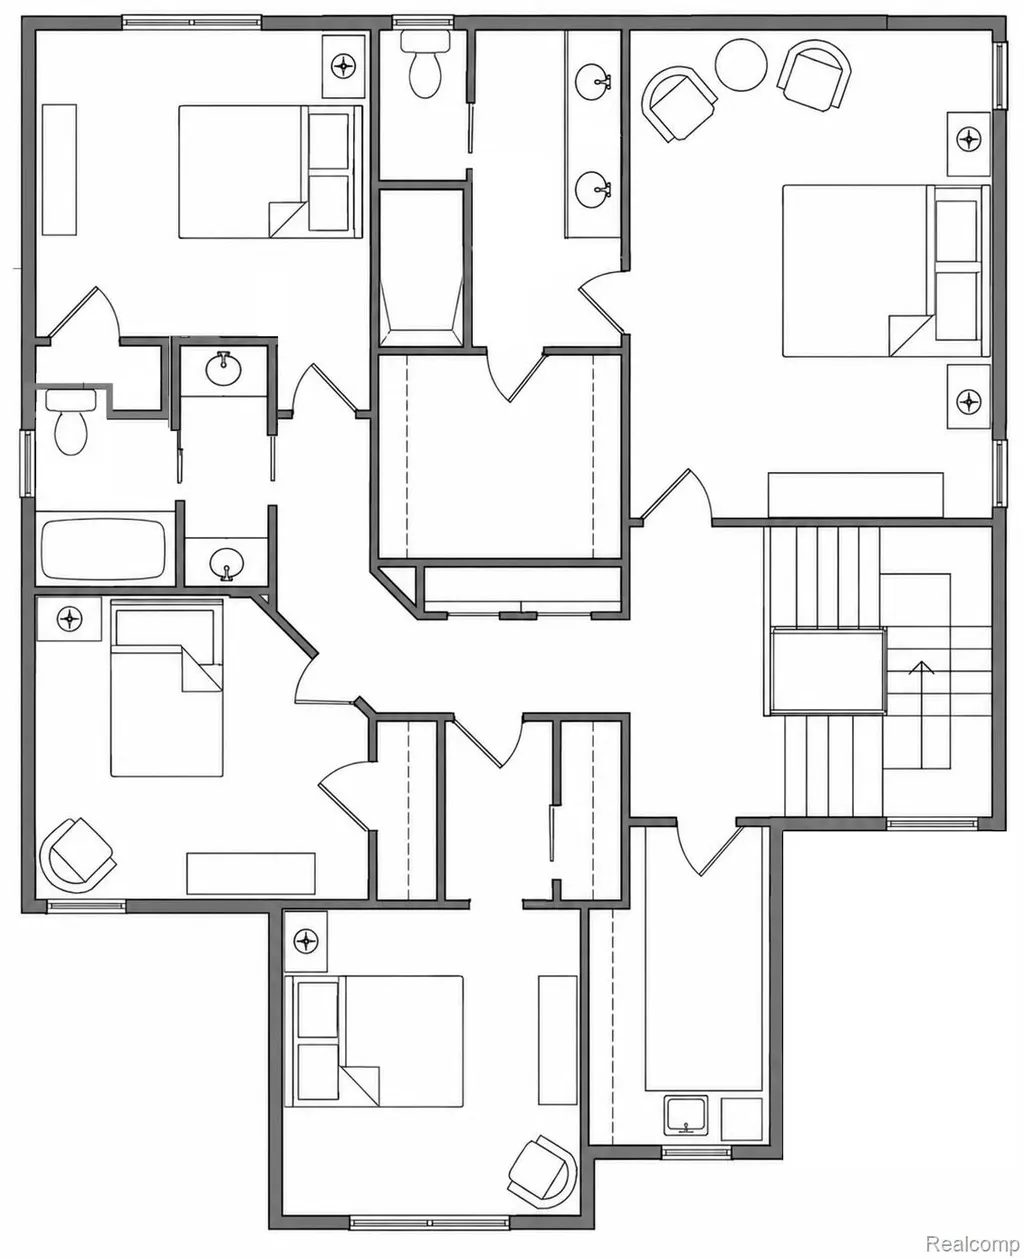
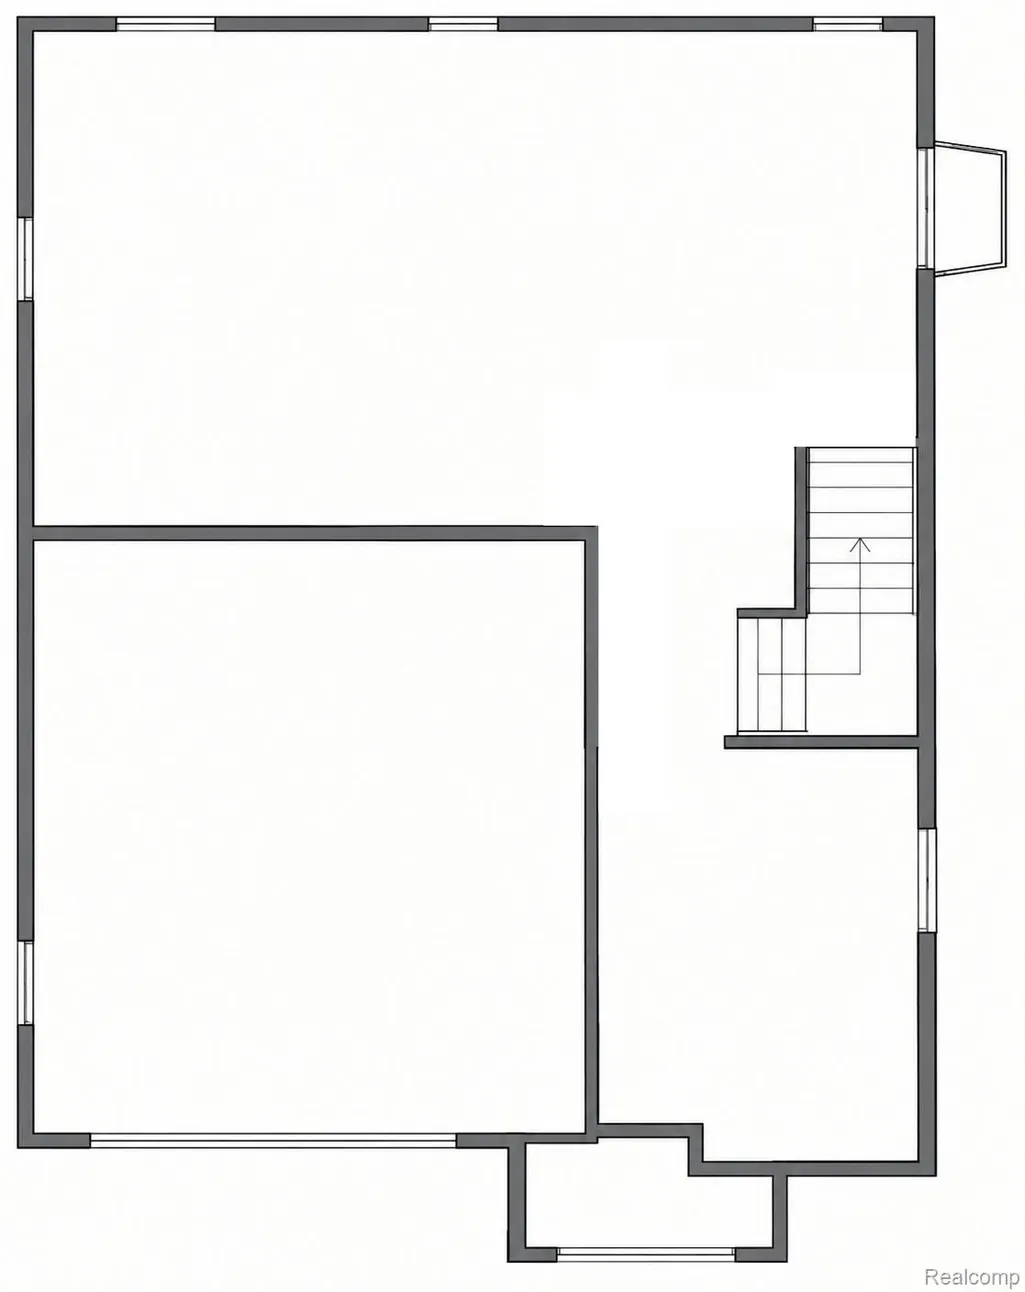
This sophisticated 4-bedroom, 2.1-bath new construction home in Royal Oak stands apart with its thoughtful design and exceptional details. The exterior offers impressive curb appeal with a textured facade, oversized windows, and lush trees. Inside, you are greeted by an open, airy floor plan with expansive 9-foot ceilings throughout the whole home. Large casement windows flood every corner with natural light, while warm neutral tones, Alabaster walls, and real white oak flooring on the main and upper levels create a timeless, inviting atmosphere. The main floor includes a dedicated office, powder room, and seamless kitchen, dining, and living room area anchored by a cozy gas fireplace. The premium kitchen features slim shaker cabinetry, quartz countertops, and a large island overlooking the living space. A smart walk-in pantry and mudroom provide added functionality just off the finished, attached 2-car garage. Upstairs, the spacious primary suite serves as a private retreat, complete with a spa-inspired ensuite bath and a walk-in closet. Three additional bedrooms are complemented by a full bathroom with dual vanities and separate bath area. The second-floor laundry provides convenience along with excellent storage. The basement offers over 1,000 sq. ft. of customizable living space with insulated walls. Outdoors, the private, fully fenced yard features a concrete patio and irrigation system, creating an ideal space for entertaining and everyday enjoyment. Conveniently located just minutes from downtown Royal Oak and Ferndale, with easy highway access to downtown Detroit's restaurants and cultural attractions, this thoughtfully designed home combines quality craftsmanship and elevated finishes. Every detail has been carefully selected to create a home that is both beautiful and functional.
| Price History | |
|---|---|
| 7/22/2026 | Listed $849,900 |
| 8/13/2026 | 3$825,000 |
General Features
| Sewer | PublicSewer |
|---|---|
| Heating | ENERGYSTARQualifiedFurnaceEquipment, ForcedAir, NaturalGas |
| Cooling | CeilingFans, CentralAir |
| Possession | AtClose |
| Roof | Asphalt |
| Appliances | ConvectionOven,Dishwasher,Disposal,ExhaustFan,EnergyStarQualifiedDryer,EnergyStarQualifiedDishwasher,EnergyStarQualifiedRefrigerator,EnergyStarQualifiedWasher,FreeStandingGasOven,FreeStandingGasRange |
| Garage Spaces | 2.0 |
| Architectural Style | Colonial |
| Pool Features | None |
| Construction Materials | Other, Stucco |
| Exclusions | Exclusion(s) Do Not Exist |
| Year Built | 2026 |
| Levels | Three |
| Property Subtype | SingleFamilyResidence |
| County | Oakland |
| New Construction | Yes |
| Property Type | Residential |
| HOA | No |
| Attached Garage | Yes |
| Subdivision Name | ELMCREST- ROYAL OAK |
| Garage Y/N | Yes |
| Total Rooms | 5 |
| Full Baths | 2 |
| Status | Active |
| Directions | None |
| City | RoyalOakCity_Oakland |
| Disclosures | ExclusionsDoNotExist, NoRestrictions, TaxesNotHomesteadExempt |
| Entry Location | GroundLevel |
| Senior Community Y/N | No |
| High School District | RoyalOak |
| MLS Area | Area02251RoyalOak |
| Lot Size Units | Acres |
| Carport Y/N | No |
| Land Lease Y/N | No |
| Tax Annual Amount | 4252.0 |
| Home Warranty Y/N | Yes |
| Property Condition | NewConstruction |
| Lease Renewal Y/N | No |
| Additional Parcels Y/N | No |
| Lease Considered Y/N | No |
| Rent Control Y/N | No |
| Standard Status | Active |
| Occupancy Type | Vacant |
| Tax Assessed Value | 76650 |
| Expected Active Date | 2026-07-22 |
| MobileHomeRemainsYN | No |
| PostalCity | RoyalOak_Oakland |
| Legal Description | T1N, R11E, SEC 23 ELMCREST SUB LOT 154 & W 20 FT OF LOT 155 |
Interior Features
| Interior Amenities | ProgrammableThermostat |
|---|---|
| Basement | Daylight, Unfinished, WalkOutAccess |
| Fireplace Features | Gas, LivingRoom |
| Basement (Y/N) | Yes |
| Air Conditioning Y/N | Yes |
| Heating Y/N | Yes |
| Window Features | EgressWindows |
| Fireplace Y/N | Yes |
| Above Grade Finished Area | 2300.0 |
| Half Baths | 1 |
| Laundry Features | LaundryRoom |
| Total Bedrooms | 4 |
| WaterHeaterFuel | NaturalGas |
| LivingAreaSource | Measured |
| Above Grade Finished Area Unit Type | SquareFeet |
| Total Baths | 3 |
Exterior Features
| Parking Features | TwoCarGarage, Attached, ElectricityinGarage, GarageDoorOpener |
|---|---|
| Water Source | Public |
| Foundation Details | Basement, DrainageSystem, InsulatingConcreteForms, SumpPump |
| Spa | No |
| Lot Dimensions | 60X112.6 |
| Lot Size Acres | 0.16 |
| Waterfront Y/N | No |
| Road Frontage Type | Paved |
| Crops Included Y/N | No |
| Horse Y/N | No |
| Irrigation Water Rights Y/N | No |
Amenities
- Foreclosure
- Views
- Short Sale
- New Construction
- Adult 55+
- Lease To Own
- No HOA Fees
- Furnished
- Primary On Main
- Air Conditioning
- Seller Finance
- Green
- Fixer Upper
- Horse
- Golf
- Fireplace
- Deck
- Garage
- Basement
- Pool
 IDX provided courtesy of Realcomp II Ltd., via Dearborn and The Originating MLS(found above), © 2026 Realcomp II Ltd. Shareholders. Shareholders. The information being provided is for consumers personal, non-commercial use and may not be used for any purpose other than to identify prospective properties consumers may be interested in purchasing.
Data is updated as of September 16, 2026 5:12 AM UTC Information deemed reliable but not guaranteed.
The data relating to real estate on this web site comes in part from the Internet Data Exchange (IDX) Program of Realcomp Ltd
Property vs Single Family Average in 48067
Price
Taxes
Year Built
Visits
