
Price Reduction
Address
223 N Alexander Avenue, Royal Oak, MI
Price
$ 574,000
Property Attributes
- ID#20261055744
- TypeSingle Family
- Listing Status Active
- CountyOAKLAND
- CityRoyal Oak
- AreaRoyal Oak
- NeighborhoodPERKINS PARK
- Zip48067
- StyleBungalow
- Year Built1939
- Taxes$ 2628
- Price$ 574,000
- Bedrooms3
- Full Bathrooms2
- Half Bathrooms0
- Sqr Footage1735
- Lot Size0.12 Acres
Data Source:
RealComp
Property Description
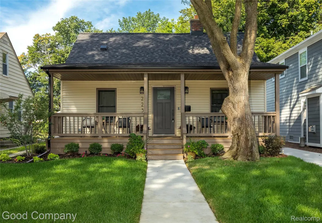
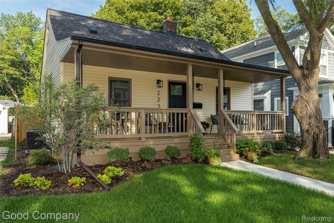
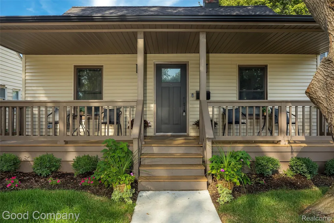
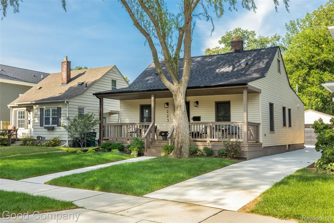
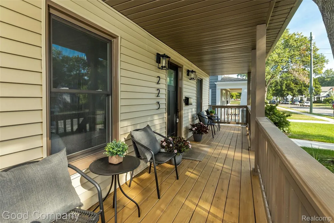
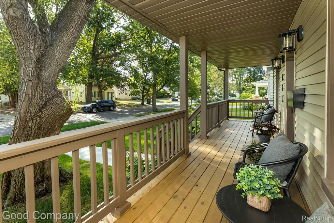
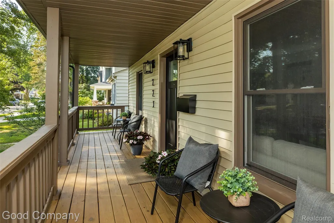
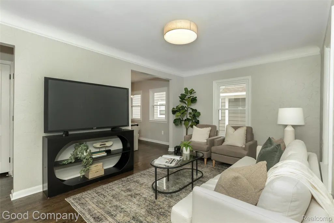
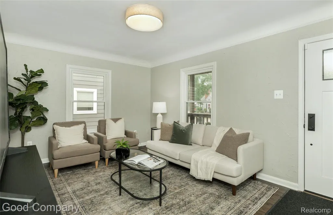
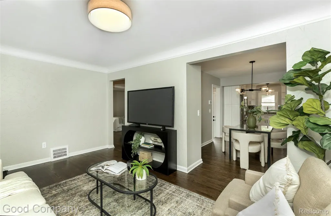
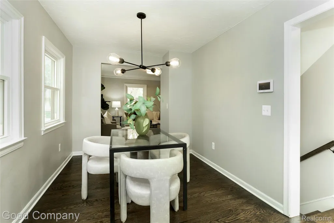
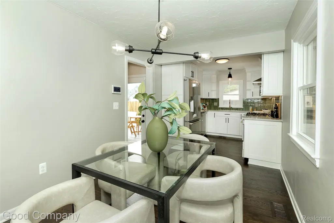
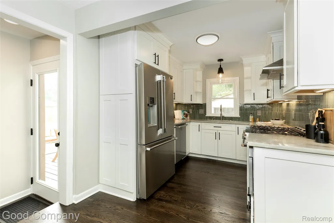
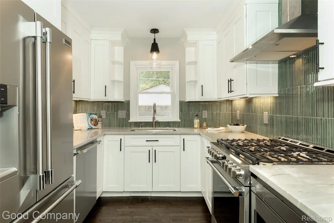
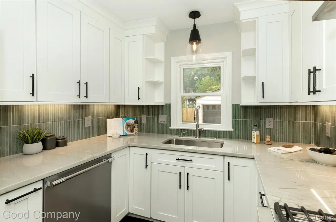
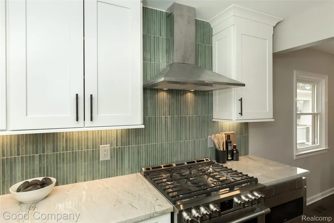
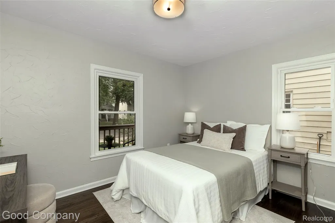
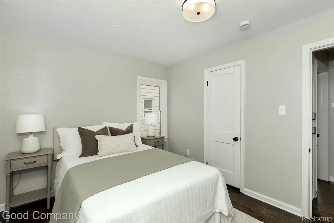
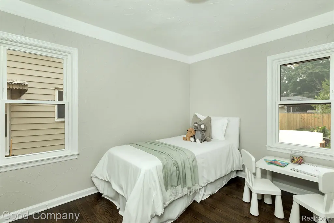
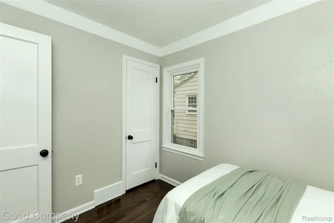
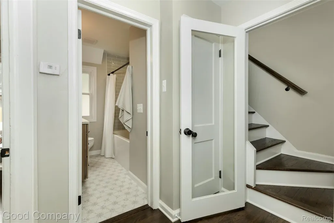
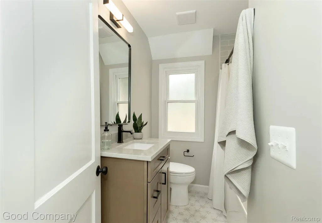
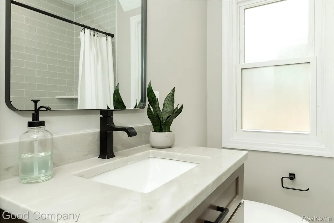
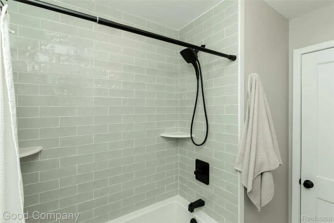
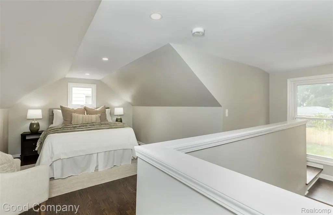
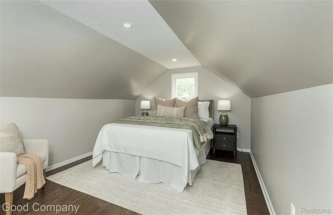
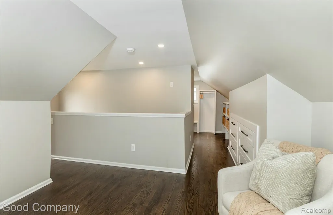
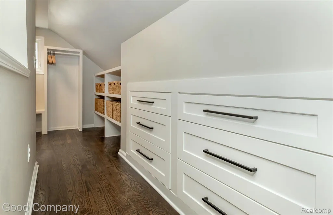
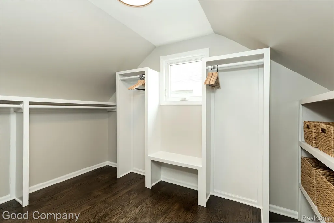
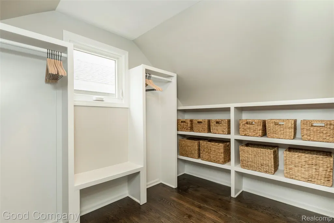
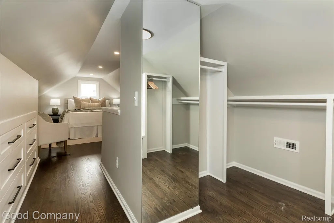
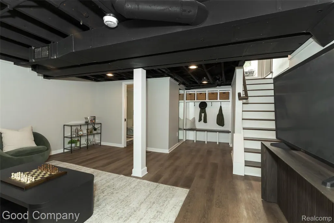
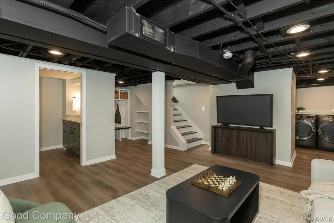
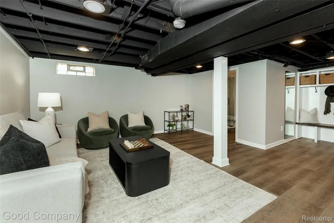
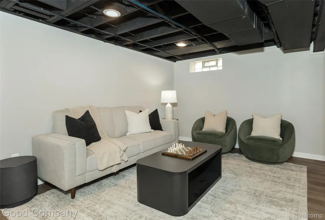
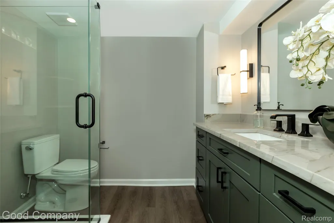
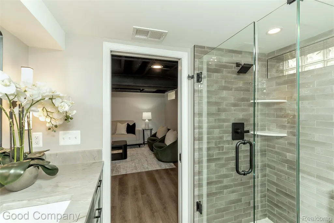
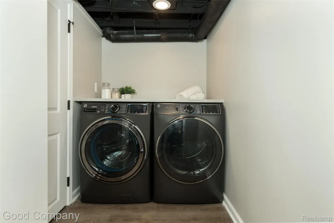
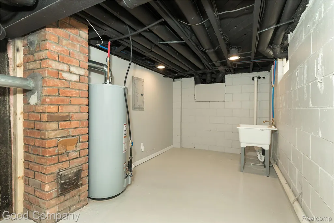
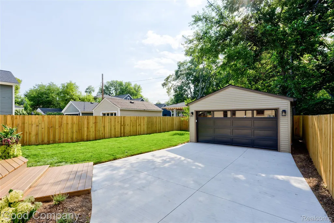
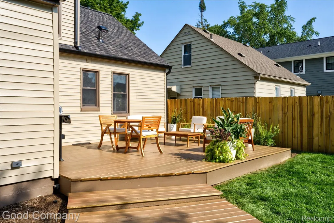
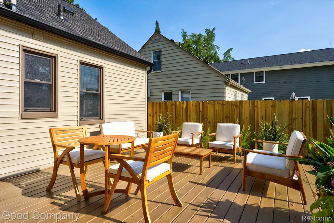
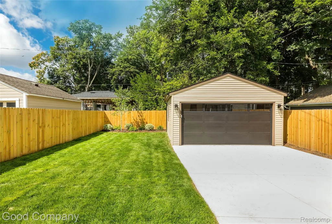
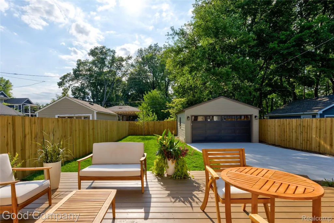
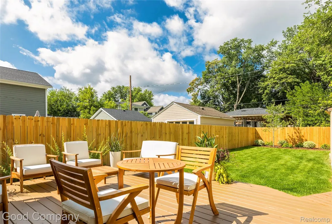
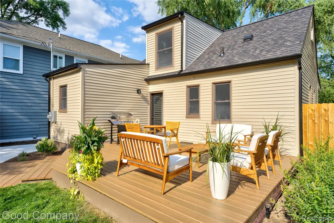
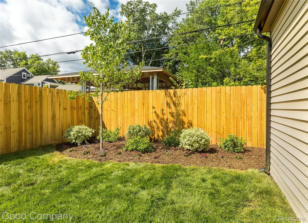
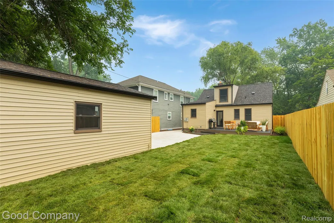
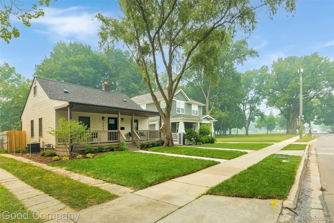
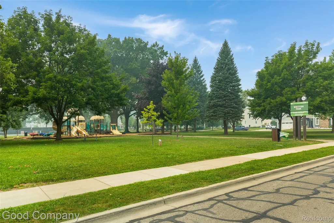
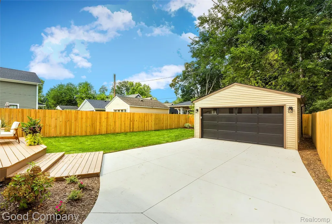
Quality workmanship in this newly updated bungalow by Farhat Family Homes! Located in the heart of downtown Royal Oak, just steps from Whittier Park, this home blends timeless charm with modern updates. The maintenance free exterior features an oversized covered front porch, mature landscaping w irrigation, front and rear lighting and a detached 2 car garage. Exterior updates include roof, windows, siding, gutters, gutter guards, garage door with opener, exterior doors, privacy fence and driveway. Step inside to the warm and inviting living room filled with natural light that seamlessly flows into the dining area. Newly refinished hardwood floors throughout creating an ideal layout for everyday living and entertaining.The updated kitchen features soft closing custom cabinetry, quartzite countertops, tile backsplash, under cabinet lighting, and Frigidaire Pro stainless steel appliances including 6 burner stove w hood fan and drawer microwave. Two bedrooms and a thoughtfully remodeled full bath complete the main level. Upstairs, you'll find a private primary retreat featuring vaulted ceilings, recessed lighting, an amazing walk-in-closet, and plenty of room for a sitting area or desk/vanity. The finished basement features a full bath with tile shower, an additional living space for entertaining, a proper laundry area with front load washer/dryer included, and mudroom lockers with additional built ins. Large storage room for all your needs. Step outside to the oversized newly refinished deck and private backyard with plenty of space to host or enjoy outdoor activities. All new mechanicals including furnace, water tank, AC, electrical and plumbing. Additional updates include all high end plumbing and electrical fixtures, refinished hardwood floors, and new trim and solid wood doors throughout. New security system included. No expense spared. Agent owned.
| Price History | |
|---|---|
| 7/21/2026 | Listed $599,000 |
| 8/25/2026 | 5$574,000 |
General Features
| Sewer | PublicSewer |
|---|---|
| Heating | ForcedAir, NaturalGas |
| Cooling | CentralAir |
| Possession | AtClose |
| Appliances | Dishwasher, Disposal, Dryer, FreeStandingGasRange, FreeStandingRefrigerator, Microwave, StainlessSteelAppliances, Washer |
| Garage Spaces | 2.0 |
| Architectural Style | Bungalow |
| Pool Features | None |
| Security Features | SecuritySystemOwned |
| Construction Materials | AluminumSiding, VinylSiding, WoodSiding |
| Exclusions | Exclusion(s) Do Not Exist |
| Year Built | 1939 |
| Levels | Two |
| Property Subtype | SingleFamilyResidence |
| County | Oakland |
| New Construction | No |
| Property Type | Residential |
| HOA | No |
| Attached Garage | No |
| Subdivision Name | PERKINS PARK |
| Garage Y/N | Yes |
| Total Rooms | 9 |
| Full Baths | 2 |
| Status | Active |
| Directions | Alexander north off 11 mile |
| City | RoyalOakCity_Oakland |
| Disclosures | ExclusionsDoNotExist, TaxesNotHomesteadExempt |
| Entry Location | GroundLevelwSteps |
| Senior Community Y/N | No |
| High School District | RoyalOak |
| MLS Area | Area02251RoyalOak |
| Lot Size Units | Acres |
| Carport Y/N | No |
| Land Lease Y/N | No |
| Tax Annual Amount | 2628.0 |
| Home Warranty Y/N | No |
| Lease Renewal Y/N | No |
| Additional Parcels Y/N | No |
| Lease Considered Y/N | No |
| Rent Control Y/N | No |
| Standard Status | Active |
| Occupancy Type | Vacant |
| Tax Assessed Value | 68550 |
| Expected Active Date | 2026-07-21 |
| MobileHomeRemainsYN | No |
| PostalCity | RoyalOak_Oakland |
| Legal Description | T1N, R11E, SEC 15 PERKINS PARK SUB LOT 151 |
Interior Features
| Basement | Finished |
|---|---|
| Basement (Y/N) | Yes |
| Air Conditioning Y/N | Yes |
| Heating Y/N | Yes |
| Fireplace Y/N | No |
| Above Grade Finished Area | 1121.0 |
| Laundry Features | LaundryRoom |
| Total Bedrooms | 3 |
| Below Grade Finished Area | 614.0 |
| LivingAreaSource | Plans |
| Above Grade Finished Area Unit Type | SquareFeet |
| Total Baths | 2 |
Exterior Features
| Exterior Amenities | Lighting |
|---|---|
| Fencing | BackYard |
| Parking Features | TwoCarGarage, Detached |
| Water Source | Public |
| Foundation Details | Basement, Block |
| Spa | No |
| Lot Dimensions | 40X126 |
| Lot Size Acres | 0.12 |
| Waterfront Y/N | No |
| Road Frontage Type | Paved |
| Crops Included Y/N | No |
| Horse Y/N | No |
| Irrigation Water Rights Y/N | No |
Amenities
- Foreclosure
- Views
- Short Sale
- New Construction
- Adult 55+
- Lease To Own
- No HOA Fees
- Furnished
- Primary On Main
- Air Conditioning
- Seller Finance
- Green
- Fixer Upper
- Horse
- Golf
- Fireplace
- Deck
- Garage
- Basement
- Pool
 IDX provided courtesy of Realcomp II Ltd., via Dearborn and The Originating MLS(found above), © 2026 Realcomp II Ltd. Shareholders. Shareholders. The information being provided is for consumers personal, non-commercial use and may not be used for any purpose other than to identify prospective properties consumers may be interested in purchasing.
Data is updated as of September 14, 2026 5:08 AM UTC Information deemed reliable but not guaranteed.
The data relating to real estate on this web site comes in part from the Internet Data Exchange (IDX) Program of Realcomp Ltd
Property vs Single Family Average in 48067
Price
Taxes
Year Built
Visits
