
Price Reduction
Address
28966 Sibley Road, Romulus, MI
Price
$ 425,000
Property Attributes
- ID#20261054743
- TypeSingle Family
- Listing Status Active
- CountyWAYNE
- CityRomulus
- AreaHuron Twp
- NeighborhoodSUNSHINE ESTATE SUB
- Zip48174
- StyleBungalow
- Year Built1980
- Taxes$ 3027
- Price$ 425,000
- Bedrooms4
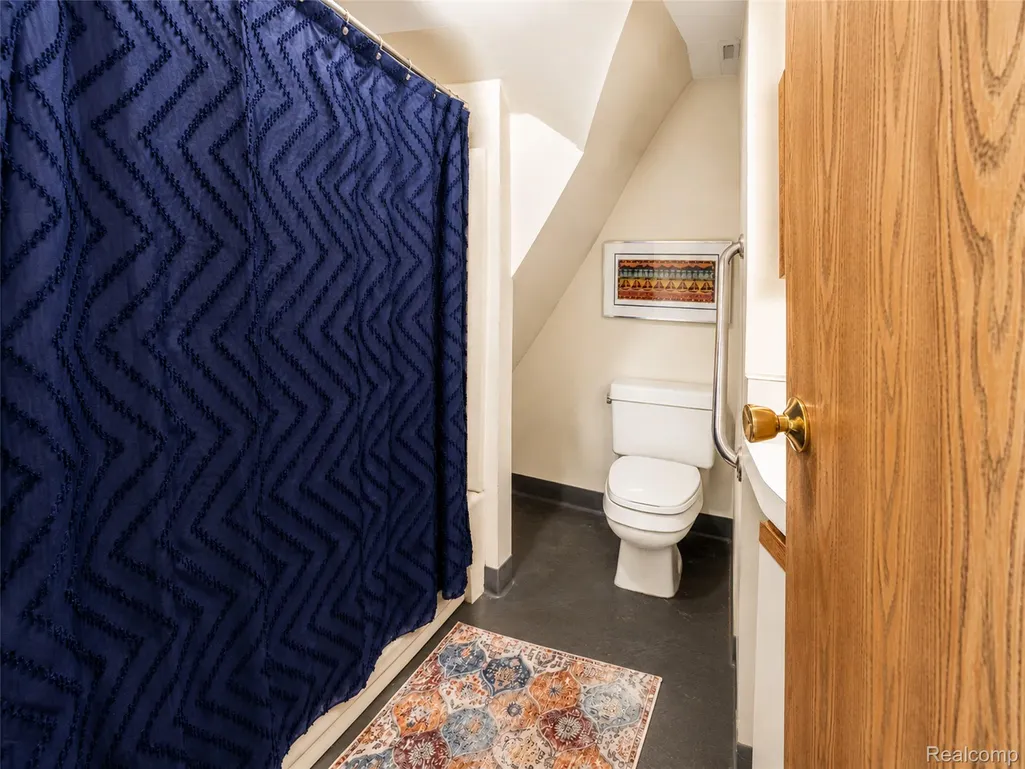
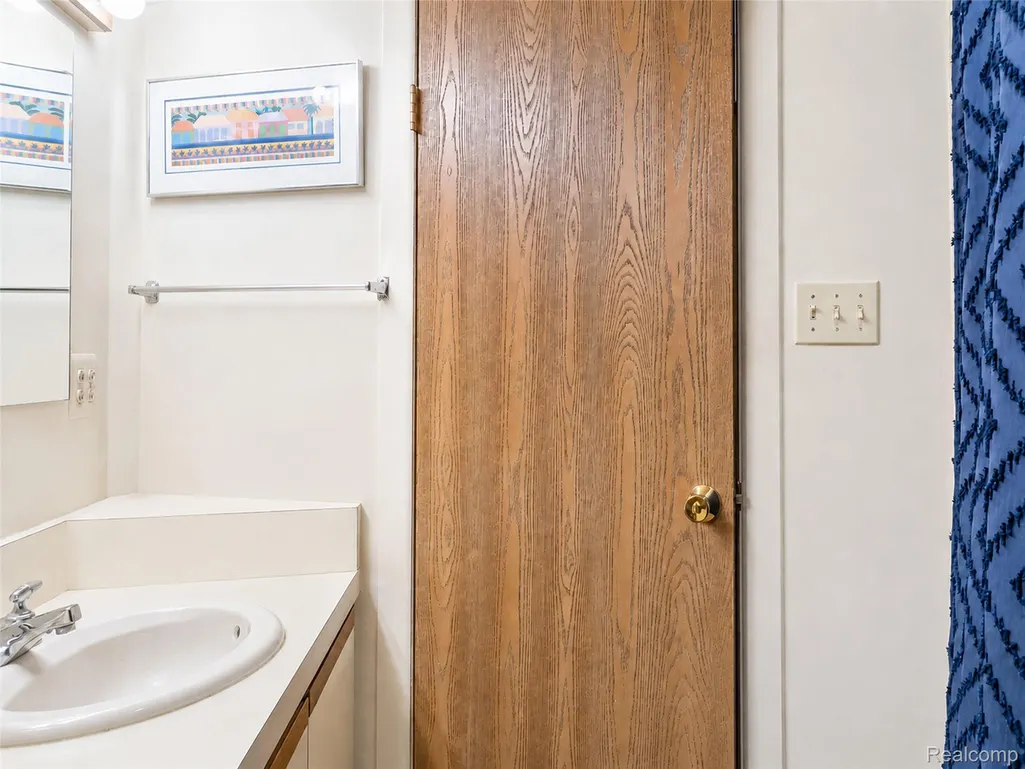
- Full Bathrooms3
- Half Bathrooms0
- Sqr Footage3650
- Lot Size4.72 Acres
Data Source:
RealComp
Property Description
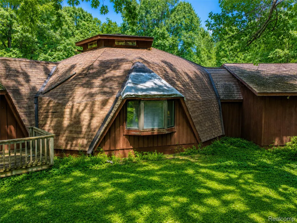
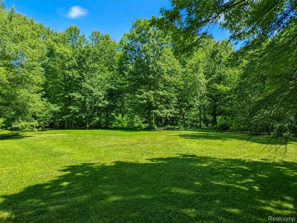
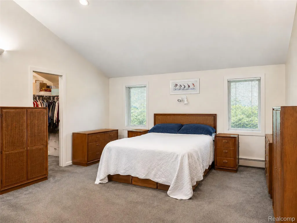
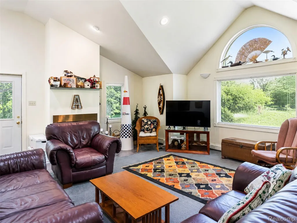
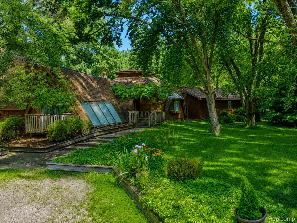
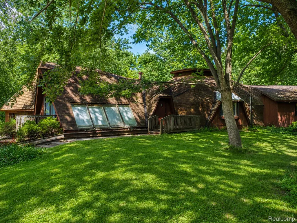
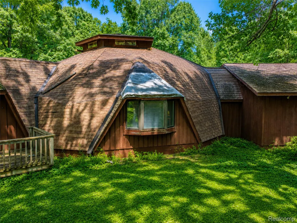
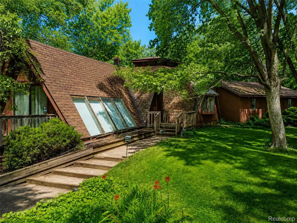
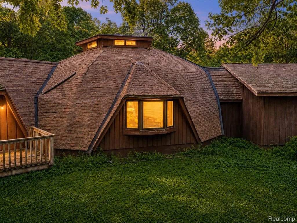
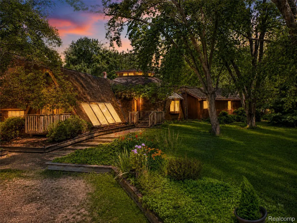
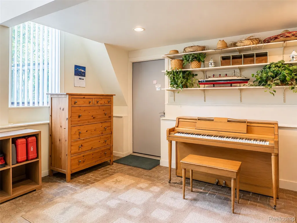
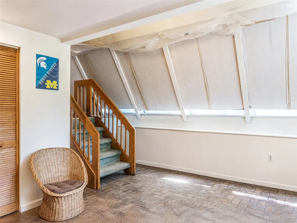
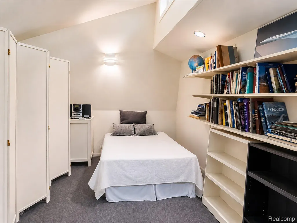
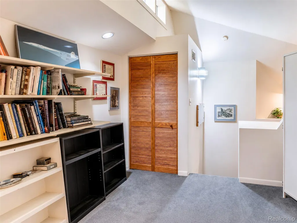
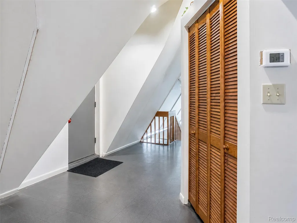
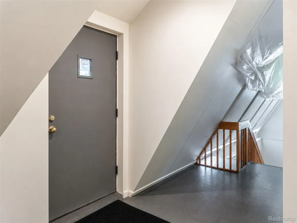
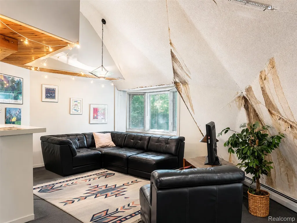
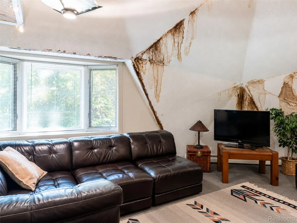
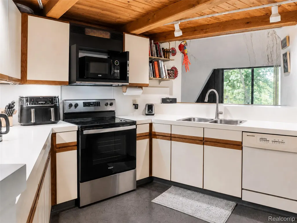
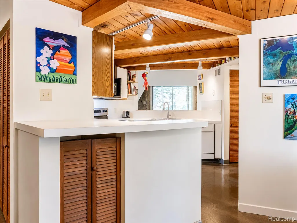
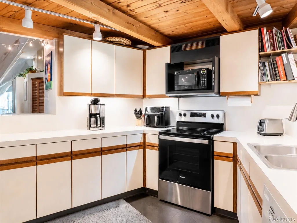
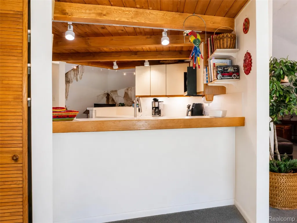
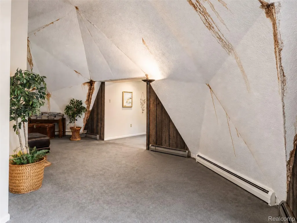
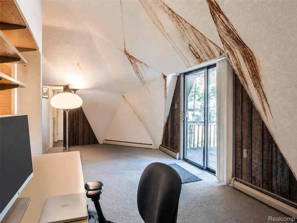
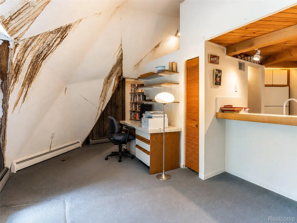
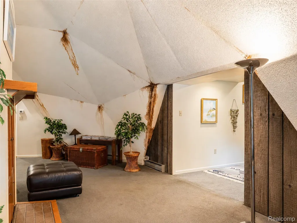
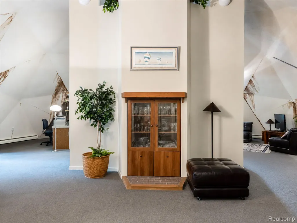
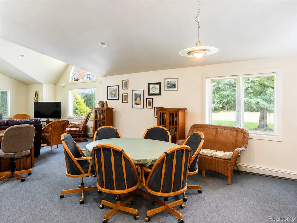
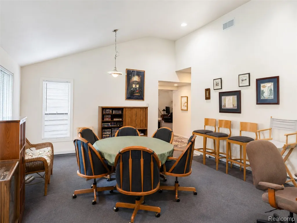
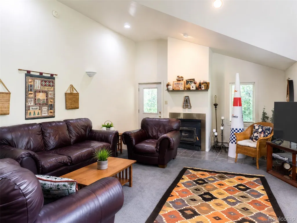
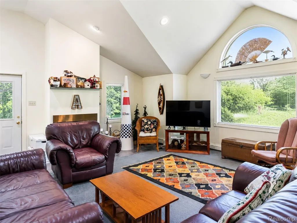
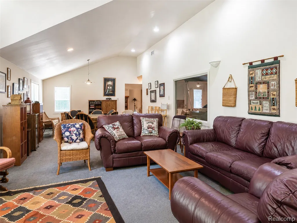
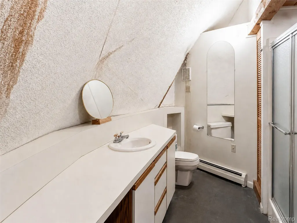
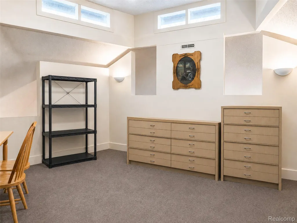
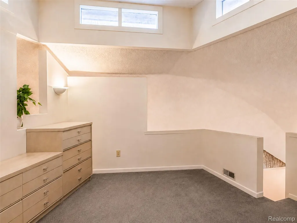
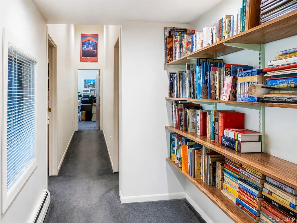
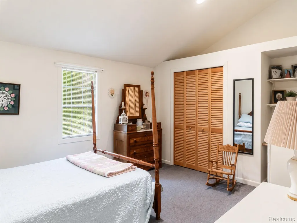
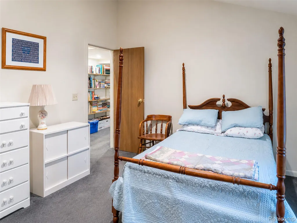
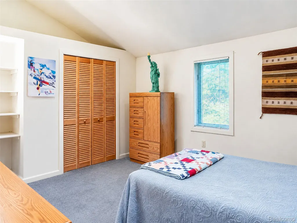
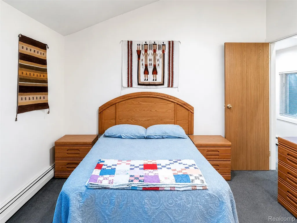
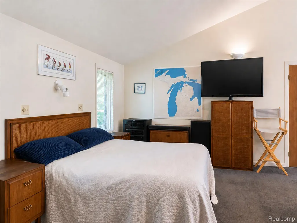
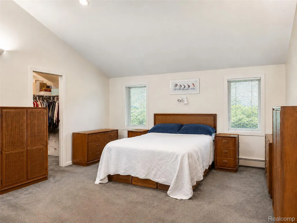
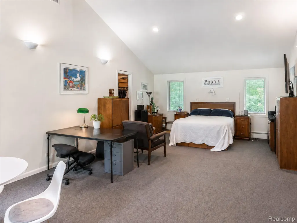
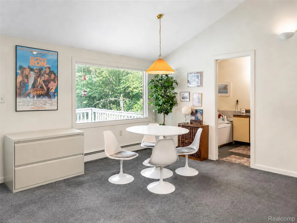
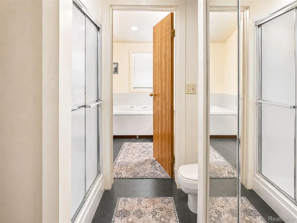
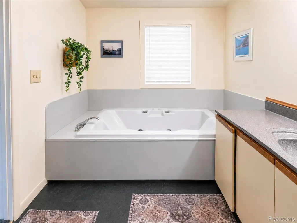
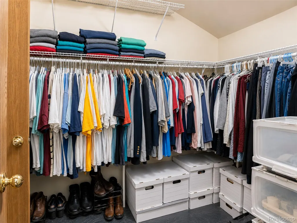
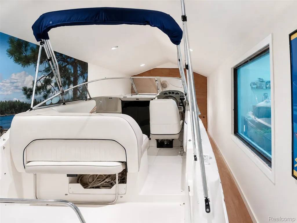
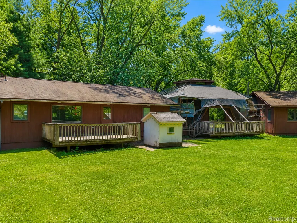
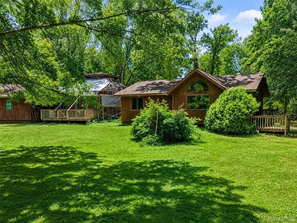
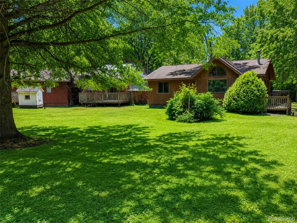
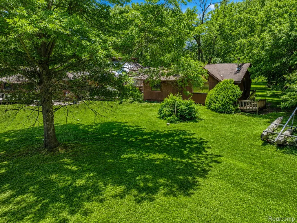
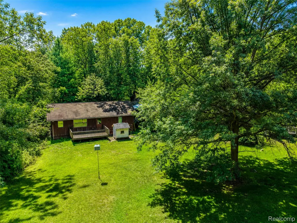
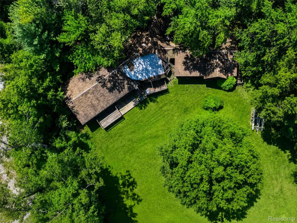
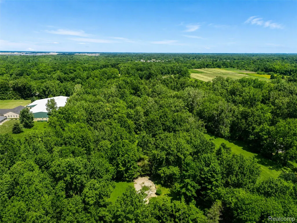
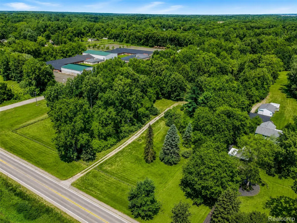
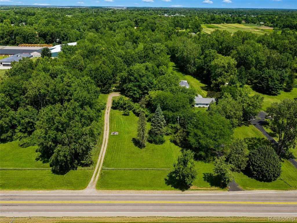
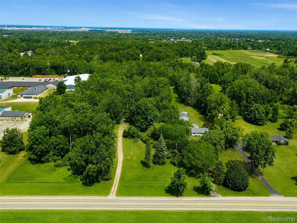
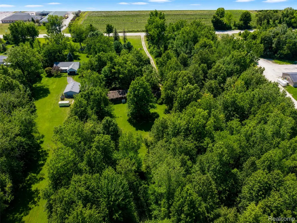
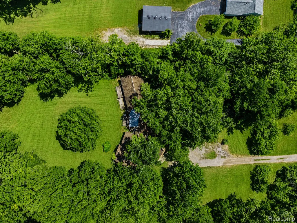
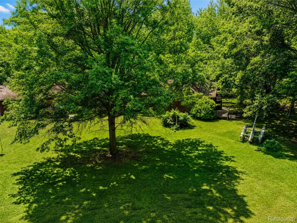
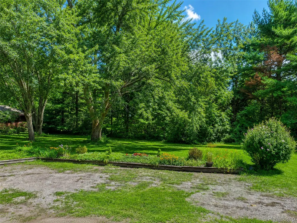
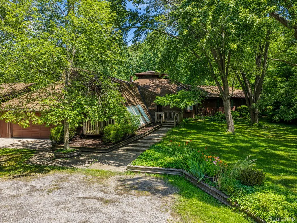
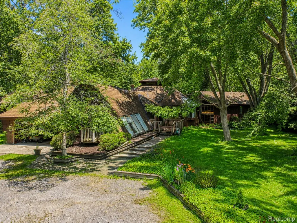
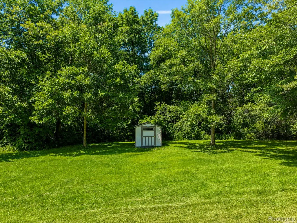
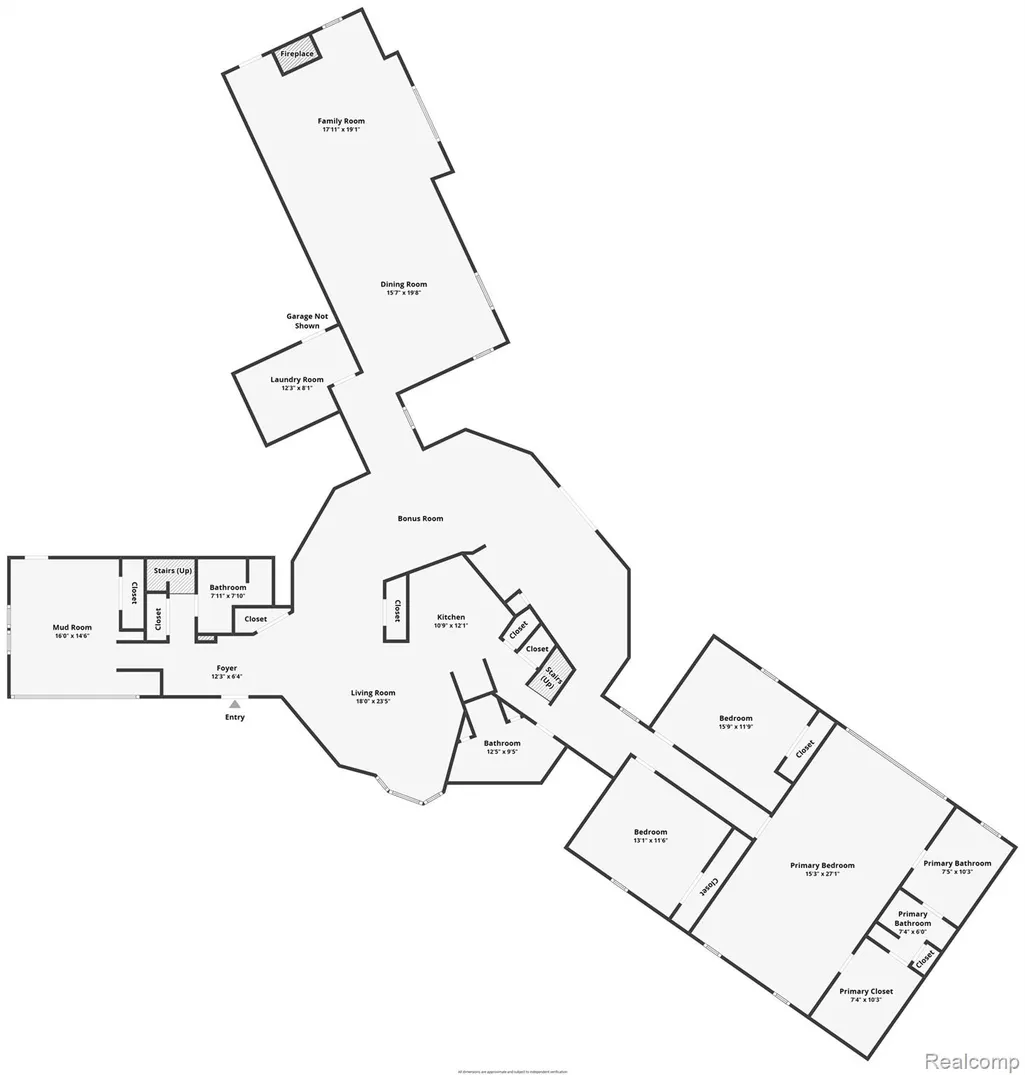
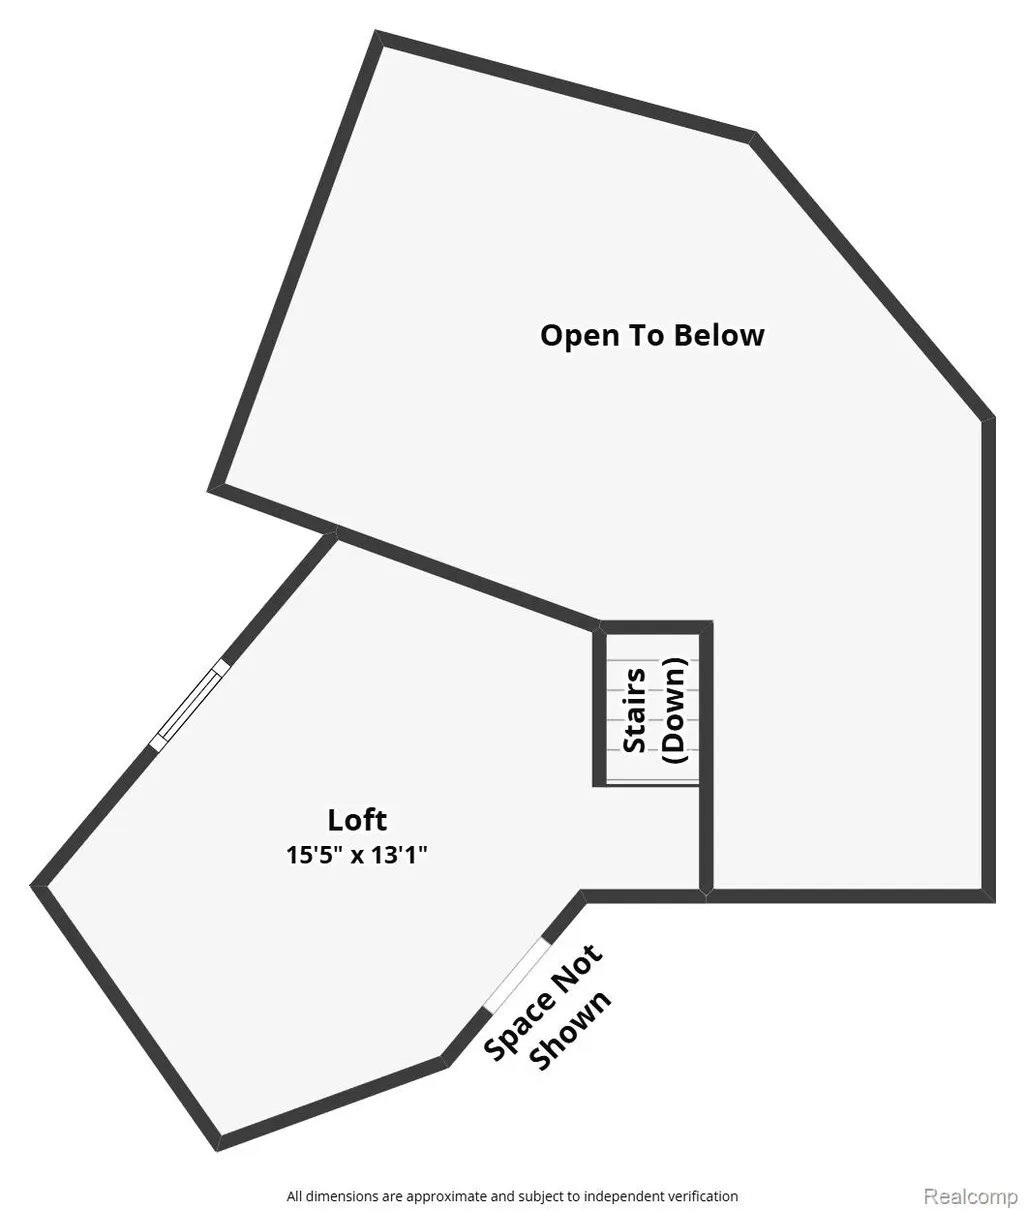
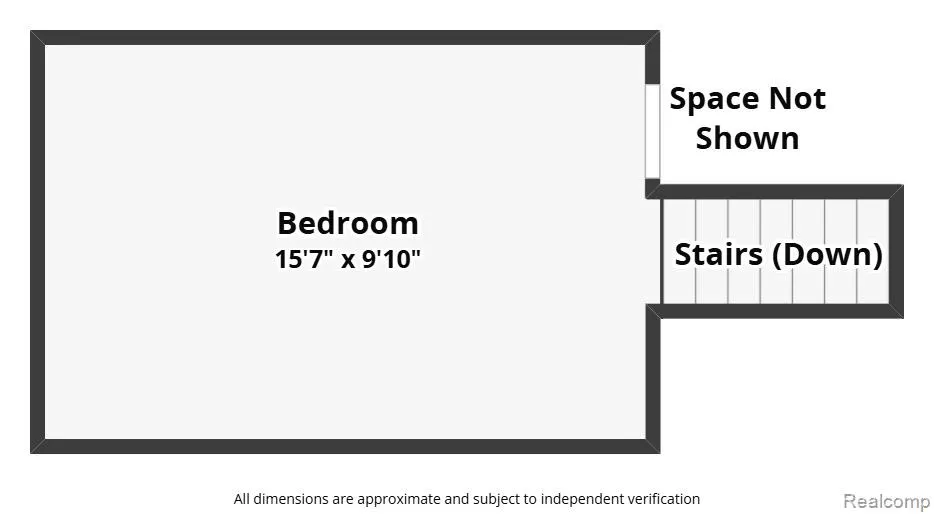
Set on approximately five private acres in Huron Township, this one-of-a-kind geodesic dome residence offers a rare opportunity to own an architecturally distinctive home surrounded by nature while remaining just minutes from both I-275 and I-75. Enjoy the privacy and tranquility of a wooded setting complete with a peaceful pond, abundant wildlife, and room to explore, entertain, and unwind. Designed around an impressive geodesic dome, the home features multiple residential wings that create a unique blend of open gathering spaces and private living areas. The flexible floor plan includes three bedrooms with additional loft-style spaces, three full bathrooms, expansive living and dining areas, and a layout well suited for large family gatherings or creative living arrangements. Outdoor living is equally impressive with five decks positioned throughout the property, providing countless places to enjoy the surrounding landscape. An attached two-car garage is complemented by a separate attached oversized boat/RV garage offering exceptional storage and versatility for recreational vehicles, hobbies, or future possibilities. The property offers ample space for gardens, outdoor entertaining, bonfires, and enjoying the peaceful surroundings that have made this home a cherished retreat for its owners over the years. The home is being offered with known repair needs, including the geodesic dome roof, presenting an outstanding opportunity for buyers seeking a truly unique property they can restore and make their own. If you've been searching for acreage, privacy, architectural character, and convenient access to Metro Detroit, this exceptional property is ready for its next chapter.
| Price History | |
|---|---|
| 7/30/2026 | Listed $475,000 |
| 8/27/2026 | 11$425,000 |
General Features
| Sewer | SepticTank |
|---|---|
| Heating | Baseboard, NaturalGas |
| Cooling | CentralAir |
| Utilities | AboveGroundUtilities, CableAvailable, UndergroundUtilities |
| Possession | Negotiable |
| Roof | Asphalt |
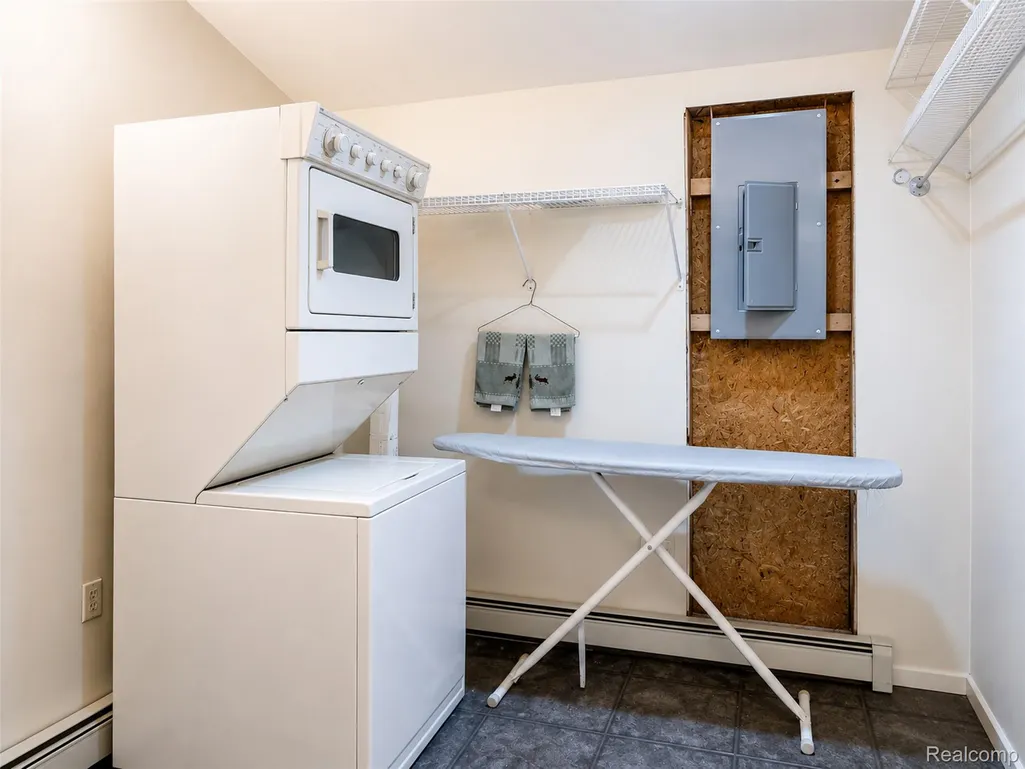
| Appliances | Dishwasher, Disposal, ExhaustFan, FreeStandingElectricOven, FreeStandingElectricRange, FreeStandingRefrigerator, Microwave, RangeHood, WasherDryerStacked |
| Garage Spaces | 3.0 |
| Patio/Porch Features | Deck |
| Architectural Style | Bungalow, Other |
| Pool Features | None |
| Construction Materials | WoodSiding |
| Exclusions | Exclusion(s) Do Not Exist |
| Pets Allowed | Yes |
| Year Built | 1980 |
| Electric | CircuitBreakers |
| Levels | OneAndOneHalf |
| Property Subtype | SingleFamilyResidence |
| Community Features | Sidewalks |
| Accessibility | AccessibleApproachWithRamp |
| County | Wayne |
| New Construction | No |
| Property Type | Residential |
| HOA | No |
| Attached Garage | No |
| Subdivision Name | SUNSHINE ESTATE SUB |
| Garage Y/N | Yes |
| Other Structures | OutbuildingsAllowed, Sheds |
| Total Rooms | 14 |
| Full Baths | 3 |
| Status | Active |
| Directions | Middlebelt & Sibley |
| City | RomulusCity_Wayne |
| Disclosures | ExclusionsDoNotExist, TaxesHomesteadExempt |
| Entry Location | GroundLevel |
| Senior Community Y/N | No |
| High School District | Woodhaven |
| MLS Area | Area05161HuronTwp |
| Lot Size Units | Acres |
| Carport Y/N | No |
| Land Lease Y/N | No |
| Tax Annual Amount | 3027.0 |
| Home Warranty Y/N | No |
| Property Condition | PlattedSub |
| Lease Renewal Y/N | No |
| Additional Parcels Y/N | No |
| Lease Considered Y/N | No |
| Rent Control Y/N | No |
| Standard Status | Active |
| Occupancy Type | Owner |
| Tax Assessed Value | 167850 |
| Expected Active Date | 2026-08-01 |
| MobileHomeRemainsYN | No |
| PostalCity | Romulus_Wayne |
| Legal Description | 01Q2 THE W 1/2 OF THE E 1/2 OF THE E 1/2 OF THE SW 1/4 OF THE SW 1/4 OF SEC 1 EXCEPT THE SOUTH 60.0 FT THEREOF 4.72 ACRES |
Interior Features
| Interior Amenities | HighSpeedInternet, ProgrammableThermostat |
|---|---|
| Furnished Y/N | Unfurnished |
| Fireplace Features | Gas |
| Basement (Y/N) | No |
| Air Conditioning Y/N | Yes |
| Heating Y/N | Yes |
| Fireplace Y/N | Yes |
| Above Grade Finished Area | 3650.0 |
| Total Bedrooms | 4 |
| WaterHeaterFuel | NaturalGas |
| LivingAreaSource | PublicRecords |
| Above Grade Finished Area Unit Type | SquareFeet |
| Total Baths | 3 |
Exterior Features
| Exterior Amenities | Lighting |
|---|---|
| Fencing | Fenced |
| Parking Features | ThreeCarGarage, Attached, DirectAccess, Driveway, ElectricityinGarage, GarageDoorOpener |
| Lot Features | Level |
| Water Source | Public |
| Foundation Details | Block, CrawlSpace |
| Spa | No |
| Lot Dimensions | 167x1267x1269x167 |
| Lot Size Acres | 4.72 |
| Waterfront Y/N | No |
| Road Frontage Type | Paved |
| Crops Included Y/N | No |
| Horse Y/N | No |
| Irrigation Water Rights Y/N | No |
Amenities
- Foreclosure
- Views
- Short Sale
- New Construction
- Adult 55+
- Lease To Own
- No HOA Fees
- Furnished
- Primary On Main
- Air Conditioning
- Seller Finance
- Green
- Fixer Upper
- Horse
- Golf
- Fireplace
- Deck
- Garage
- Basement
- Pool
 IDX provided courtesy of Realcomp II Ltd., via Dearborn and The Originating MLS(found above), © 2026 Realcomp II Ltd. Shareholders. Shareholders. The information being provided is for consumers personal, non-commercial use and may not be used for any purpose other than to identify prospective properties consumers may be interested in purchasing.
Data is updated as of September 14, 2026 5:08 AM UTC Information deemed reliable but not guaranteed.
The data relating to real estate on this web site comes in part from the Internet Data Exchange (IDX) Program of Realcomp Ltd
Property vs Single Family Average in 48174
Price
Taxes
Year Built
Visits
