
Open House Sun, Sep 20th 12:00 PM - 3:00 PM - Price Reduction
Address
27568 Rainbow Circle, Lathrup Village, MI
Price
$ 499,000
Property Attributes
- ID#20261052901
- TypeSingle Family
- Listing Status Active
- CountyOAKLAND
- CityLathrup Village
- AreaLathrup Vlg
- NeighborhoodLOUISE LATHRUPS CALIFORNIA BUNGALOWNO 6
- Zip48076
- StyleCape Cod,Colonial
- Year Built2001
- Taxes$ 17281
- Price$ 499,000
- Bedrooms4
- Full Bathrooms2
- Half Bathrooms1
- Sqr Footage4467
- Lot Size0.41 Acres
Data Source:
RealComp
Property Description
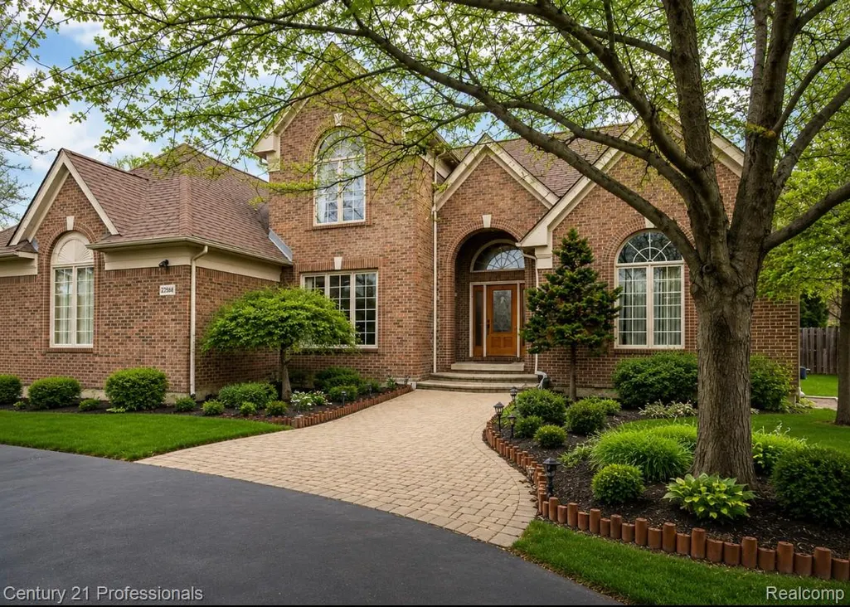
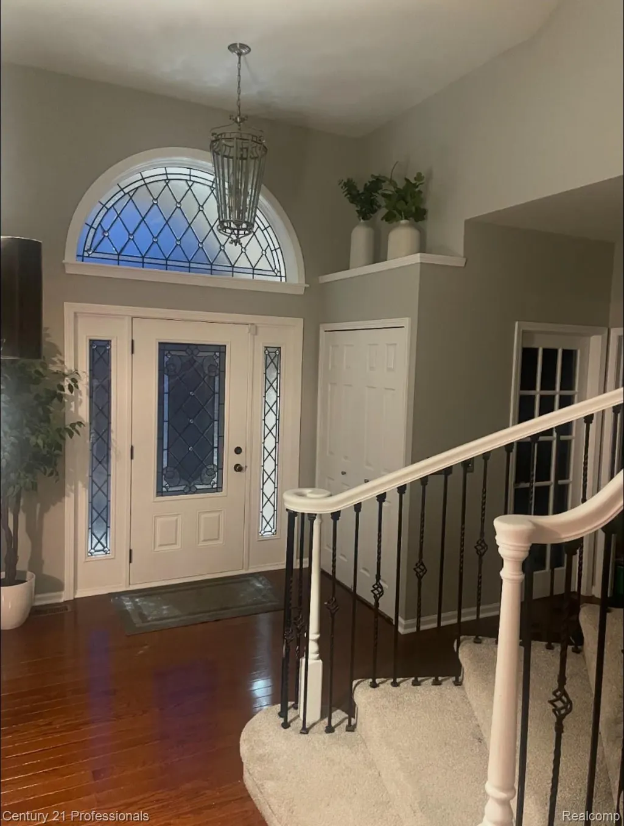
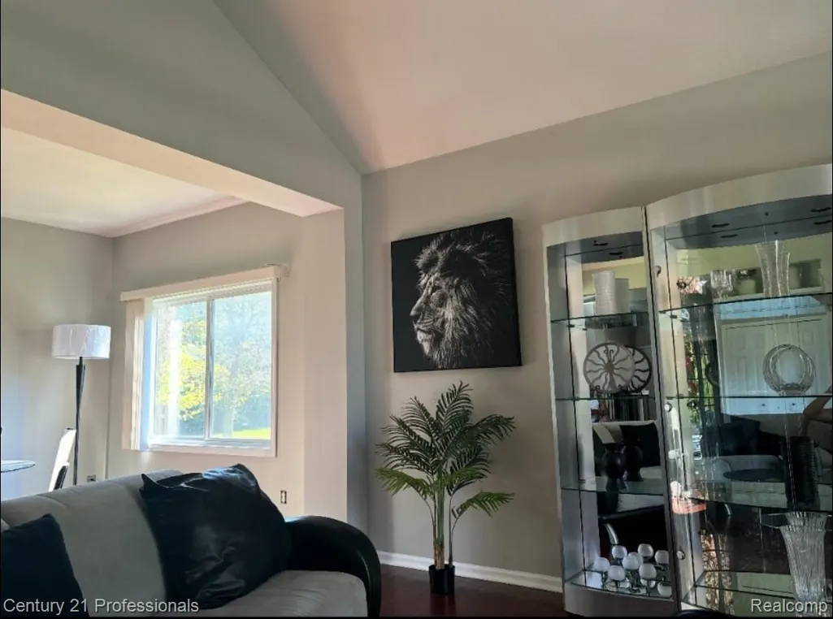
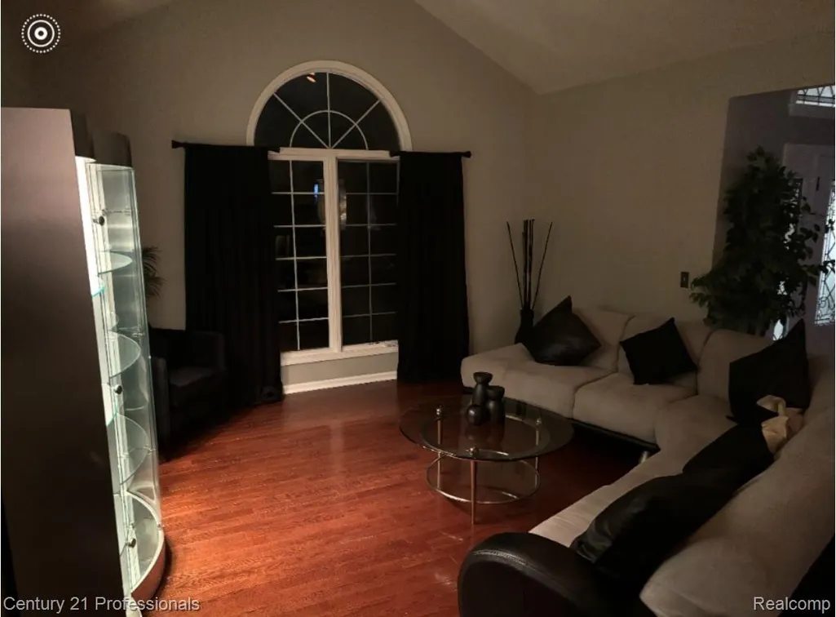
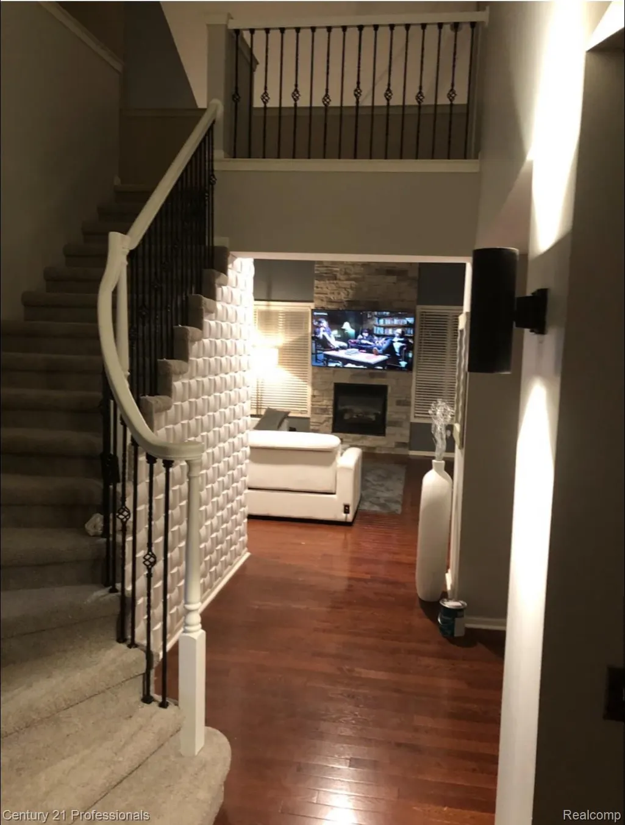
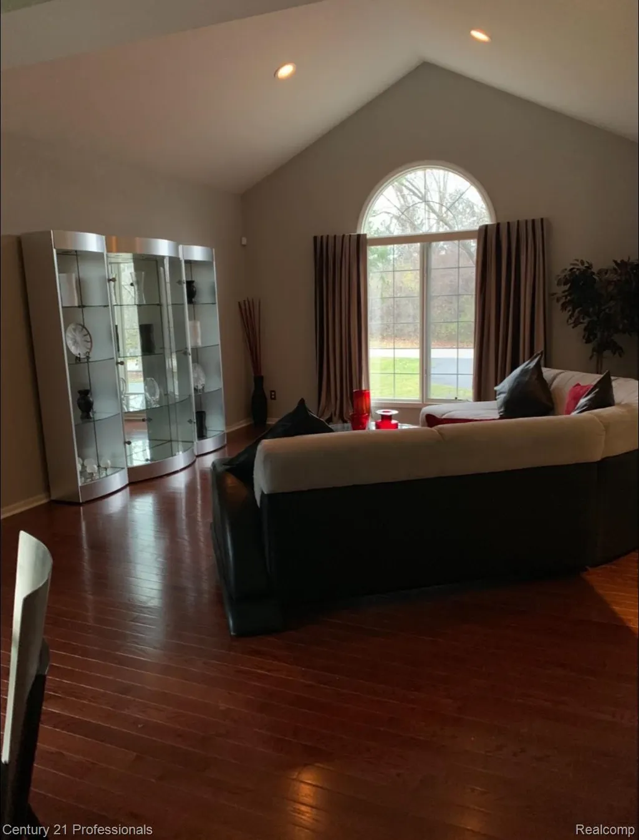
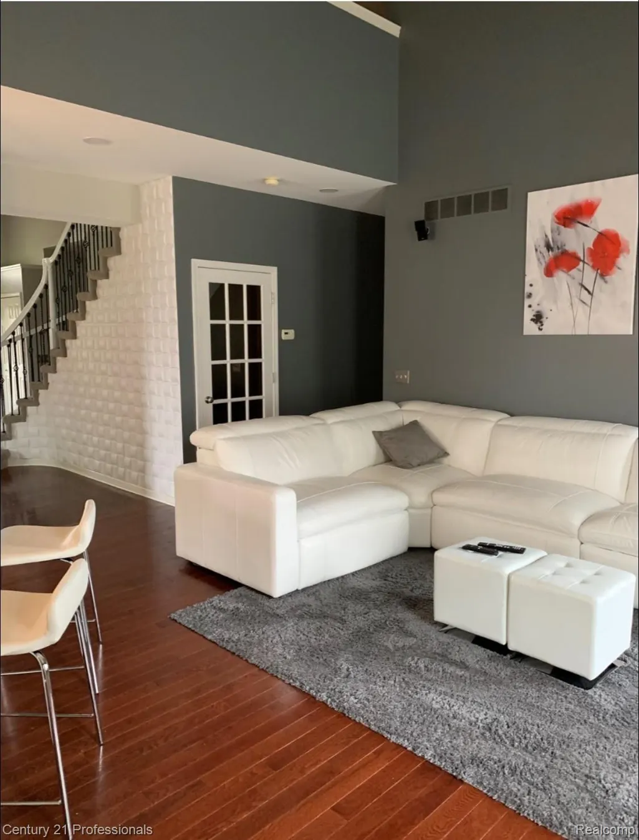
NEW PRICE + PROFESSIONAL PHOTOGRAPHY! Welcome to 27568 Rainbow Circle, a spacious 4-bedroom brick home in Lathrup Village offering 2,943 sq. ft. of above-grade living space, a finished lower level, and an impressive 3-car attached garage. The open-concept layout creates a natural flow from the kitchen and breakfast area into the family room, making the main level ideal for everyday living and entertaining. The family room features soaring ceilings and an open second-floor overlook, adding architectural interest while allowing you to look down into the main living space from the upper level. A highly desirable first-floor primary suite provides added privacy and convenience, featuring cathedral ceilings, a spacious walk-in closet, private bath with dual vanities, jetted soaking tub and separate shower, plus its own private exterior entry. The finished lower level provides substantial additional space with flexibility for recreation, entertaining, a home office, fitness area or additional gathering space. Additional features include first-floor laundry, hardwood flooring, abundant natural light, a circular driveway, generous .41-acre lot, patio and an oversized 3-car attached garage offering excellent space for vehicles and additional storage. Conveniently located with access to major freeways, shopping, dining and surrounding communities including Birmingham, Royal Oak and Southfield. ALL APPLIANCES INCLUDED. Furniture and pool table are excluded from the sale.
| Price History | |
|---|---|
| 7/10/2026 | Listed $599,000 |
| 8/4/2026 | 6$569,000 |
| 9/18/2026 | 13$499,000 |
General Features
| Sewer | PublicSewer |
|---|---|
| Heating | ForcedAir, NaturalGas |
| Cooling | CentralAir |
| Possession | ClosePlus31to60Days |
| Roof | Asphalt |
| Appliances | BuiltInElectricOven,Dishwasher,ElectricCooktop,EnergyStarQualifiedDryer,EnergyStarQualifiedRefrigerator,EnergyStarQualifiedWasher,FreeStandingElectricRange,FreeStandingRefrigerator,Microwave |
| Garage Spaces | 3.0 |
| Patio/Porch Features | Covered, Porch |
| Architectural Style | CapeCod, Colonial |
| Pool Features | None |
| Security Features | SecuritySystemOwned |
| Construction Materials | BrickVeneer |
| Year Built | 2001 |
| Levels | Two |
| Property Subtype | SingleFamilyResidence |
| County | Oakland |
| New Construction | No |
| Property Type | Residential |
| HOA | No |
| Attached Garage | No |
| Subdivision Name | LOUISE LATHRUPS CALIFORNIA BUNGALOWNO 6 |
| Garage Y/N | Yes |
| Total Rooms | 10 |
| Full Baths | 2 |
| Status | Active |
| Directions | 696 to Rainbow Circle |
| City | LathrupVillageCity_Oakland |
| Disclosures | TaxesHomesteadExempt |
| Entry Location | GroundLevelwSteps |
| Senior Community Y/N | No |
| High School District | SouthfieldPublicSchools |
| MLS Area | Area02243LathrupVlg |
| Lot Size Units | Acres |
| Carport Y/N | No |
| Land Lease Y/N | No |
| Tax Annual Amount | 17281.0 |
| Home Warranty Y/N | No |
| Lease Renewal Y/N | No |
| Additional Parcels Y/N | No |
| Lease Considered Y/N | No |
| Rent Control Y/N | No |
| Standard Status | Active |
| Occupancy Type | Vacant |
| Tax Assessed Value | 287670 |
| Expected Active Date | 2026-07-10 |
| MobileHomeRemainsYN | No |
| PostalCity | LathrupVillage_Oakland |
| Legal Description | T1N, R10E, SEC 14 LOUISE LATHRUP'S CALIFORNIA BUNGALOW SUB NO 6 LOT 3817 & PART OF LOT 3818, ALSO THAT PART OF VAC RAINBOW CIRCLE ADJ TO SAME ALL DESC AS BEG AT SE COR OF LOT 3817, TH ALG CURVE TO RI |
Interior Features
| Basement | Finished |
|---|---|
| Furnished Y/N | Negotiable |
| Fireplace Features | Electric, FamilyRoom |
| Basement (Y/N) | Yes |
| Air Conditioning Y/N | Yes |
| Heating Y/N | Yes |
| Fireplace Y/N | Yes |
| Above Grade Finished Area | 2943.0 |
| Half Baths | 1 |
| Laundry Features | LaundryRoom |
| Total Bedrooms | 4 |
| Below Grade Finished Area | 1524.0 |
| WaterHeaterFuel | NaturalGas |
| LivingAreaSource | PublicRecords |
| Above Grade Finished Area Unit Type | SquareFeet |
| Total Baths | 3 |
Exterior Features
| Parking Features | ThreeCarGarage, Attached, Basement, CircularDriveway, Driveway, ElectricityinGarage, PaverBlock, GarageFacesSide |
|---|---|
| Water Source | Public |
| Foundation Details | Basement, Poured |
| Spa | No |
| Lot Dimensions | 40x140 |
| Lot Size Acres | 0.41 |
| Waterfront Y/N | No |
| Road Frontage Type | Paved |
| Crops Included Y/N | No |
| Horse Y/N | No |
| Irrigation Water Rights Y/N | No |
Amenities
- Foreclosure
- Views
- Short Sale
- New Construction
- Adult 55+
- Lease To Own
- No HOA Fees
- Furnished
- Primary On Main
- Air Conditioning
- Seller Finance
- Green
- Fixer Upper
- Horse
- Golf
- Fireplace
- Deck
- Garage
- Basement
- Pool
 IDX provided courtesy of Realcomp II Ltd., via Dearborn and The Originating MLS(found above), © 2026 Realcomp II Ltd. Shareholders. Shareholders. The information being provided is for consumers personal, non-commercial use and may not be used for any purpose other than to identify prospective properties consumers may be interested in purchasing.
Data is updated as of September 17, 2026 5:57 PM UTC Information deemed reliable but not guaranteed.
The data relating to real estate on this web site comes in part from the Internet Data Exchange (IDX) Program of Realcomp Ltd
Property vs Single Family Average in 48076
Price
Taxes
Year Built
Visits
