
Price Reduction
Address
660 N Sheldon Road, Plymouth, MI
Price
$ 575,000
Property Attributes
- ID#20261048200
- TypeSingle Family
- Listing Status Active
- CountyWAYNE
- CityPlymouth
- AreaPlymouth
- NeighborhoodSUNSET ADD SUB
- Zip48170
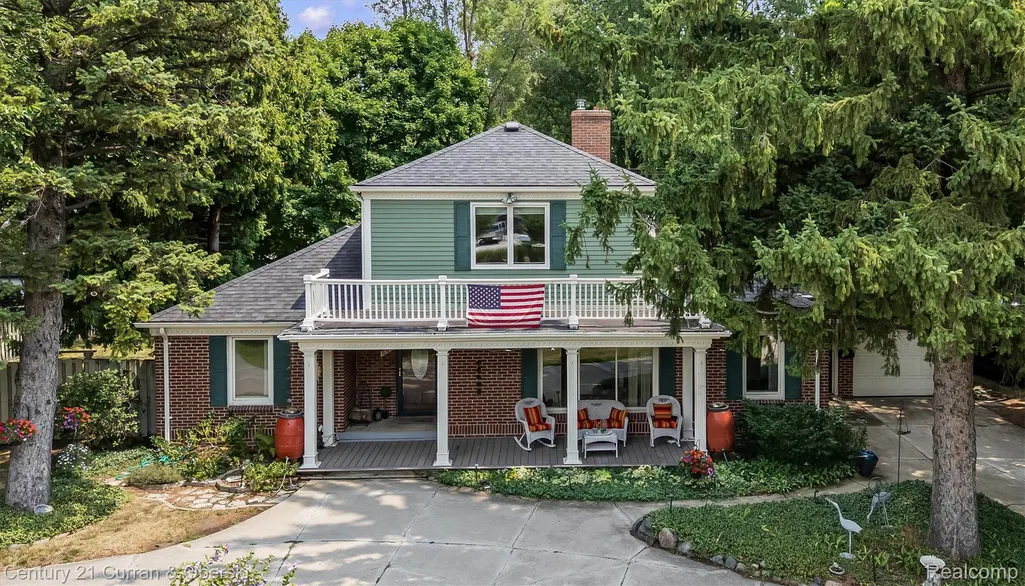
- StyleCape Cod
- Year Built1948
- Taxes$ 8328
- Price$ 575,000
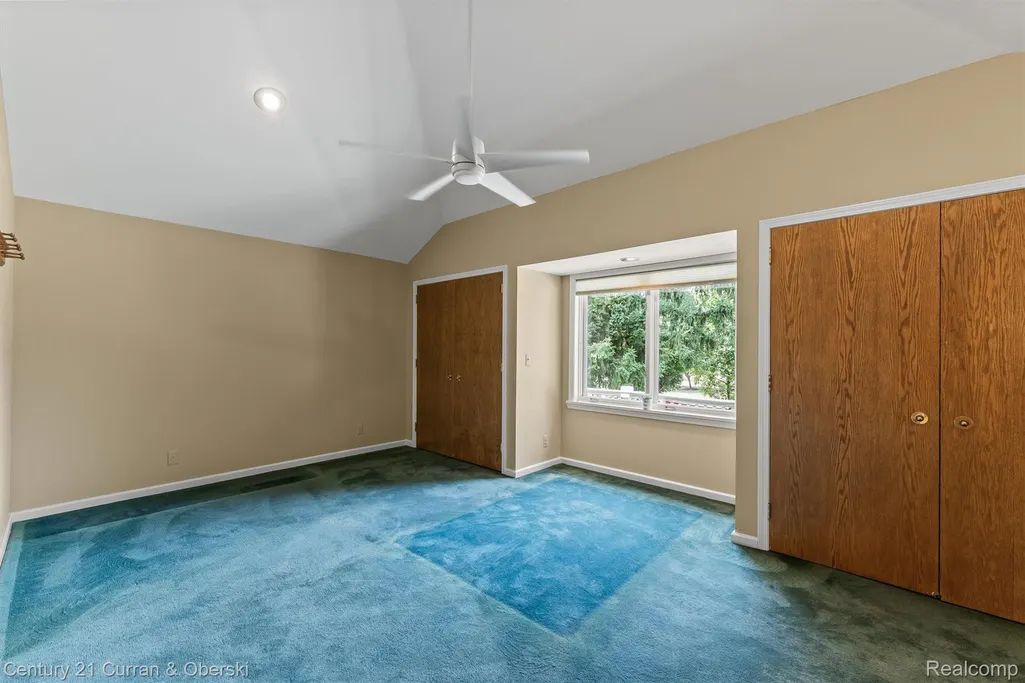
- Bedrooms4
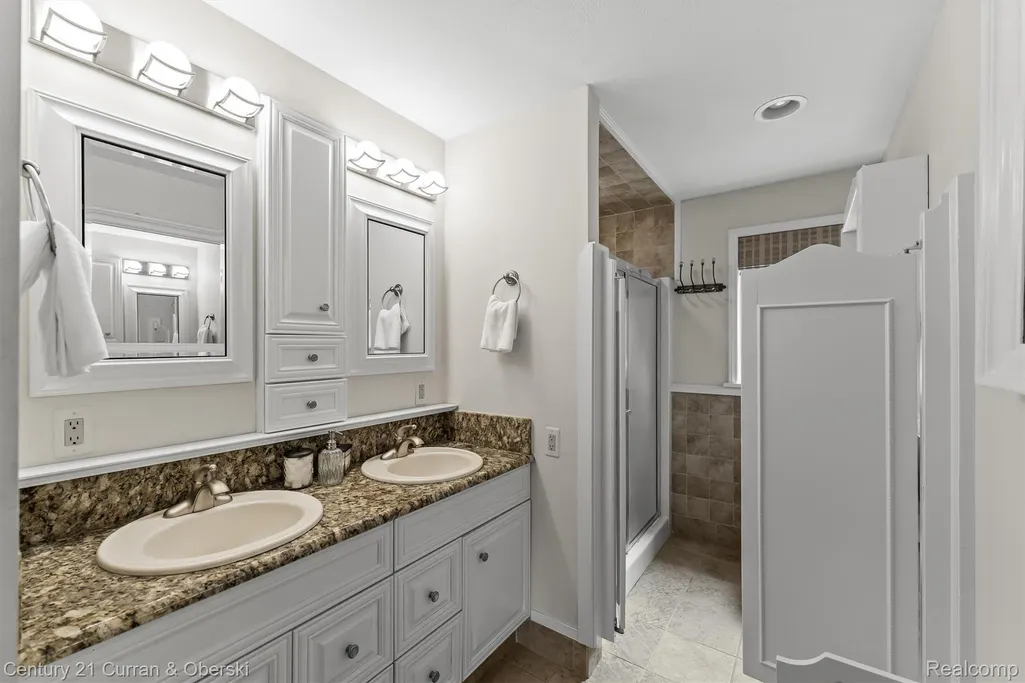
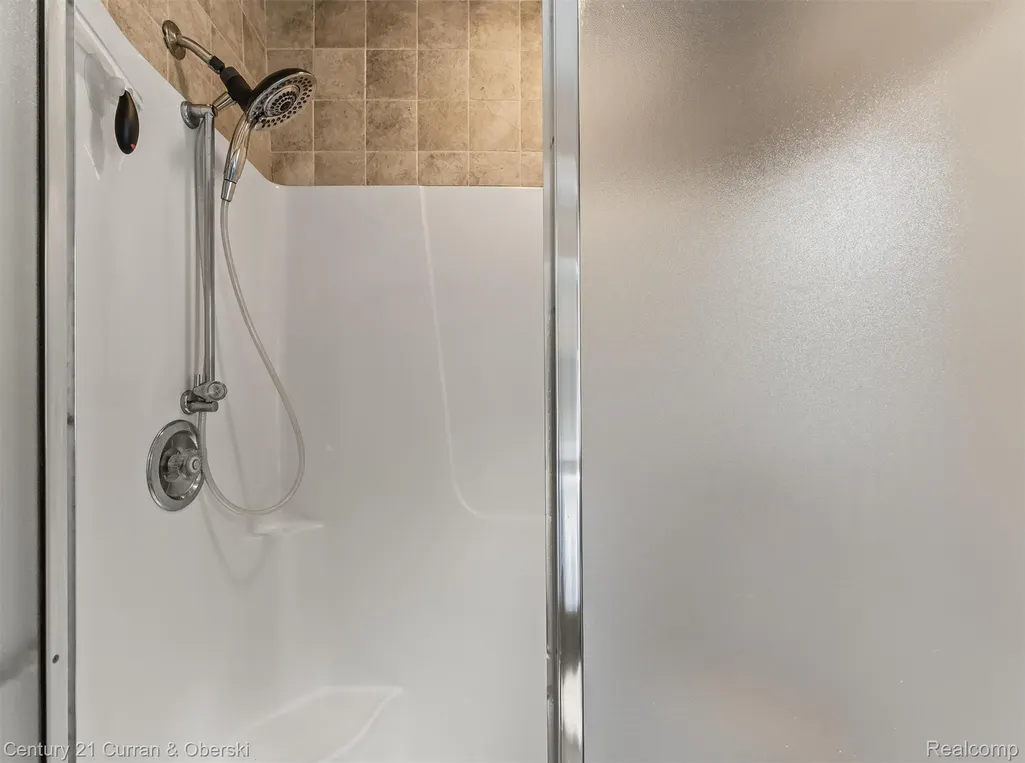
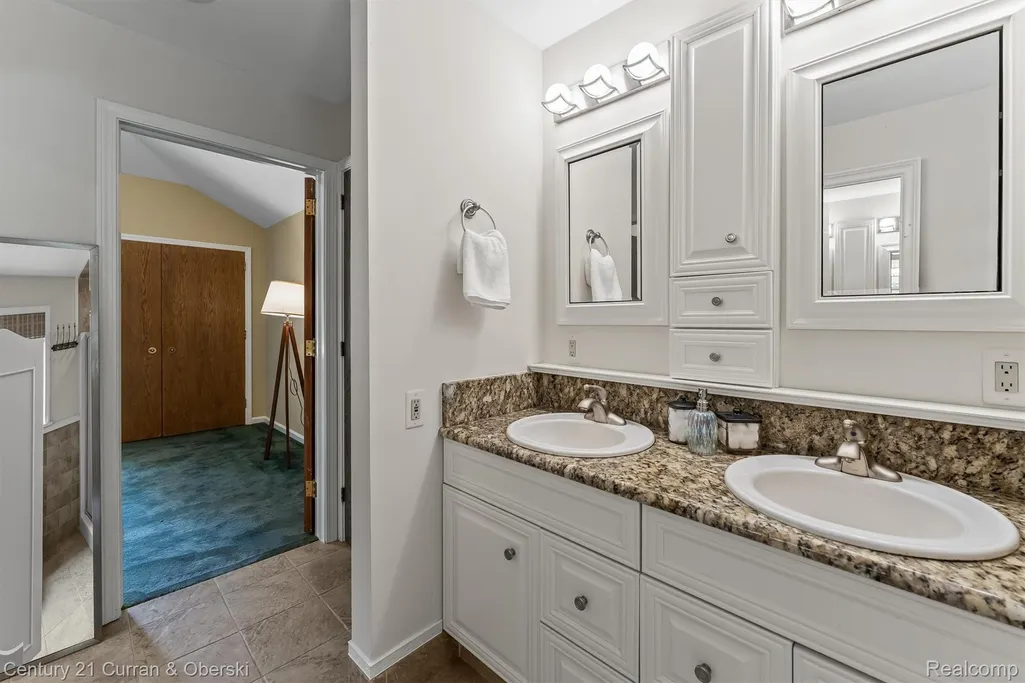
- Full Bathrooms3
- Half Bathrooms0
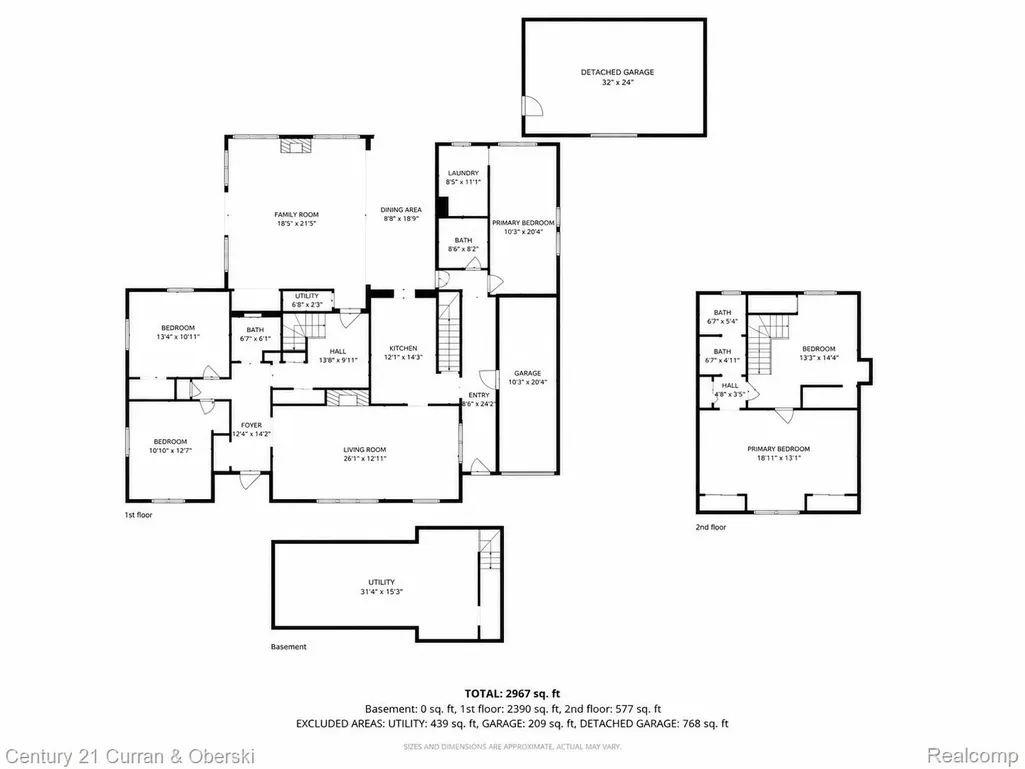
- Sqr Footage2912
- Lot Size0.32 Acres
Data Source:
RealComp
Property Description
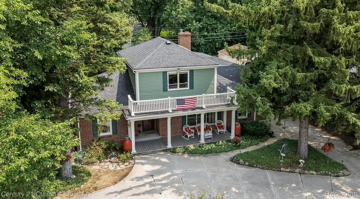
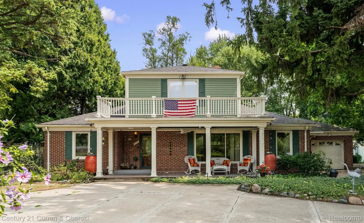
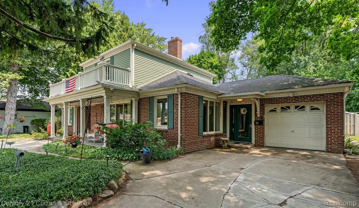
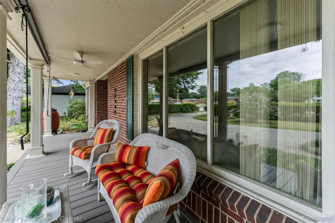
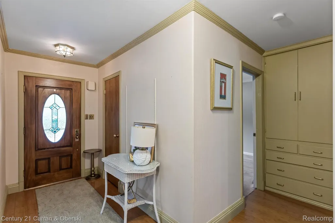
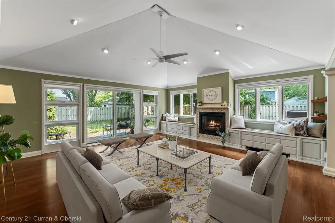
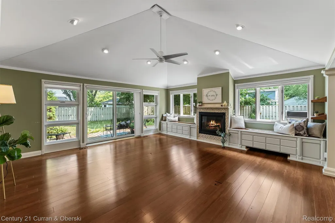
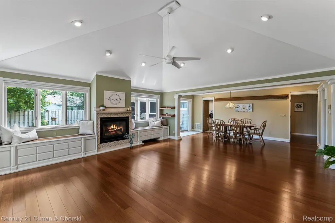
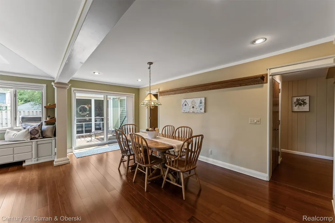
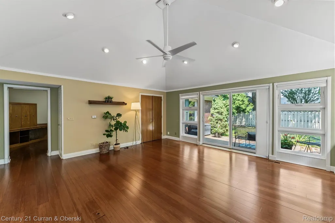
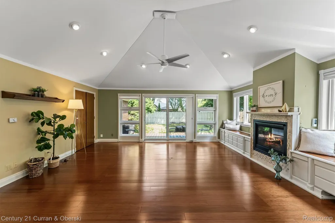
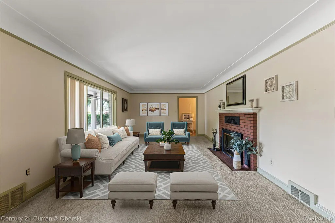
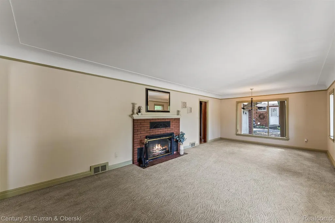
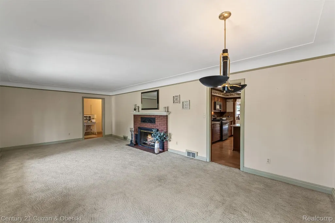
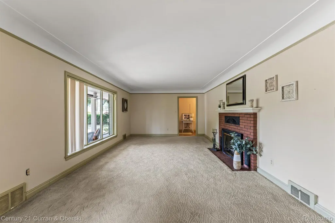
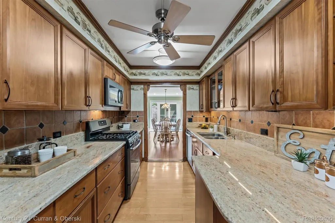
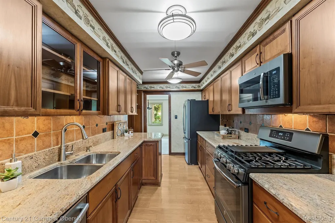
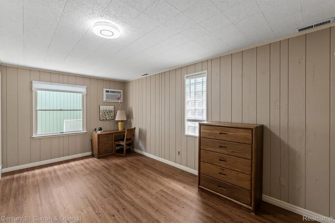
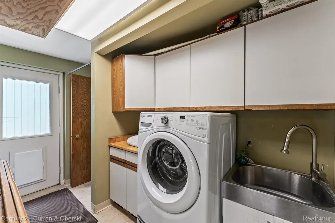
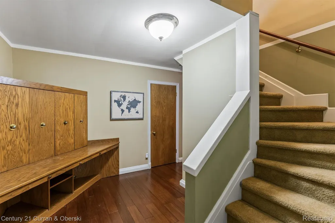
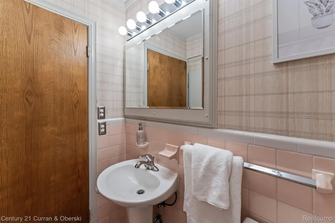
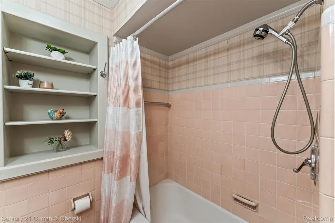
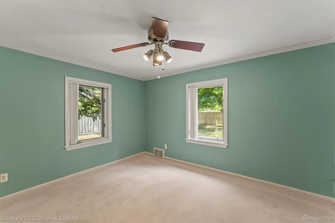
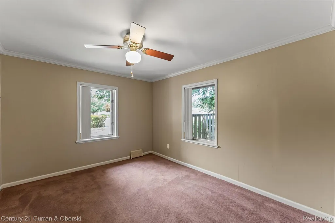
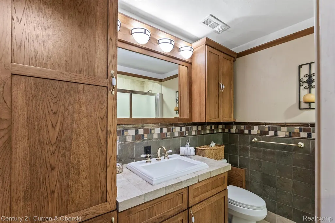
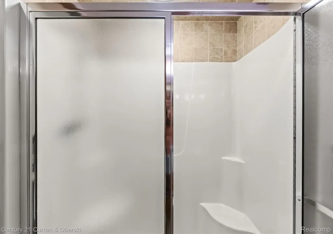
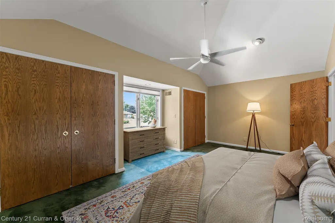
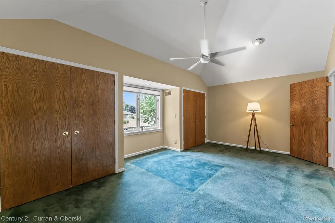
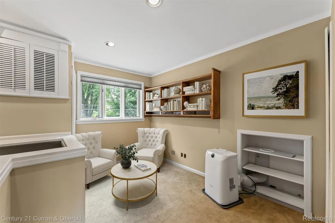
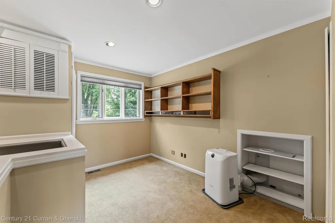
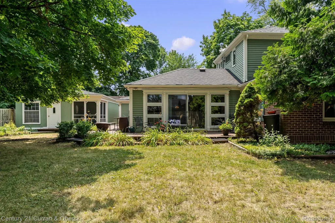
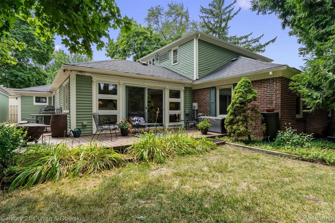
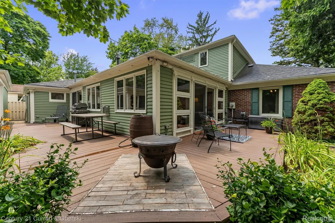
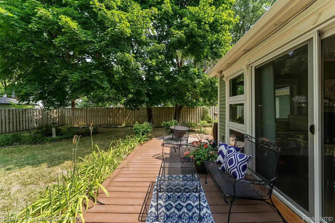
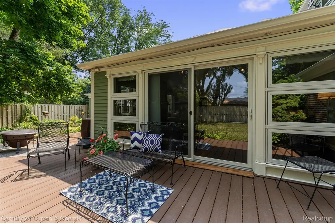
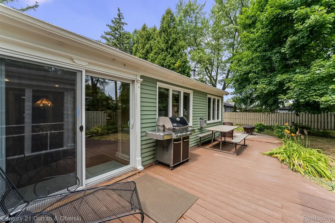
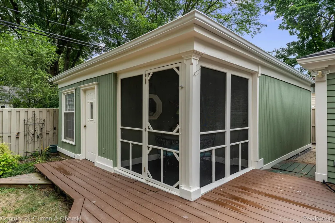
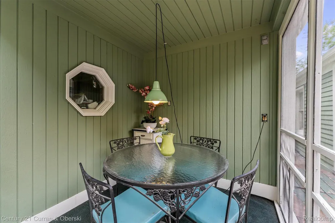
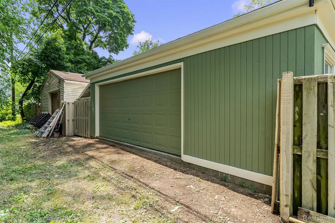
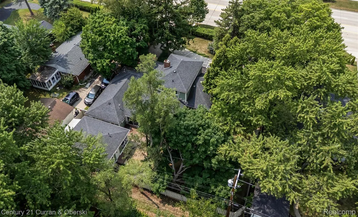
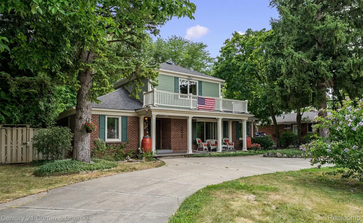
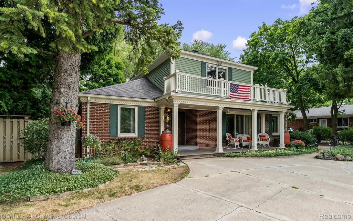
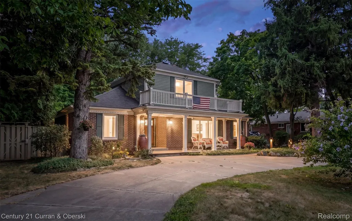
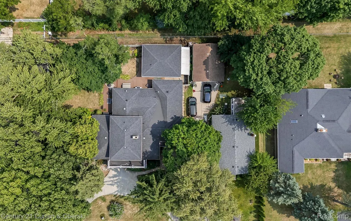
1940’s cape cod 4 bedroom, 3 full bathrooms, windows galore, spacious rooms, two fireplaces, charm of older home with updates, outdoor spaces include covered front porch, wrap around deck, fenced yard, screened in room off of back of home, two garages, one could be used as a workshop, art studio, second business area, sidewalks into downtown Plymouth shopping, eateries, parks and schools. Close to freeways. Step into timeless charm with this beautifully updated 1940s Cape Cod, where classic character meets modern comfort. Offering 4 spacious bedrooms and 3 full bathrooms, this home is filled with natural light thanks to windows galore and features generously sized living spaces designed for everyday living and entertaining. Warm up by one of two inviting fireplaces and appreciate the craftsmanship and charm of a bygone era, thoughtfully enhanced with today's desirable updates. Every room reflects the perfect blend of vintage appeal and contemporary convenience. Outdoor living is just as impressive, featuring a welcoming covered front porch, an expansive wraparound deck, a screened-in porch overlooking the backyard, and a fully fenced yard—ideal for relaxing, entertaining, or play. Car enthusiasts, hobbyists, and entrepreneurs will love the two detached garages. One offers endless possibilities as a workshop, art studio, home office, or space for a small business. Located in a highly desirable neighborhood with sidewalks leading to vibrant downtown Plymouth, you'll enjoy easy access to boutique shopping, popular restaurants, parks, and top-rated schools. Commuters will appreciate the convenient proximity to major freeways, making travel throughout Metro Detroit a breeze.
| Price History | |
|---|---|
| 8/12/2026 | Listed $625,000 |
| 9/9/2026 | 8$575,000 |
General Features
| Sewer | PublicSewer |
|---|---|
| Heating | ForcedAir, HeatPump, NaturalGas, WallFurnace |
| Cooling | CeilingFans |
| Utilities | UndergroundUtilities |
| Possession | AtClose |
| Roof | Asphalt |
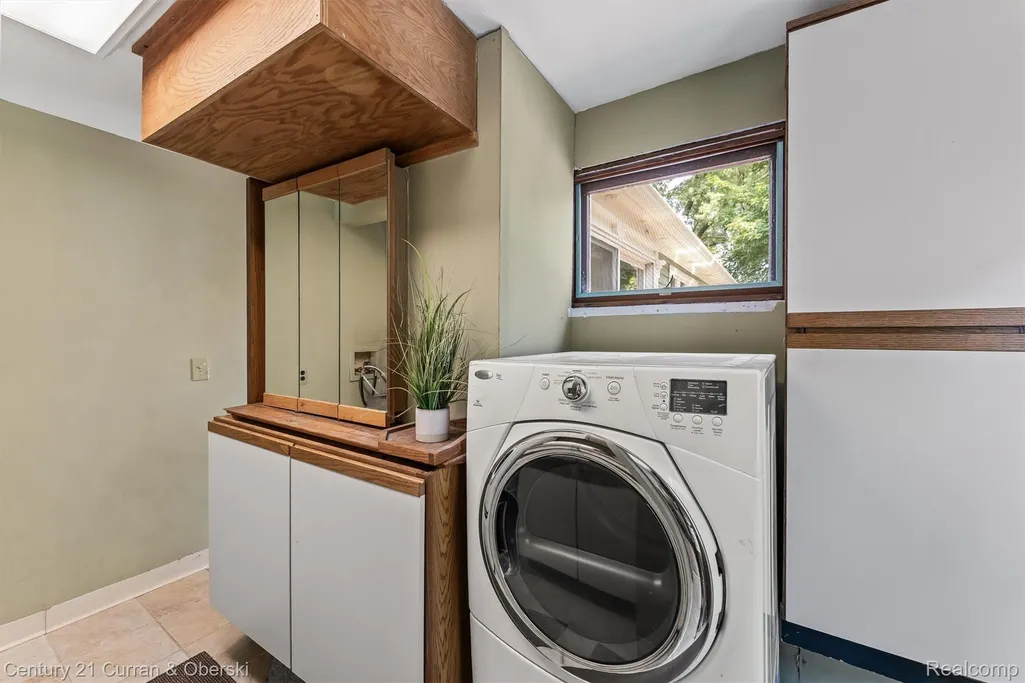
| Appliances | ConvectionOven, Dishwasher, Disposal, Dryer, ExhaustFan, FreeStandingGasOven, FreeStandingRefrigerator, Microwave, SelfCleaningOven, StainlessSteelAppliances, Washer |
| Garage Spaces | 3.5 |
| Patio/Porch Features | Covered, Deck, Patio, Porch |
| Architectural Style | CapeCod |
| Pool Features | None |
| Security Features | SmokeDetectors |
| Construction Materials | Brick, Cedar, WoodSiding |
| Pets Allowed | Yes |
| Year Built | 1948 |
| Levels | Two |
| Property Subtype | SingleFamilyResidence |
| Community Features | Sidewalks |
| County | Wayne |
| New Construction | No |
| Property Type | Residential |
| HOA | No |
| Attached Garage | Yes |
| Subdivision Name | SUNSET ADD SUB |
| Garage Y/N | Yes |
| Total Rooms | 12 |
| Full Baths | 3 |
| Status | Active |
| Directions | South of 5 Mile Rd on East side of Sheldon South of Junction |
| City | PlymouthCity_Wayne |
| Disclosures | TaxesHomesteadExempt |
| Entry Location | GroundLevelwSteps |
| Senior Community Y/N | No |
| High School District | PlymouthCanton |
| MLS Area | Area05013Plymouth |
| Lot Size Units | Acres |
| Carport Y/N | No |
| Land Lease Y/N | No |
| Tax Annual Amount | 8328.0 |
| Home Warranty Y/N | No |
| Lease Renewal Y/N | No |
| Additional Parcels Y/N | No |
| Lease Considered Y/N | No |
| Rent Control Y/N | No |
| Standard Status | Active |
| Occupancy Type | Vacant |
| Tax Assessed Value | 206708 |
| Expected Active Date | 2026-08-14 |
| MobileHomeRemainsYN | No |
| PostalCity | Plymouth_Wayne |
| Legal Description | 27C6 7 LOTS 6 AND 7 SUNSET ADDITION SUB TIS R8E L42 P3 WCR |
Interior Features
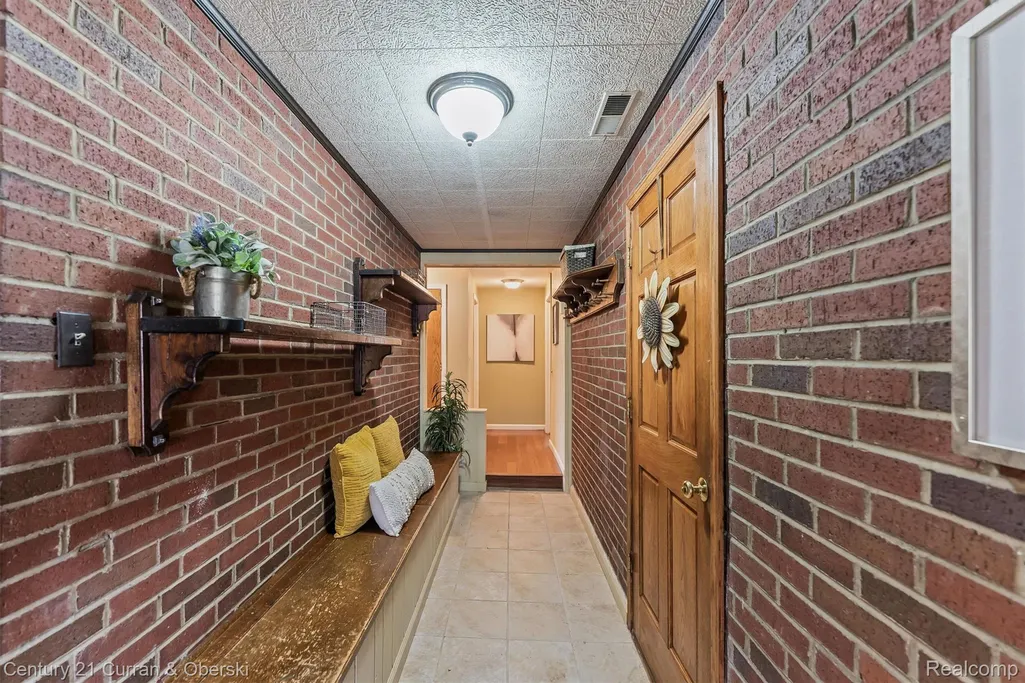
| Interior Amenities | EntranceFoyer, HighSpeedInternet, ProgrammableThermostat |
|---|---|
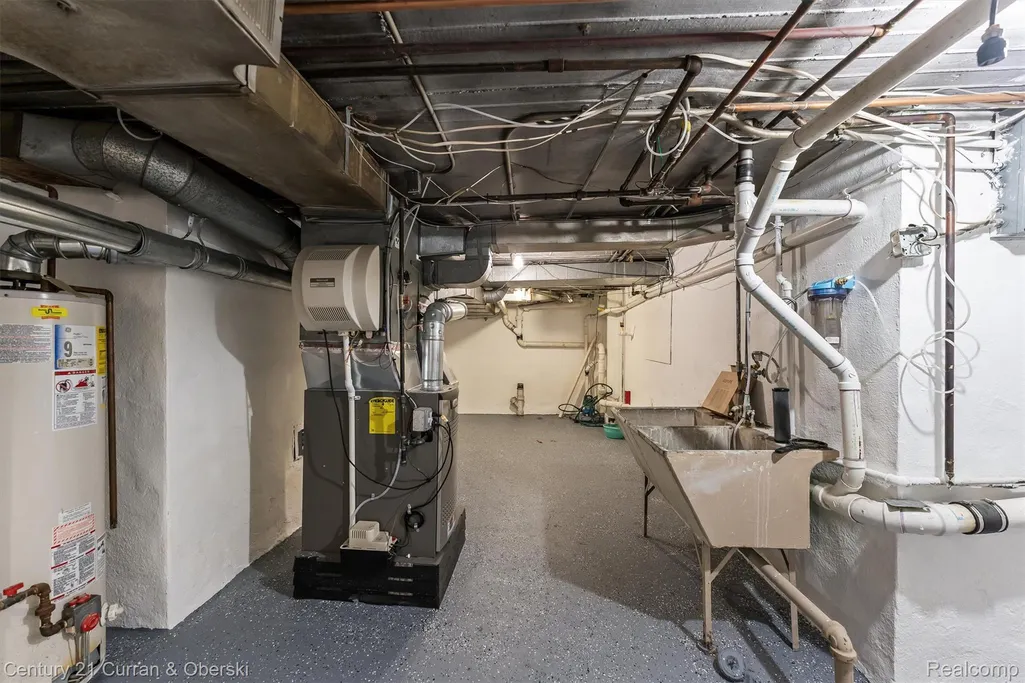
| Basement | Unfinished |
| Furnished Y/N | Unfurnished |
| Fireplace Features | LivingRoom, WoodBurning |
| Basement (Y/N) | Yes |
| Air Conditioning Y/N | No |
| Heating Y/N | Yes |
| Fireplace Y/N | Yes |
| Above Grade Finished Area | 2912.0 |
| Laundry Features | GasDryerHookup, LaundryRoom |
| Total Bedrooms | 4 |
| WaterHeaterFuel | NaturalGas |
| LivingAreaSource | PublicRecords |
| Above Grade Finished Area Unit Type | SquareFeet |
| Total Baths | 3 |
Exterior Features
| Exterior Amenities | Barbecue, Lighting, RainBarrelCisterns |
|---|---|
| Fencing | Fenced, FencingAllowed |
| Parking Features | ThreeandHalfCarGarage, Attached, CircularDriveway, DirectAccess, ElectricityinGarage, GarageFacesFront, HeatedGarage, GarageDoorOpener, Oversized, GarageFacesRear, SideEntrance, WorkshopInGarage |
| Water Source | Public |
| Foundation Details | Basement, Block, SumpPump |
| Spa | No |
| Lot Dimensions | 100X141 |
| Lot Size Acres | 0.32 |
| Waterfront Y/N | No |
| Road Frontage Type | Alley, Paved |
| Crops Included Y/N | No |
| Horse Y/N | No |
| Irrigation Water Rights Y/N | No |
Amenities
- Foreclosure
- Views
- Short Sale
- New Construction
- Adult 55+
- Lease To Own
- No HOA Fees
- Furnished
- Primary On Main
- Air Conditioning
- Seller Finance
- Green
- Fixer Upper
- Horse
- Golf
- Fireplace
- Deck
- Garage
- Basement
- Pool
 IDX provided courtesy of Realcomp II Ltd., via Dearborn and The Originating MLS(found above), © 2026 Realcomp II Ltd. Shareholders. Shareholders. The information being provided is for consumers personal, non-commercial use and may not be used for any purpose other than to identify prospective properties consumers may be interested in purchasing.
Data is updated as of September 20, 2026 5:37 AM UTC Information deemed reliable but not guaranteed.
The data relating to real estate on this web site comes in part from the Internet Data Exchange (IDX) Program of Realcomp Ltd
Property vs Single Family Average in 48170
Price
Taxes
Year Built
Visits
