
New Construction

Address
512 Wallace Street, Birmingham, MI
Price
$ 3,550,000
Property Attributes
- ID#20261036188
- TypeSingle Family
- Listing Status Active
- CountyOAKLAND
- CityBirmingham
- AreaBirmingham
- NeighborhoodSMITH ADD - BIRMINGHAM
- Zip48009
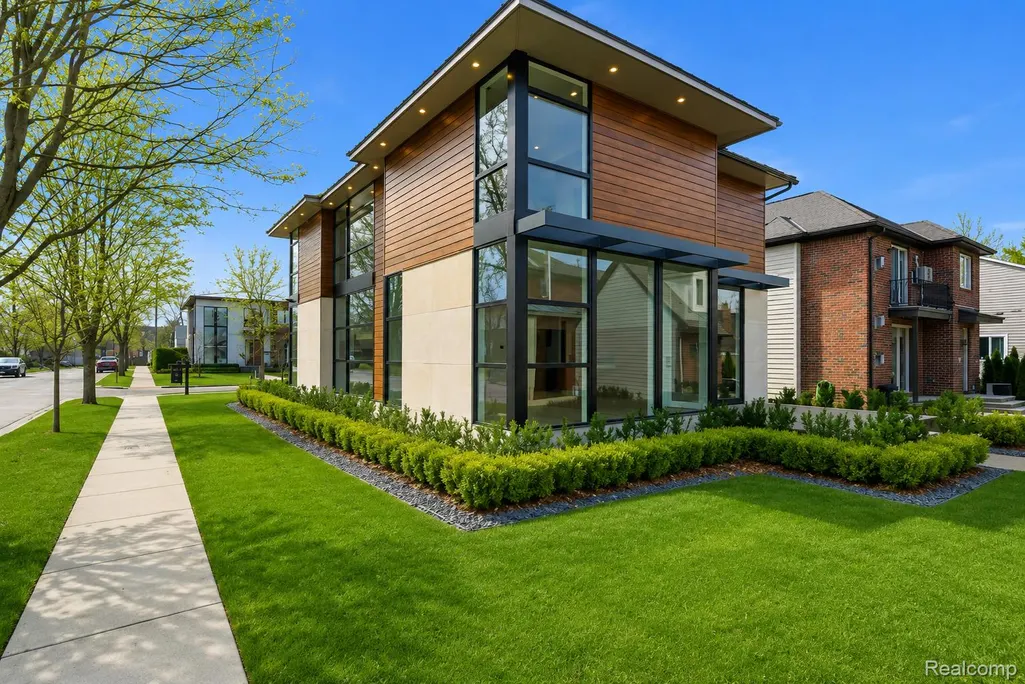
- StyleContemporary
- Year Built2026
- Taxes$ 29207
- Price$ 3,550,000
- Bedrooms6
- Full Bathrooms5
- Half Bathrooms1
- Sqr Footage6000
- Lot Size0.15 Acres
Data Source:
RealComp
Property Description
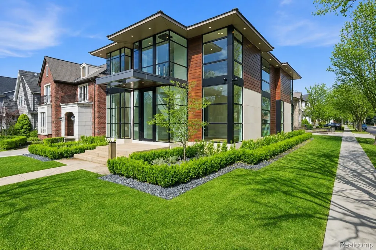
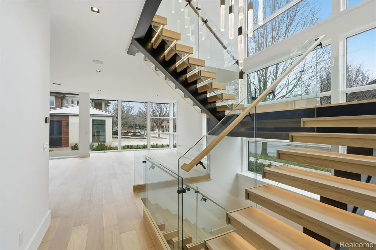
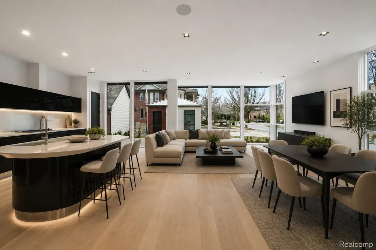
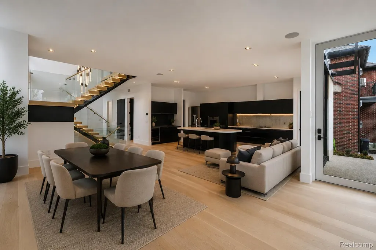
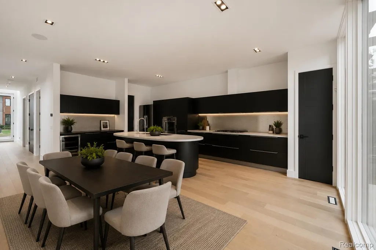
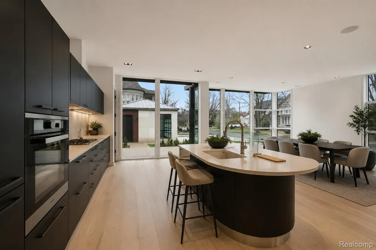
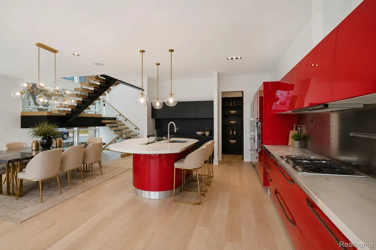
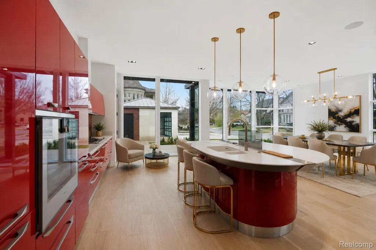
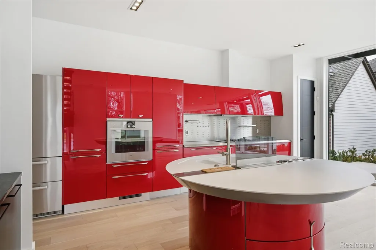
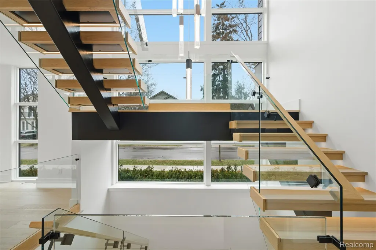
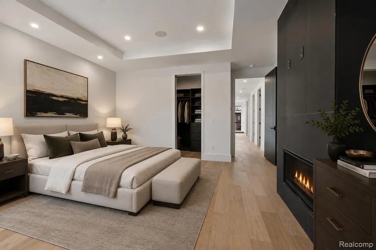
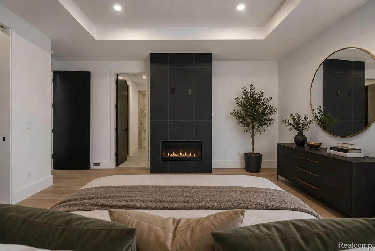
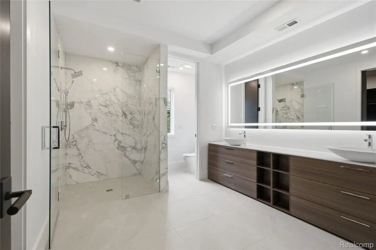
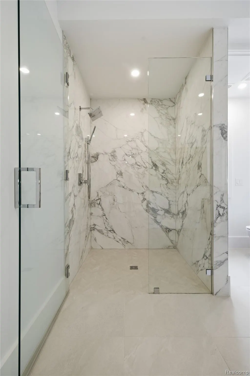
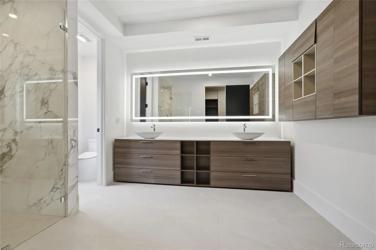
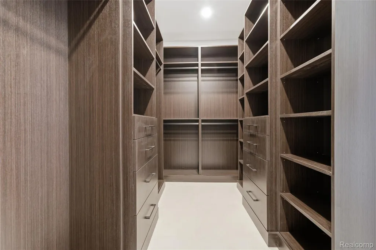
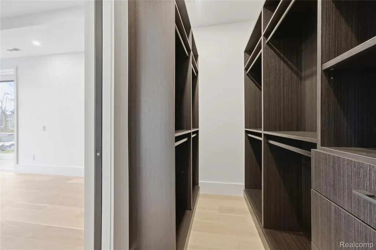
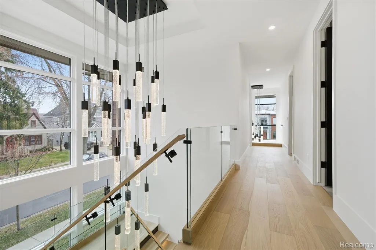
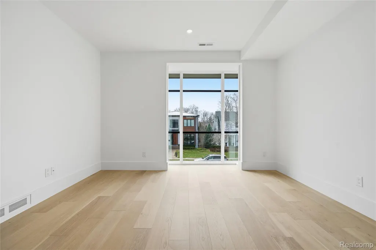
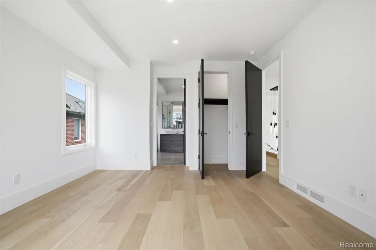
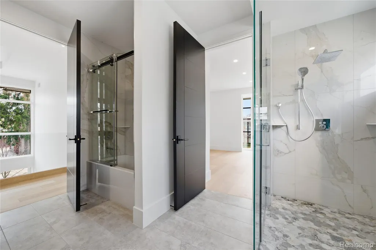
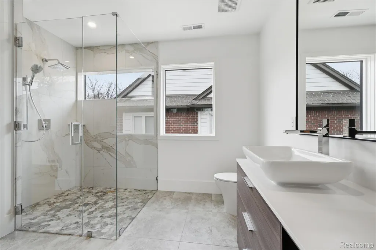
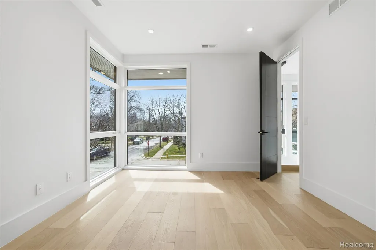
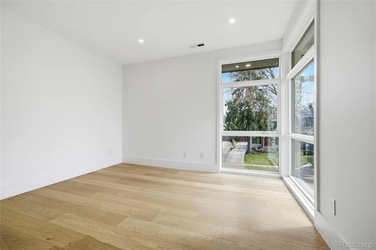
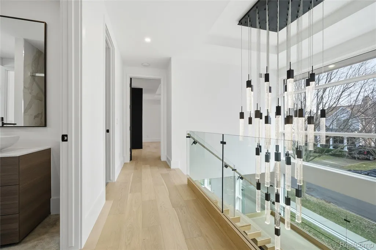
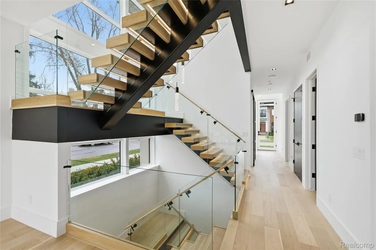
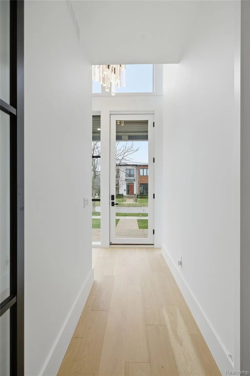
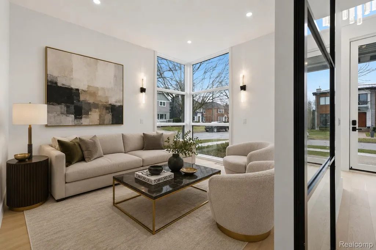
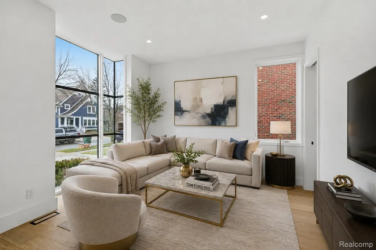
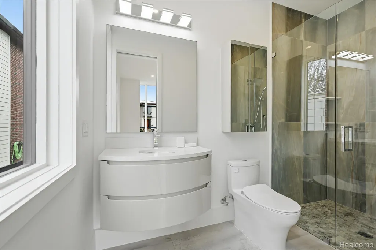
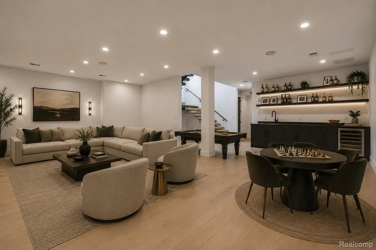
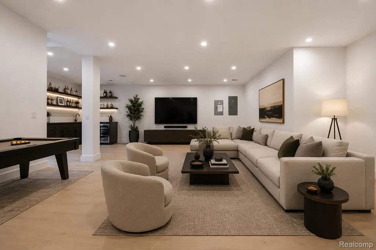
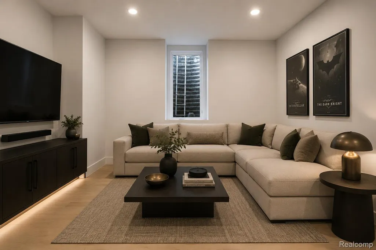
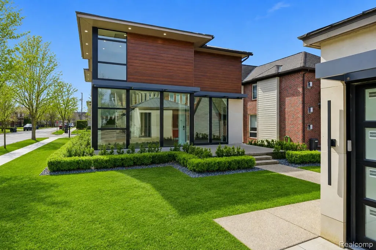
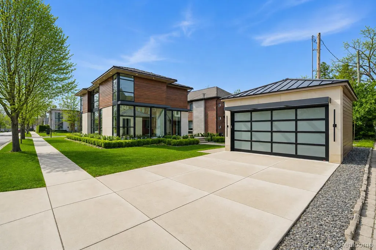
Introducing an exceptional opportunity to own this stunning brand new modern residence in the heart of Birmingham. Situated on a premium corner lot just steps from downtown Birmingham’s renowned shopping, dining, parks, and entertainment, this home seamlessly blends contemporary architecture with timeless luxury. Designed for both everyday living and effortless entertaining, the interior showcases soaring ceilings, expansive open living spaces, and dramatic floor to ceiling windows that fill the home with natural light. At the center of it all is a spectacular chef’s kitchen featuring custom European cabinetry, premium stainless steel appliances, and an oversized island that flows seamlessly into the dining and living areas. The upper level offers four generously sized bedrooms, including a private guest suite and a luxurious primary retreat complete with a spa inspired bath featuring floating dual vanities, heated floors, a walk in rain shower, and an expansive walk in closet. A fifth bedroom with a full bath is conveniently located on the main level, providing the perfect space for guests, a home office, or multigenerational living. The finished lower level delivers exceptional additional living space with a spacious recreation room, custom wet bar, home gym, and an additional bedroom with a full bath, creating endless possibilities for relaxation and entertainment. Thoughtfully appointed throughout, the home also features smart thermostats, built in surround sound, a security system, and a privately positioned rear entry two car garage. Outside, a secluded patio offers the perfect setting for outdoor dining and entertaining. Rarely does a newly constructed modern home of this caliber become available in such a premier Birmingham location. Nearly complete and ready for immediate occupancy, this is your opportunity to own one of Birmingham’s finest new luxury residences. Welcome Home.
| Price History | |
|---|---|
| 5/19/2026 | Listed $3,550,000 |
General Features
| Sewer | PublicSewer |
|---|---|
| Heating | ForcedAir, NaturalGas |
| Cooling | CentralAir |
| Possession | AtClose |
| Roof | Asphalt |
| Appliances | BarFridge, Dishwasher, Dryer, FreeStandingGasRange, FreeStandingRefrigerator, RangeHood, Washer, WineCooler |
| Garage Spaces | 2.0 |
| Patio/Porch Features | Patio, Porch |
| Architectural Style | Contemporary |
| Pool Features | None |
| Security Features | ClosedCircuitCameras |
| Construction Materials | Other, SteelSiding |
| Exclusions | Exclusion(s) Do Not Exist |
| Year Built | 2026 |
| Levels | Two |
| Property Subtype | SingleFamilyResidence |
| County | Oakland |
| New Construction | Yes |
| Property Type | Residential |
| HOA | No |
| Attached Garage | No |
| Subdivision Name | SMITH ADD - BIRMINGHAM |
| Garage Y/N | Yes |
| Total Rooms | 12 |
| Full Baths | 5 |
| Status | Active |
| Directions | North of Lincoln & Cross Streets of Wallace & Stanley |
| City | BirminghamCity_Oakland |
| Disclosures | ExclusionsDoNotExist, NoRestrictions, TaxesNotHomesteadExempt |
| Entry Location | GroundLevel |
| Senior Community Y/N | No |
| High School District | Birmingham |
| MLS Area | Area02192Birmingham |
| Lot Size Units | Acres |
| Carport Y/N | No |
| Land Lease Y/N | No |
| Tax Annual Amount | 29207.6 |
| Home Warranty Y/N | No |
| Property Condition | NewConstruction |
| Lease Renewal Y/N | No |
| Additional Parcels Y/N | No |
| Lease Considered Y/N | No |
| Rent Control Y/N | No |
| Standard Status | Active |
| Occupancy Type | Owner |
| Tax Assessed Value | 708120 |
| Expected Active Date | 2026-05-19 |
| MobileHomeRemainsYN | No |
| PostalCity | Birmingham_Oakland |
| Legal Description | T2N, R10E, SEC 36 SMITH ADD LOT 26, ALSO S 1/2 OF VAC ALLEY ADJ TO SAME |
Interior Features
| Interior Amenities | EntranceFoyer, HighSpeedInternet, ProgrammableThermostat, SoundSystem, WetBar |
|---|---|
| Basement | Finished |
| Fireplace Features | Gas, MasterBedroom |
| Basement (Y/N) | Yes |
| Air Conditioning Y/N | Yes |
| Heating Y/N | Yes |
| Window Features | EgressWindows |
| Fireplace Y/N | Yes |
| Above Grade Finished Area | 4000.0 |
| Half Baths | 1 |
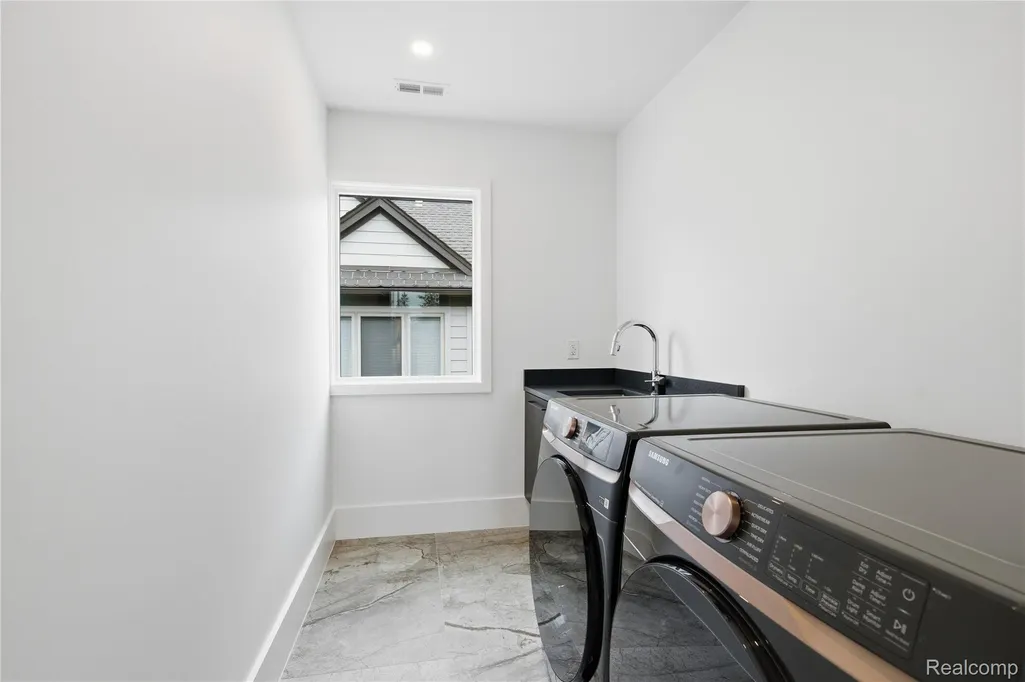
| Laundry Features | LaundryRoom |
| Total Bedrooms | 6 |
| Below Grade Finished Area | 2000.0 |
| WaterHeaterFuel | NaturalGas |
| LivingAreaSource | Builder |
| Above Grade Finished Area Unit Type | SquareFeet |
| Total Baths | 6 |
Exterior Features
| Exterior Amenities | Awnings |
|---|---|
| Parking Features | TwoCarGarage, Detached, ElectricityinGarage |
| Lot Features | CornerLot |
| Water Source | Other |
| Foundation Details | Basement, Poured |
| Spa | No |
| Lot Dimensions | 48.2X133 |
| Lot Size Acres | 0.15 |
| Waterfront Y/N | No |
| Road Frontage Type | Paved |
| Crops Included Y/N | No |
| Horse Y/N | No |
| Irrigation Water Rights Y/N | No |
Amenities
- Foreclosure
- Views
- Short Sale
- New Construction
- Adult 55+
- Lease To Own
- No HOA Fees
- Furnished
- Primary On Main
- Air Conditioning
- Seller Finance
- Green
- Fixer Upper
- Horse
- Golf
- Fireplace
- Deck
- Garage
- Basement
- Pool
 IDX provided courtesy of Realcomp II Ltd., via Dearborn and The Originating MLS(found above), © 2026 Realcomp II Ltd. Shareholders. Shareholders. The information being provided is for consumers personal, non-commercial use and may not be used for any purpose other than to identify prospective properties consumers may be interested in purchasing.
Data is updated as of September 16, 2026 5:12 AM UTC Information deemed reliable but not guaranteed.
The data relating to real estate on this web site comes in part from the Internet Data Exchange (IDX) Program of Realcomp Ltd
Property vs Single Family Average in 48009
Price
Taxes
Year Built
Visits
