
Price Reduction
Address
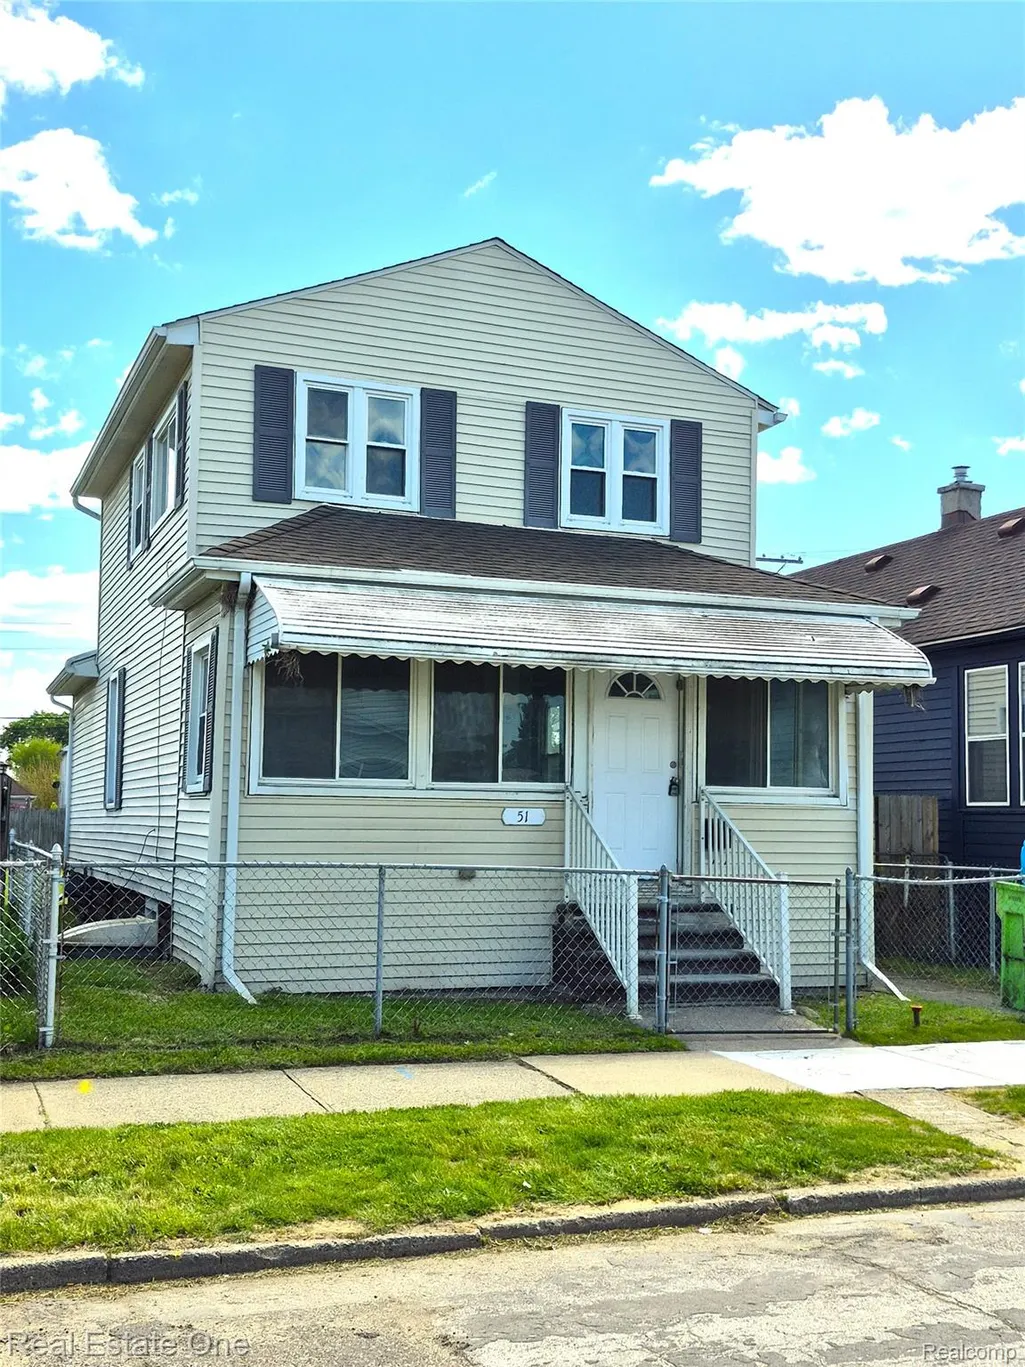
51 Elizabeth Street, River Rouge, MI
Price
$ 138,900
Property Attributes
- ID#20261035301
- TypeSingle Family
- Listing Status Active
- CountyWAYNE
- CityRiver Rouge
- AreaRiver Rouge
- NeighborhoodELIZABETH SUB
- Zip48218
- StyleColonial
- Year Built1921
- Taxes$ 2706
- Price$ 138,900
- Bedrooms4
- Full Bathrooms2
- Half Bathrooms0
- Sqr Footage1894
- Lot Size0.08 Acres
Data Source:
RealComp
Property Description
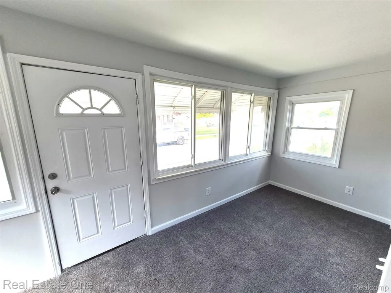
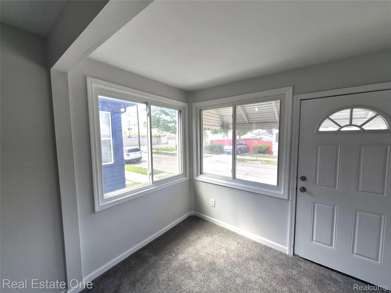
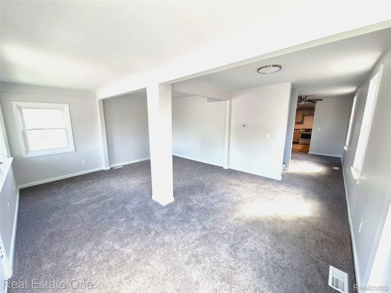
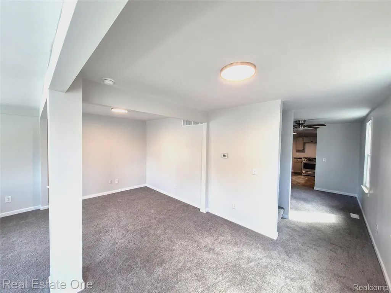
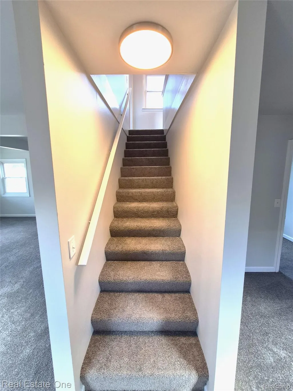
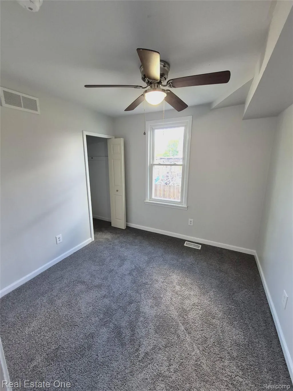
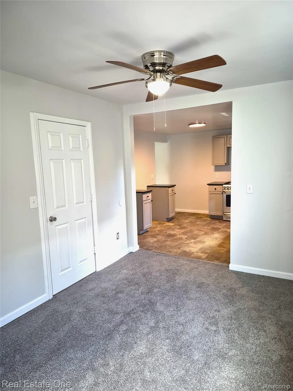
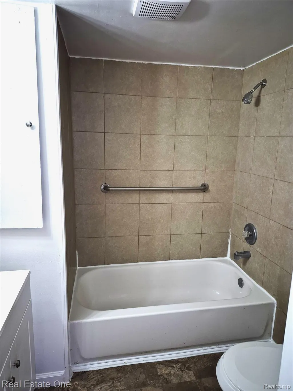
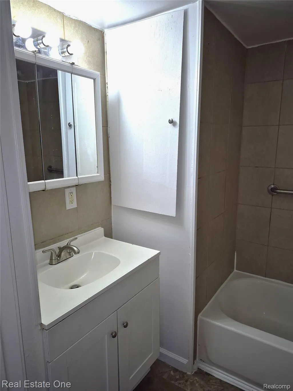
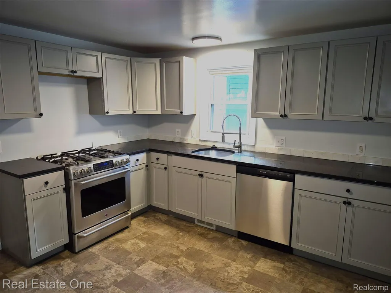
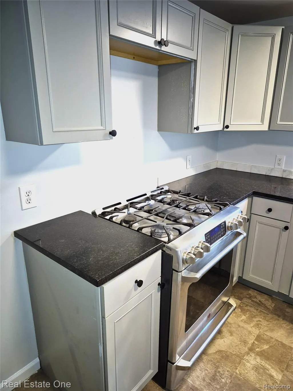
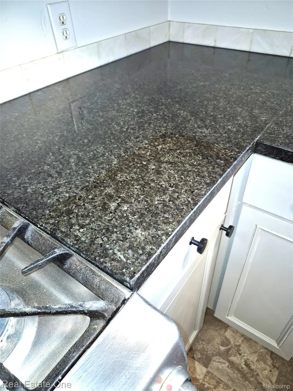
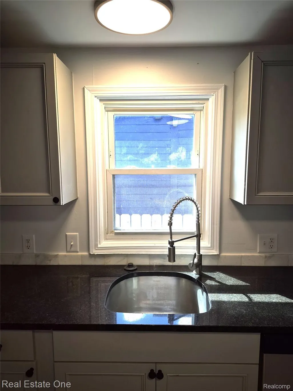
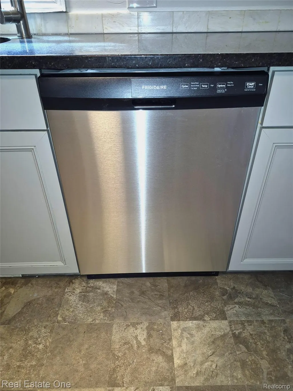
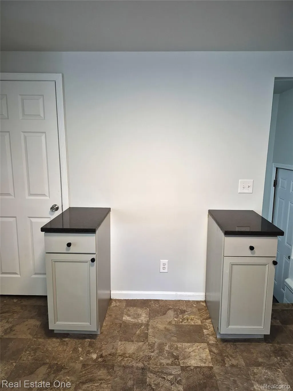
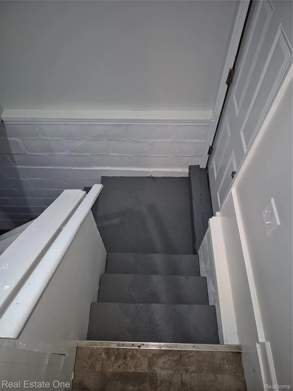
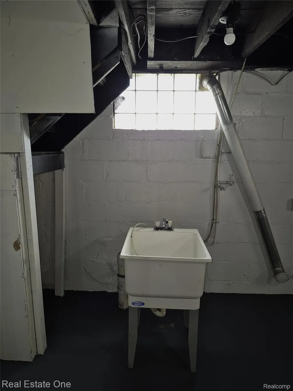
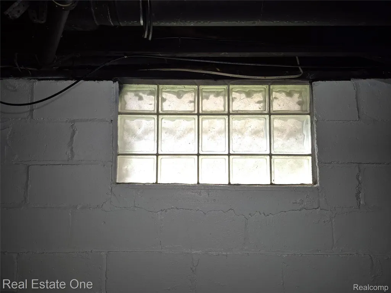
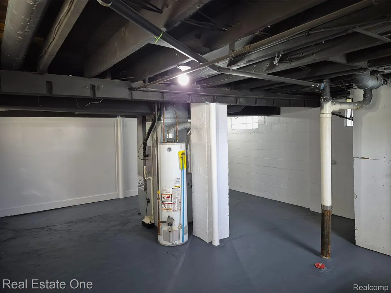
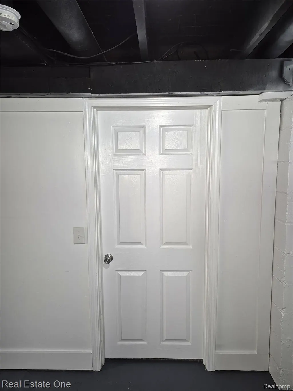
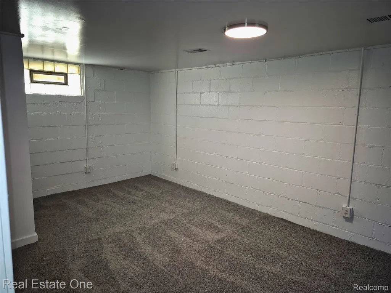
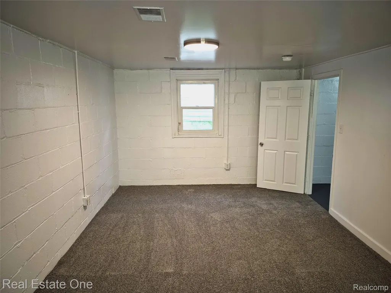
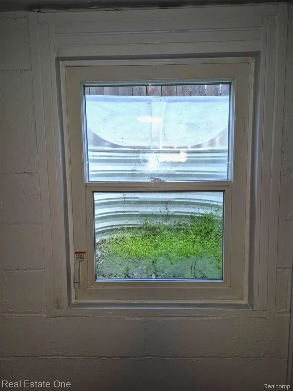
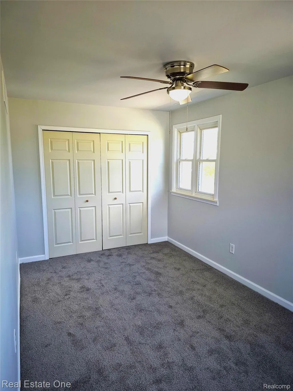
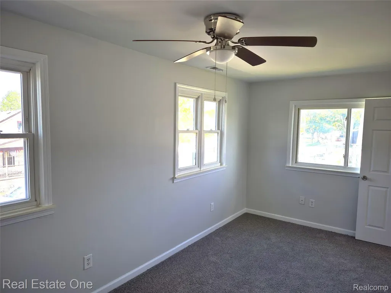
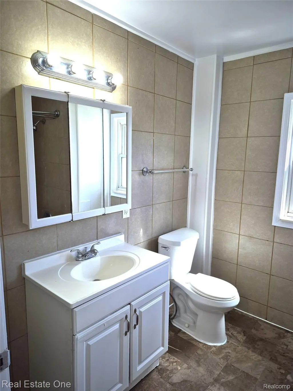
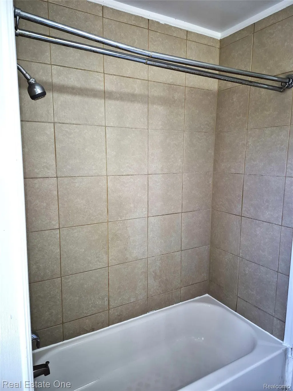
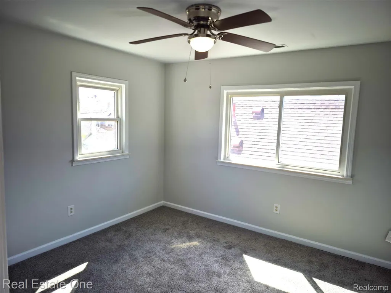
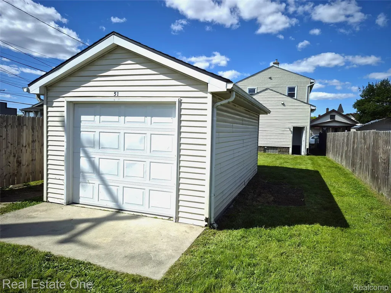
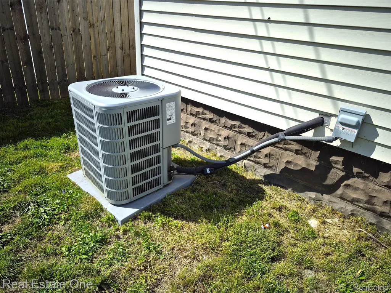
*** SPACIOUS & FULLY UPDATED 4 BEDROOM, 2 FULL BATH HOME WITH GARAGE, BASEMENT & CENTRAL AIR*** ***THIS HOME HAS EVERYTHING AT A PRICE THAT CAN'T BE BEAT*** ***LAND CONTRACT TERMS AVAILABLE*** Packed with space, updates, and flexibility, this beautifully renovated home offers nearly 1,900 square feet of comfortable living space and exceptional value for the price. From the moment you step inside, you’ll appreciate the generous room sizes, fresh finishes, and move-in ready condition throughout. The large living room provides endless possibilities for multiple seating and entertaining areas, while the formal dining room offers the perfect setting for family dinners, holidays, and gatherings. The spacious updated kitchen features abundant cabinetry, sleek black granite countertops with extensive prep space, and stainless steel appliances including a built-in dishwasher and gas range. A highly desirable first-floor bedroom with an oversized walk-in closet and nearby full bath offers convenient main-level living for guests, extended family, or anyone looking to avoid stairs. Upstairs, you’ll find an additional full bathroom along with two generously sized bedrooms filled with natural light. The finished basement expands the living space even further with a legal egress window creating a true 4th bedroom, plus additional room for storage, recreation, workout space, or a home office. Recent improvements include brand new carpeting throughout, newer vinyl replacement windows, updated lighting fixtures, and fresh paint, making this home truly turnkey. Outside, enjoy the convenience of a 1.5-car detached garage, while central air keeps the home comfortable year-round. This is the kind of home buyers wait for—spacious, updated, affordable, and ready for immediate occupancy. Just move in, unpack, and enjoy everything this wonderful home has to offer.
| Price History | |
|---|---|
| 5/15/2026 | Listed $149,900 |
| 7/29/2026 | 1$149,000 |
| 8/21/2026 | 7$139,900 |
| 9/11/2026 | 1$138,900 |
General Features
| Sewer | PublicSewer |
|---|---|
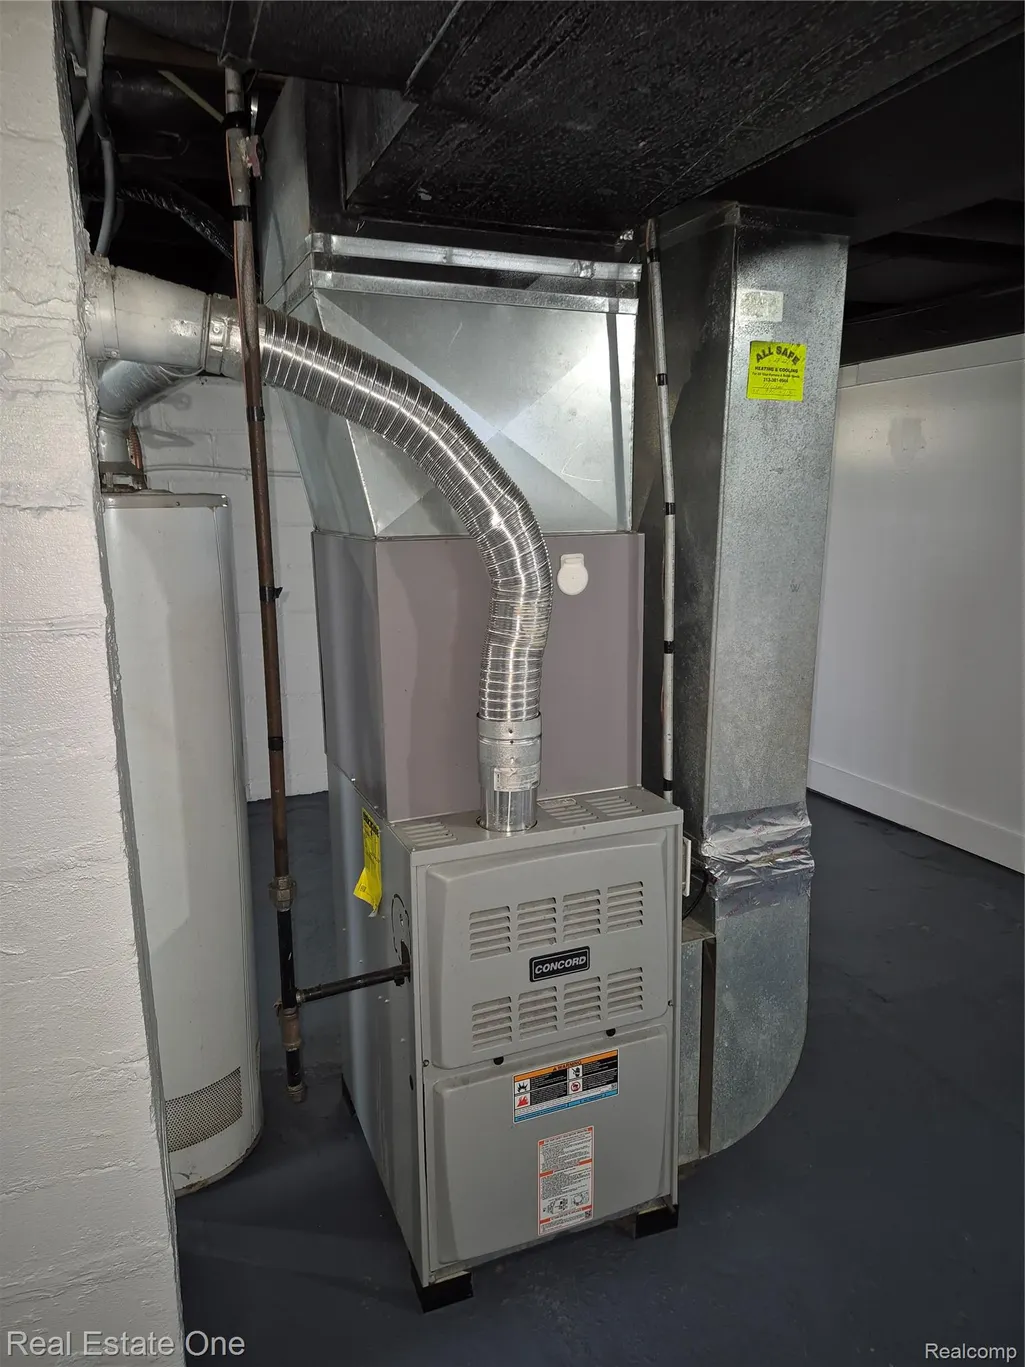
| Heating | ForcedAir, NaturalGas |
| Cooling | CeilingFans, CentralAir |
| Utilities | AboveGroundUtilities, CableAvailable |
| Possession | AtClose |
| Roof | Asphalt |
| Appliances | Dishwasher, FreeStandingGasRange |
| Garage Spaces | 1.5 |
| Architectural Style | Colonial |
| Pool Features | None |
| Construction Materials | VinylSiding |
| Exclusions | Exclusion(s) Do Not Exist |
| Year Built | 1921 |
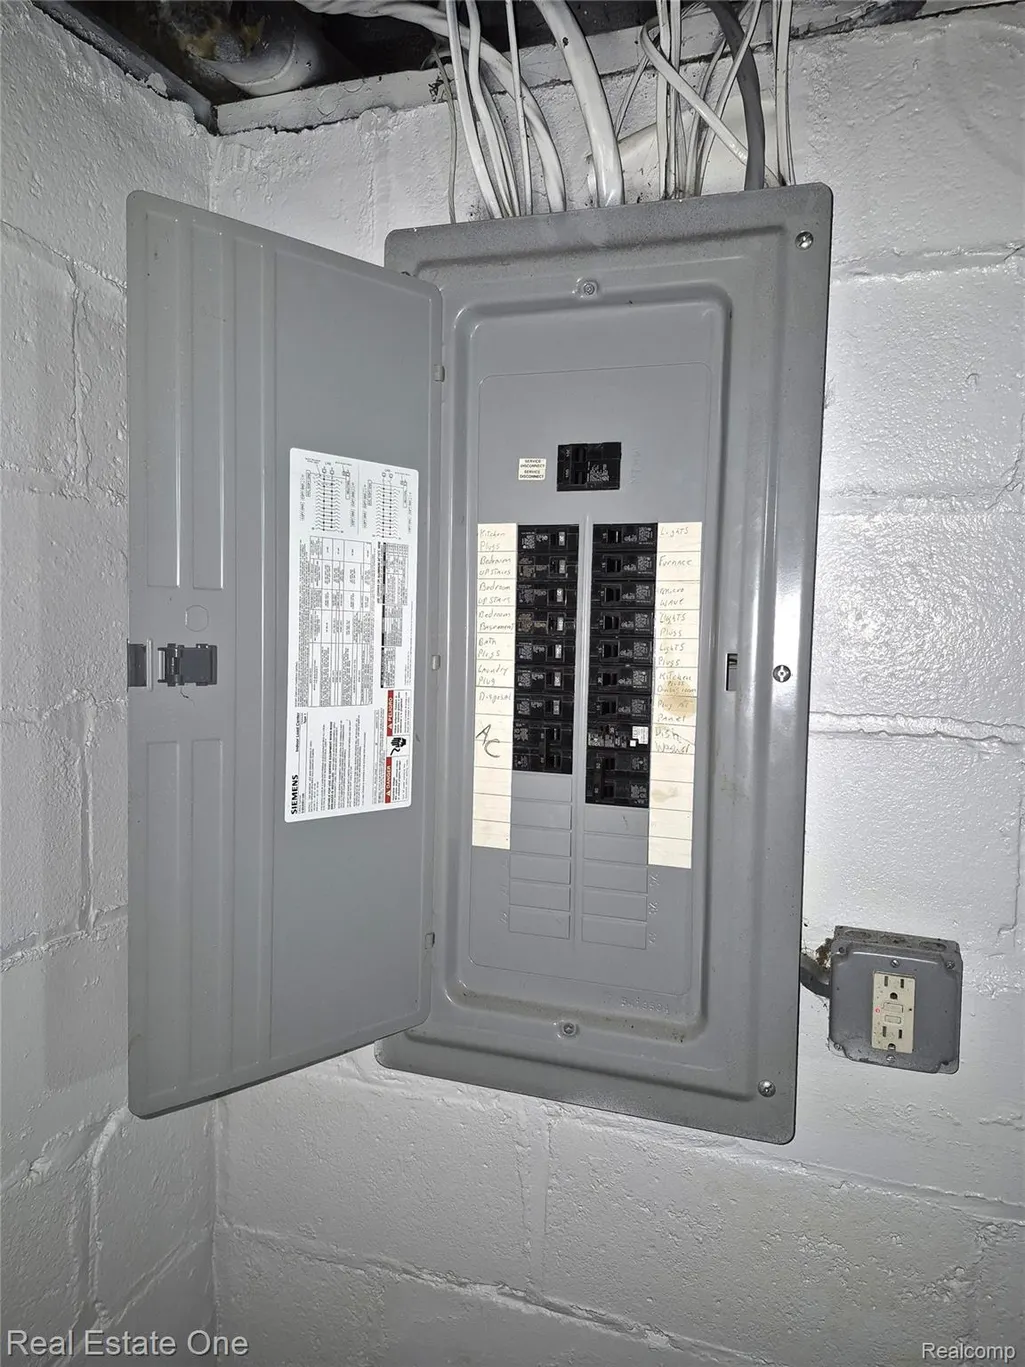
| Electric | CircuitBreakers |
| Levels | Two |
| Property Subtype | SingleFamilyResidence |
| County | Wayne |
| New Construction | No |
| Property Type | Residential |
| HOA | No |
| Attached Garage | No |
| Subdivision Name | ELIZABETH SUB |
| Garage Y/N | Yes |
| Total Rooms | 8 |
| Full Baths | 2 |
| Status | Active |
| Directions | Enter Elizabeth st off W. Jefferson Ave, heading West (one way street) |
| City | RiverRougeCity_Wayne |
| Disclosures | ExclusionsDoNotExist, TaxesNotHomesteadExempt |
| Entry Location | GroundLevelwSteps |
| Senior Community Y/N | No |
| High School District | RiverRouge |
| MLS Area | Area05144RiverRouge |
| Lot Size Units | Acres |
| Carport Y/N | No |
| Land Lease Y/N | No |
| Tax Annual Amount | 2706.73 |
| Home Warranty Y/N | No |
| Lease Renewal Y/N | No |
| Additional Parcels Y/N | No |
| Lease Considered Y/N | No |
| Rent Control Y/N | No |
| Standard Status | Active |
| Occupancy Type | Vacant |
| Tax Assessed Value | 27923 |
| Expected Active Date | 2026-05-15 |
| MobileHomeRemainsYN | No |
| PostalCity | RiverRouge_Wayne |
| Legal Description | 525G27 BL2 LOT 27 BLOCK 2 ELIZABETH SUB, BLK 2 PC 525 L23 P79 WCR |
Interior Features
| Basement | PartiallyFinished, WalkUpAccess |
|---|---|
| Basement (Y/N) | Yes |
| Air Conditioning Y/N | Yes |
| Heating Y/N | Yes |
| Window Features | EgressWindows |
| Fireplace Y/N | No |
| Above Grade Finished Area | 1740.0 |
| Total Bedrooms | 4 |
| Below Grade Finished Area | 154.0 |
| WaterHeaterFuel | NaturalGas |
| LivingAreaSource | PublicRecords |
| Above Grade Finished Area Unit Type | SquareFeet |
| Total Baths | 2 |
Exterior Features
| Exterior Amenities | Awnings, Lighting |
|---|---|
| Parking Features | OneandHalfCarGarage, Detached |
| Water Source | Public |
| Foundation Details | Basement, Block |
| Spa | No |
| Lot Dimensions | 30X110.83 |
| Lot Size Acres | 0.08 |
| Waterfront Y/N | No |
| Road Frontage Type | Paved |
| Crops Included Y/N | No |
| Horse Y/N | No |
| Irrigation Water Rights Y/N | No |
Amenities
- Foreclosure
- Views
- Short Sale
- New Construction
- Adult 55+
- Lease To Own
- No HOA Fees
- Furnished
- Primary On Main
- Air Conditioning
- Seller Finance
- Green
- Fixer Upper
- Horse
- Golf
- Fireplace
- Deck
- Garage
- Basement
- Pool
 IDX provided courtesy of Realcomp II Ltd., via Dearborn and The Originating MLS(found above), © 2026 Realcomp II Ltd. Shareholders. Shareholders. The information being provided is for consumers personal, non-commercial use and may not be used for any purpose other than to identify prospective properties consumers may be interested in purchasing.
Data is updated as of September 14, 2026 11:11 PM UTC Information deemed reliable but not guaranteed.
The data relating to real estate on this web site comes in part from the Internet Data Exchange (IDX) Program of Realcomp Ltd
Property vs Single Family Average in 48218
Price
Taxes
Year Built
Visits
